
Brownstown Township basement finishing and garage additions
Brownstown Township covers a lot of ground, and most of it filled in late. Subdivisions raised between the 1990s and the 2010s share the section roads with farmhouses that predate them by a century. Our crews cover the Downriver end of Wayne County from a shop 28 miles up the road, and houses this new seldom need repair. They need the space a builder framed and then walked away from.
Modern framing makes this work cheaper than owners assume
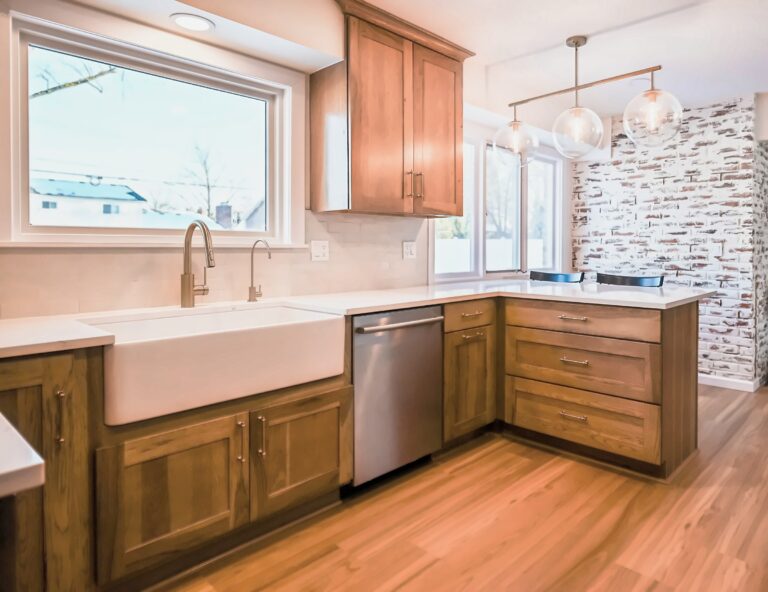
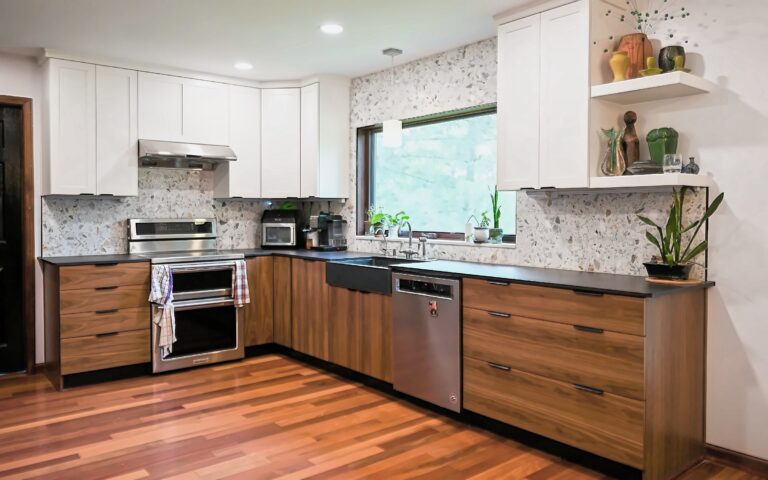
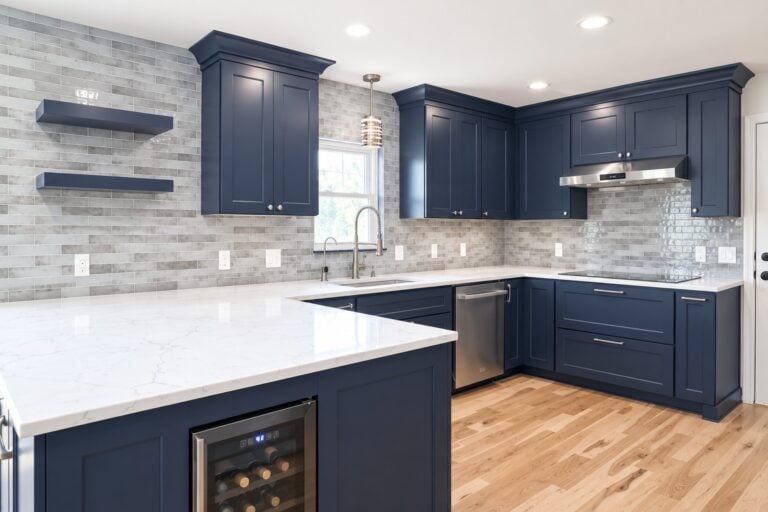
A house built in the past thirty years hands a remodeler real advantages. Roof trusses come engineered and stamped, floor systems stay consistent room to room, and the ductwork and supply lines sit where the drawings put them. A wall opens without two days of investigation into what is holding up the second story. Where a wall does carry weight, sizing the beam is arithmetic, and that shows up as fewer surprise items on a kitchen remodeling estimate.
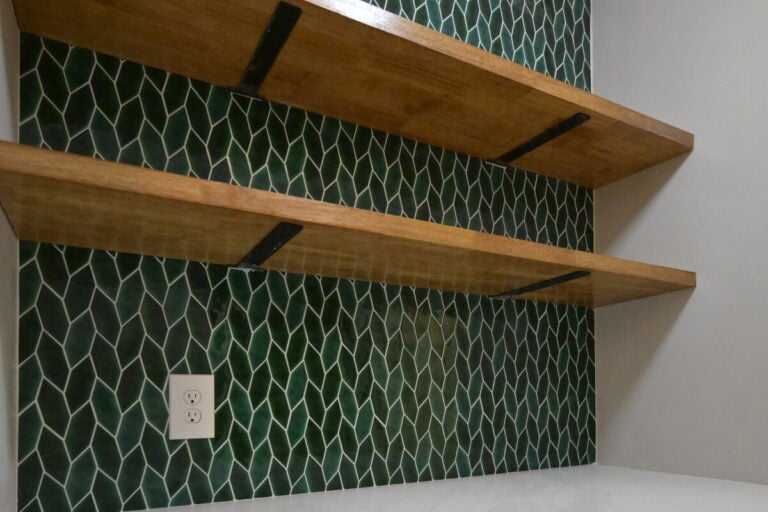
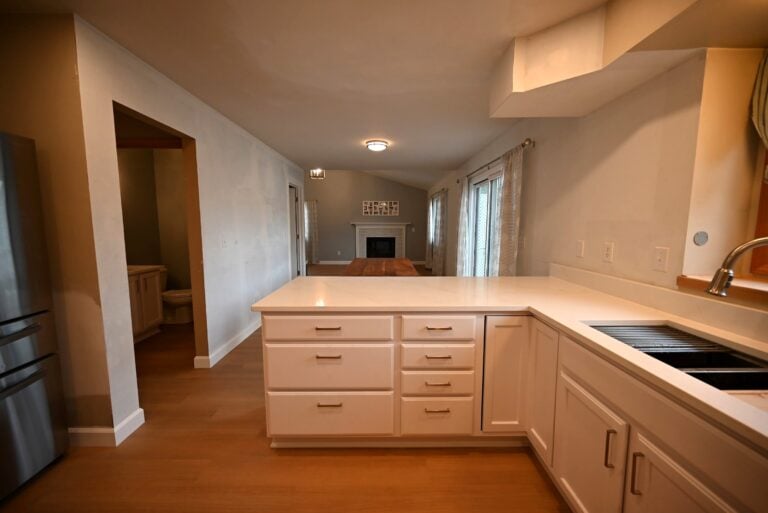
The tradeoff is layout. A production builder draws for the sales center and the appraiser, so you end up with a formal dining room nobody eats in and a work aisle squeezed against a peninsula. Cabinets are stock boxes under laminate tops. The pantry is a coat closet with shelves screwed to it. Nothing is broken, which is why owners live with all of it for a decade before calling anyone.
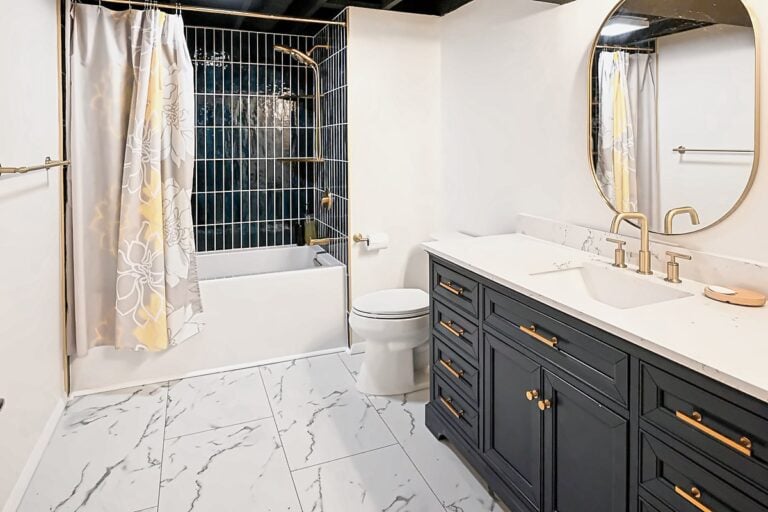
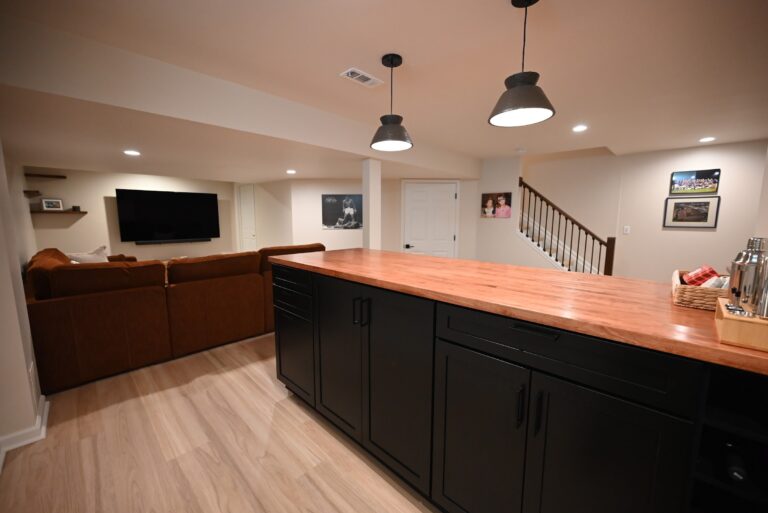
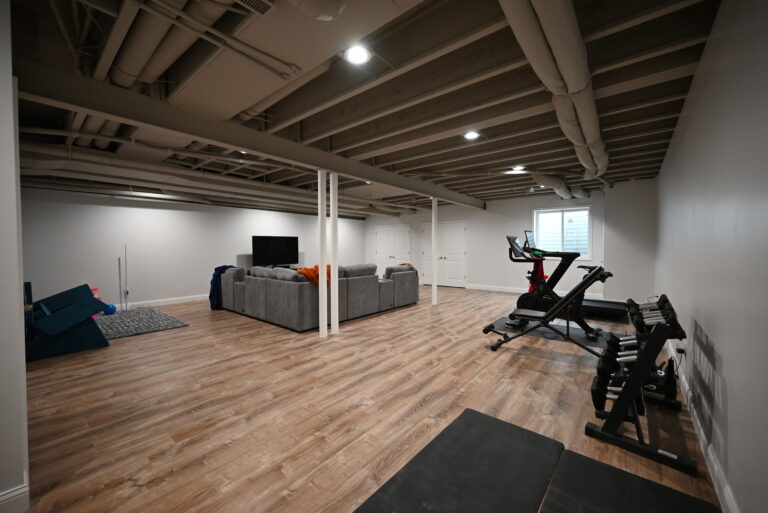
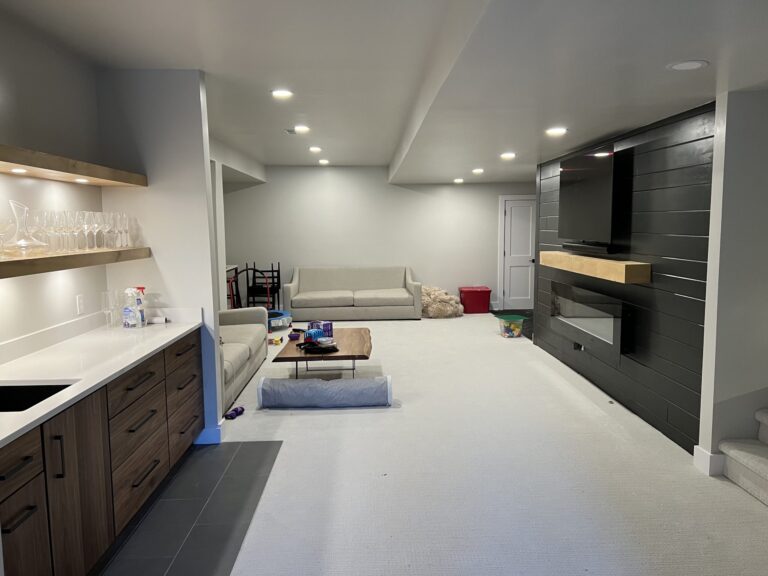
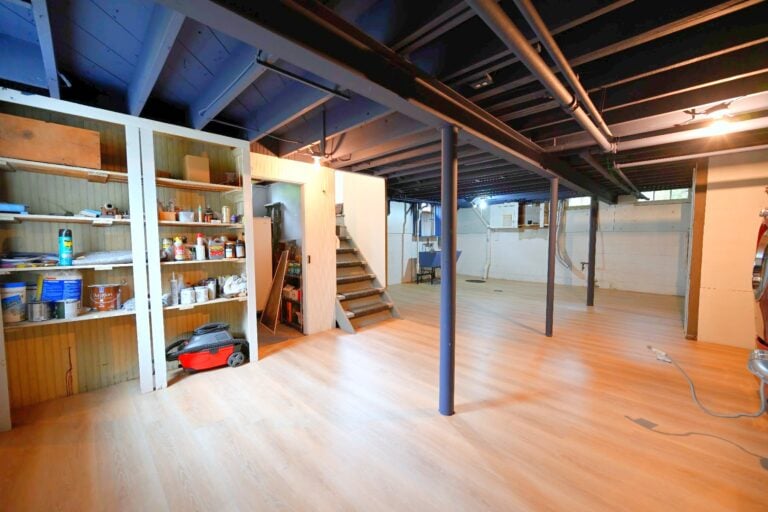
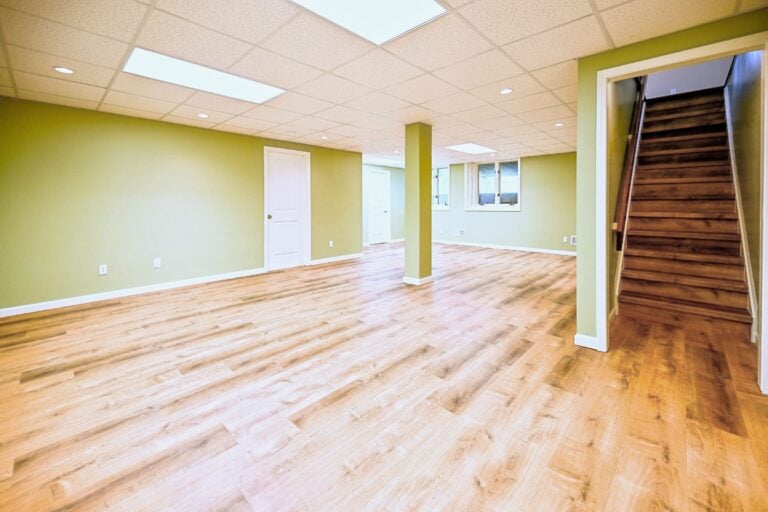
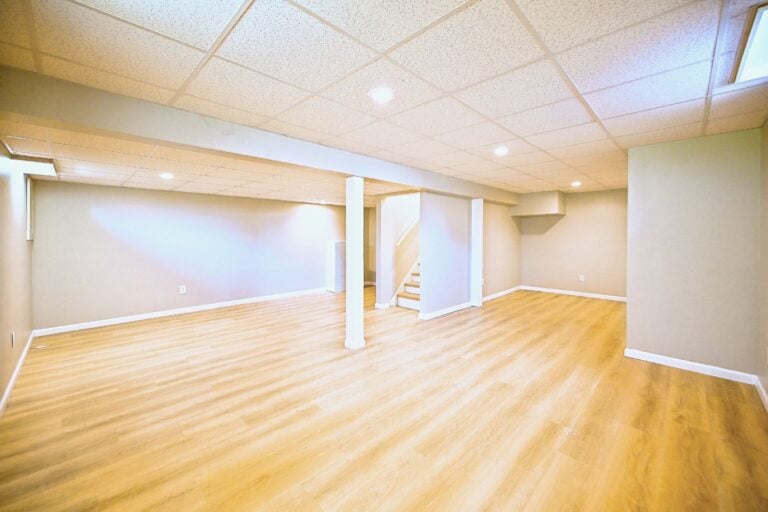
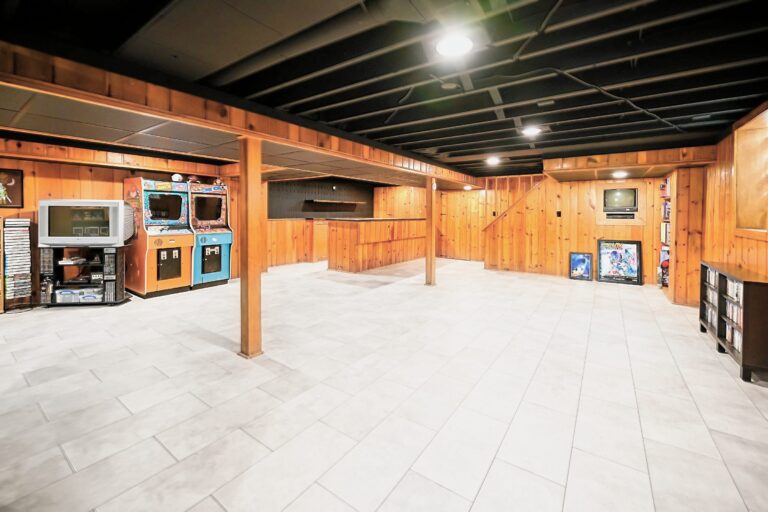
Basements repeat that pattern. Almost every one of these houses sits over a poured wall with a floor drain and a bundle of capped pipe standing in one corner, where a future bathroom got rough-plumbed and then abandoned. Basement finishing in a house like that is the least expensive square footage you will ever put under your own roof.
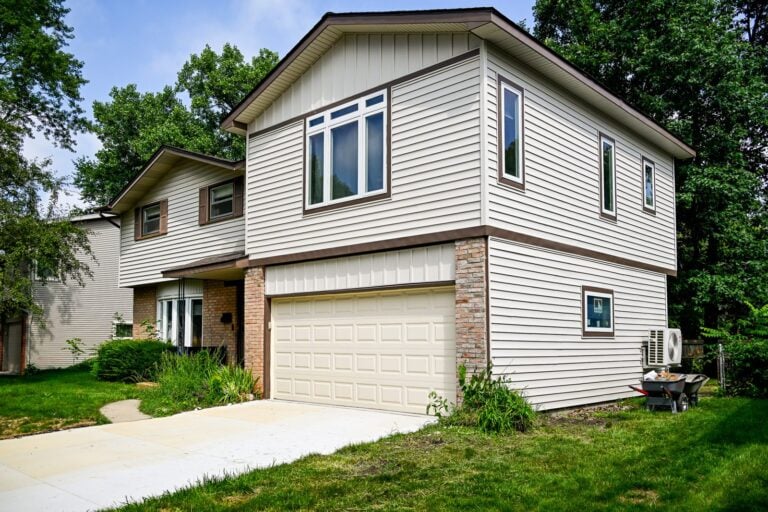
Garages are the other item that comes up on most walkthroughs. Two bays was the standard through most of this construction, and plenty of households out here now park three vehicles and a trailer. Widening or lengthening an attached garage means new footings, a roof tie-in and a rebuilt approach slab.
Opening a plan that was drawn for resale
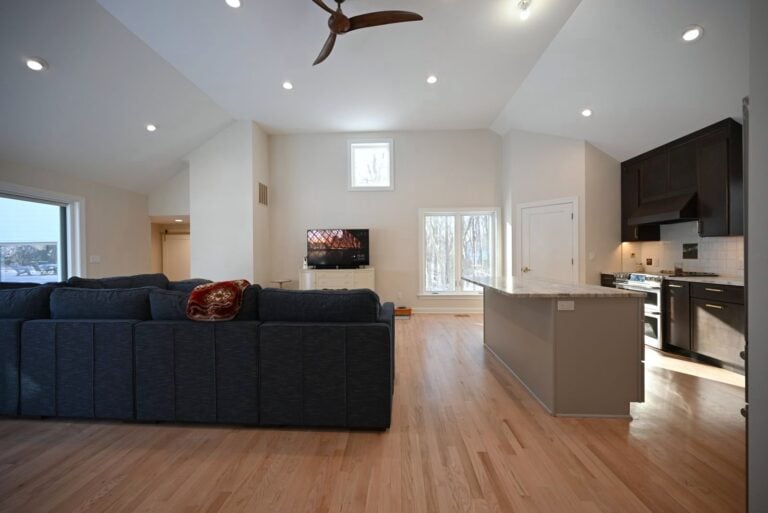
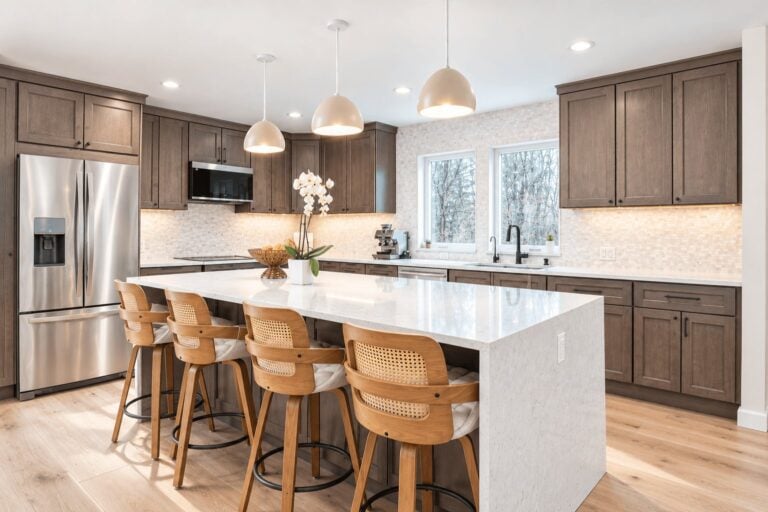
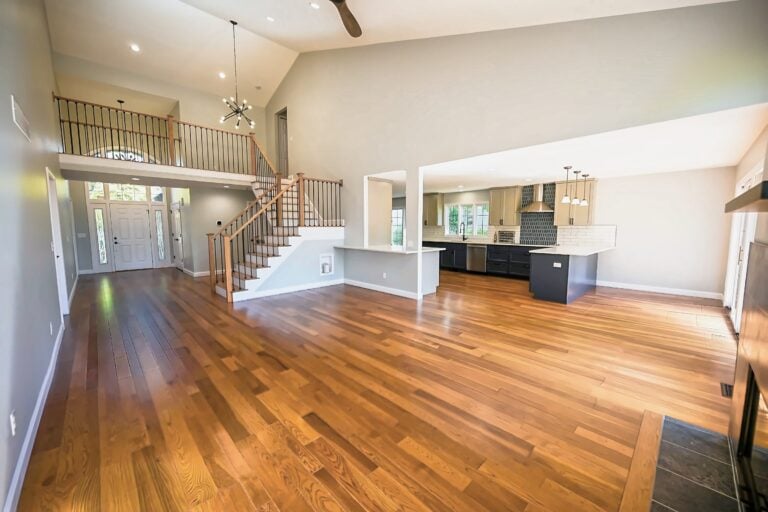
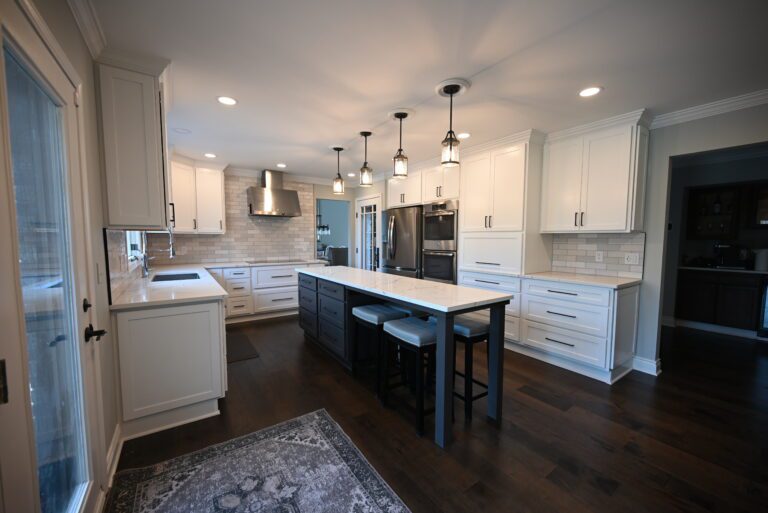
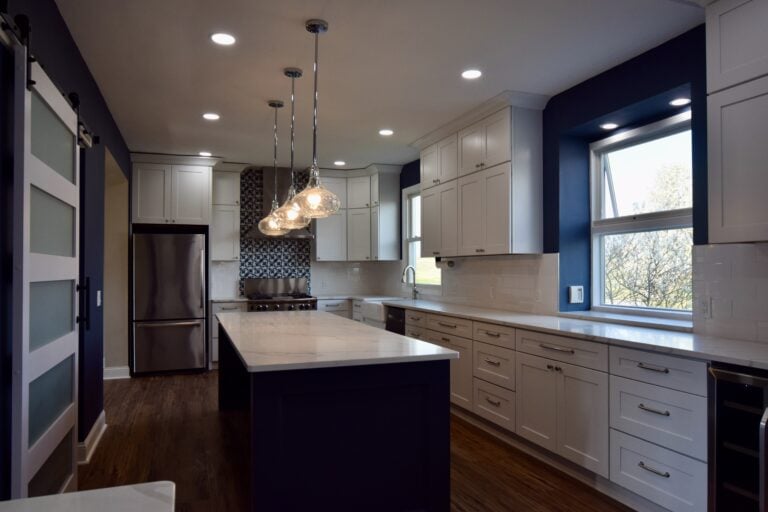
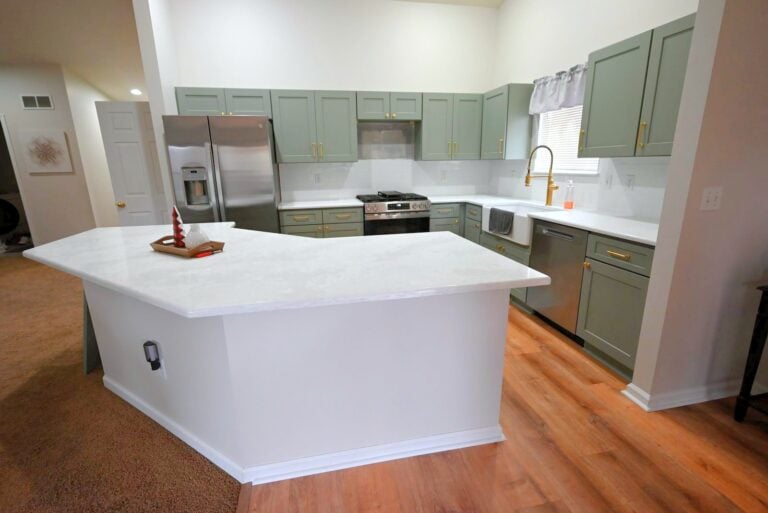
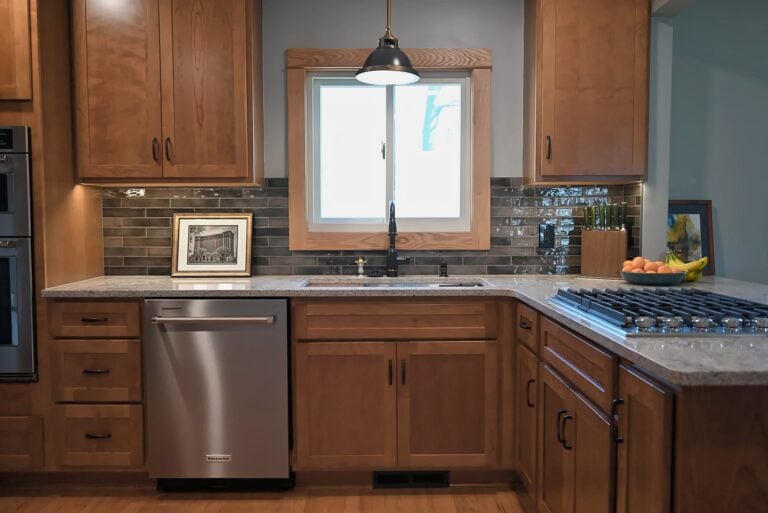
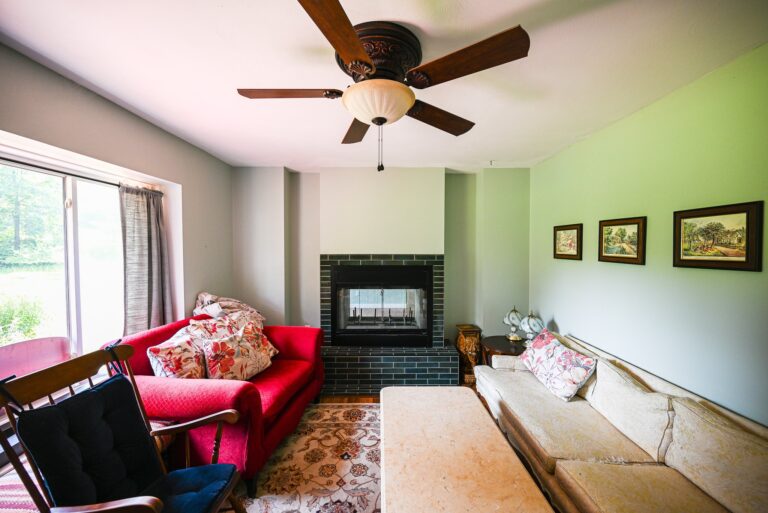
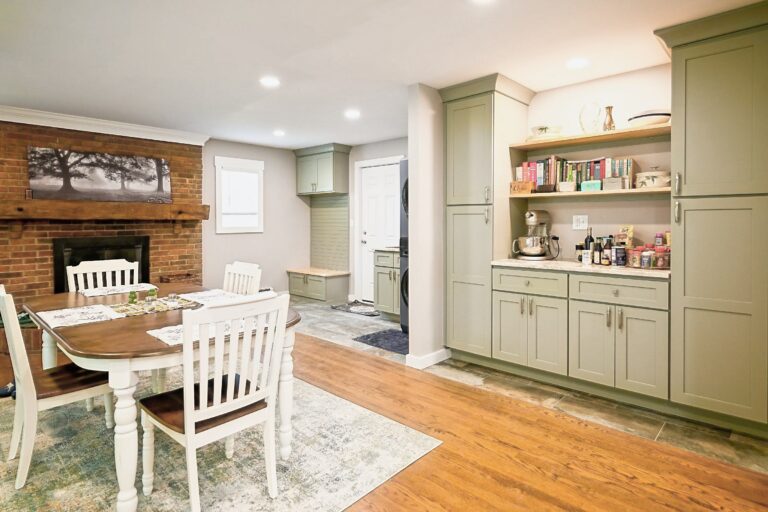
The wall between cooking space and family room is often non-bearing, or carries a span short enough to head cheaply. A kitchen island then replaces the peninsula and gains you a full working side plus seating. Stock cabinet boxes can stay where the doors and tops change, which holds the number down.
Four bedrooms upstairs and one hall bath
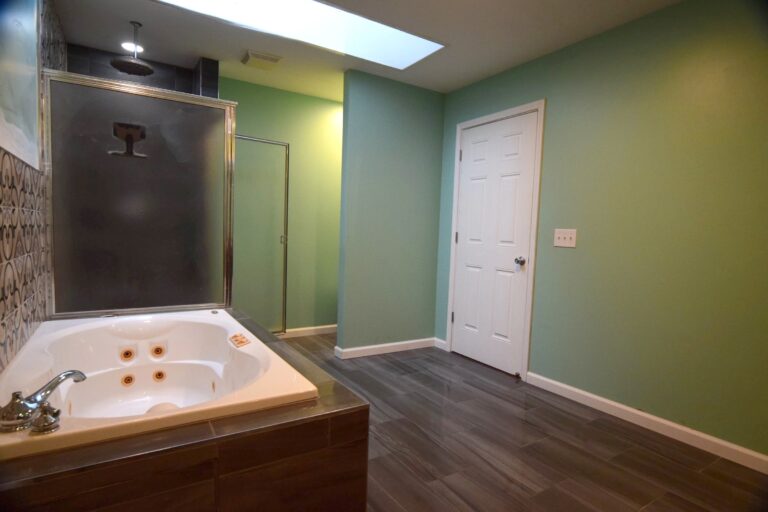
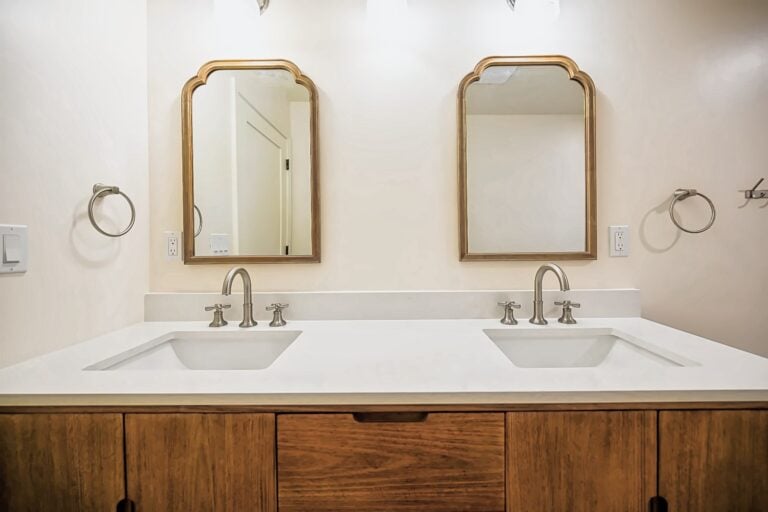
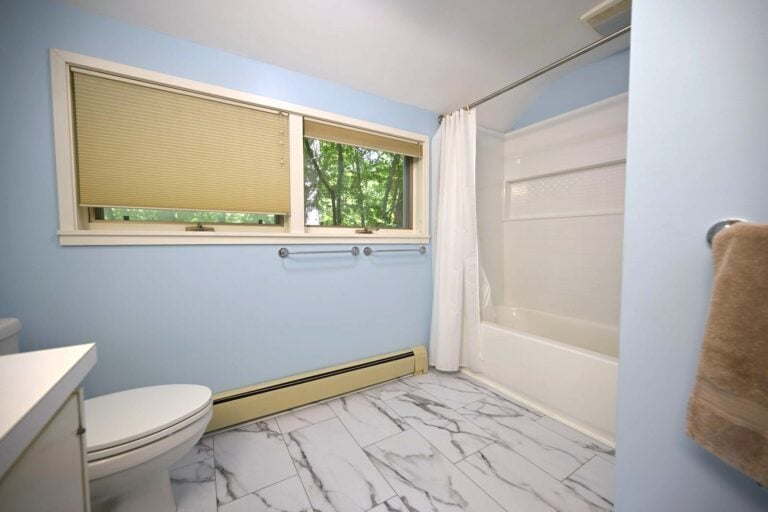
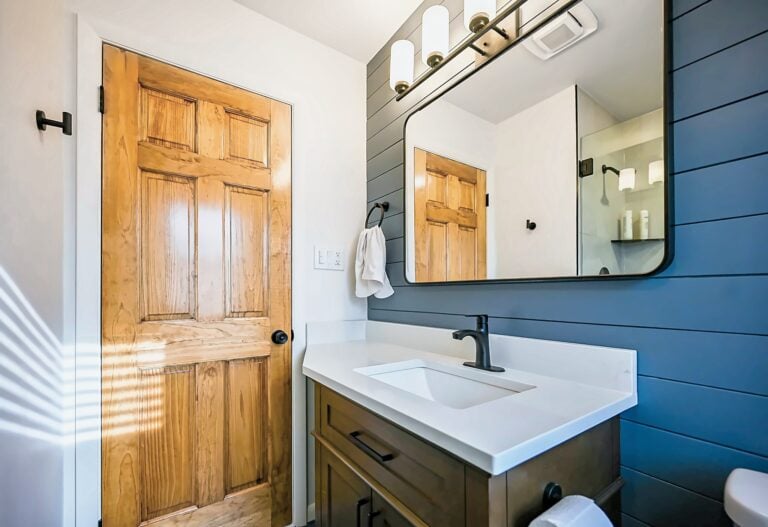
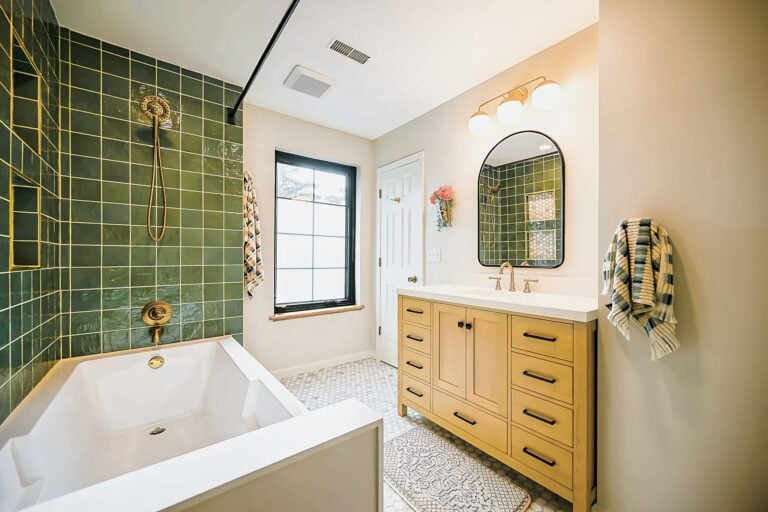
A Jack and Jill bathroom suits these plans, since the two back bedrooms already share a wall and the hall bath serves the whole floor. New doors, solid blocking and a second vanity run are the real work. Upstairs bathroom renovation gets scheduled around the school calendar here more often than not.
The bath that was stubbed and never built
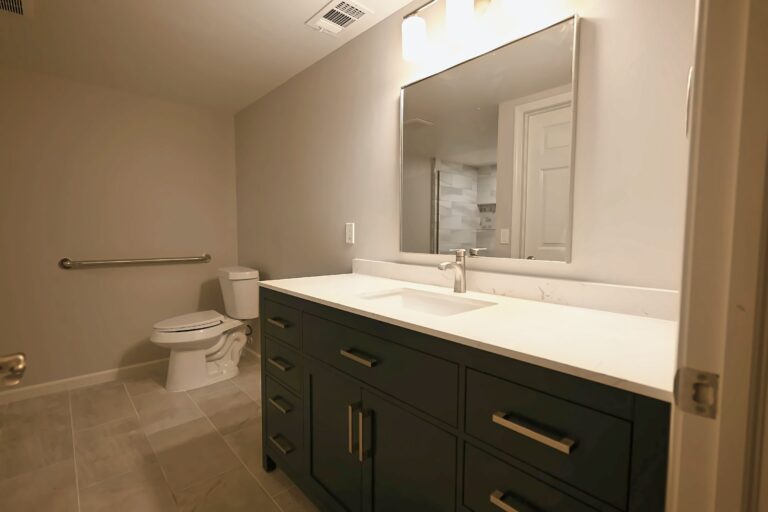
Capped pipe in the slab fixes your fixture locations, so a lower-level layout starts at that corner rather than at the stairs. Ceiling height is generous in this stock, which means drywall can go straight on the joists instead of hanging in a grid. Drain tile and sump get looked at before framing stands up.
Room count problems on a deep parcel
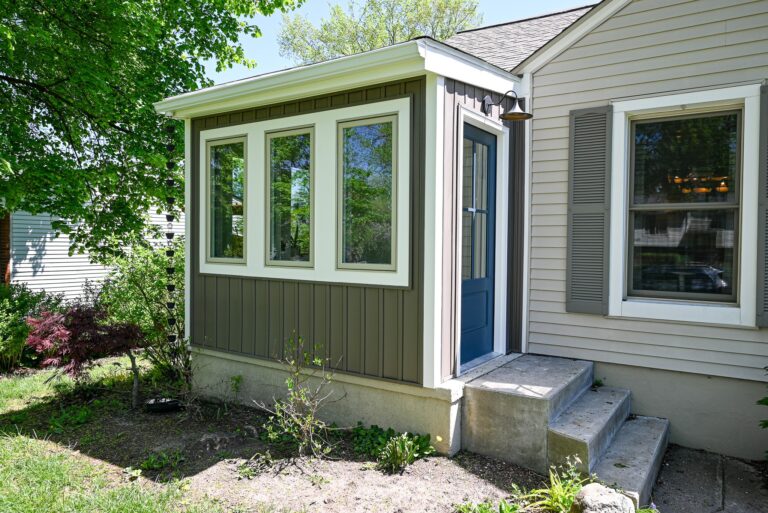
Lots out here have enough depth that a rear extension rarely argues with a setback. A home addition off the back of a two-story colonial can tie into the existing roof near the eave and carry a first-floor suite or a family room with real windows in it.
Building on ground that holds water
Outdoor living projects start with grade. Flat township lots shed water slowly, and a patio poured to the wrong pitch aims it straight at the foundation. Footings go below 42 inches, and on the softer soil toward the marsh we size them wider than the minimum.
Spring is when the low ground tells you the truth
The township runs south toward the Lake Erie marshland and the metropark, and the closer a lot sits to it, the less forgiving the soil gets. Clay holds water instead of moving it along. Through March and April a sump on one of these properties can cycle every few minutes for a week without stopping. None of that rules out a finished lower level. It decides what goes in before the studs.
- Pump capacity, plus a second pump. One unit on one circuit is a single point of failure under new flooring, and a battery backup costs less than the floor it protects.
- Discharge distance. A line that dumps five feet off the wall is just recirculating the same water back to the tile it came from.
- Tile condition, checked at the cove joint. Basement waterproofing gets priced after somebody looks, never from the age on the permit card.
- Rigid foam against the concrete rather than fiberglass batts, so the assembly dries toward the room instead of holding damp at the wall.
- Flooring that tolerates a bad week. Vinyl plank over a dimpled membrane behaves better down there than engineered wood ever does.
Farmhouses on the section roads are the exception to every paragraph above. Fieldstone or block foundations, additions layered on across generations, and knob and tube still live in a back bedroom now and then. Those houses earn a longer walkthrough and a different scope, and we say that out loud before quoting anything.
One contract from the first drawing to the last coat
Design and construction stay under a single design-build agreement, so the plan you sign is the plan our carpenters price and swing hammers on. Township permits run through the Brownstown building department, and a complete set on the first submittal keeps a basement or garage review moving. Structural work needs the header and footing details drawn rather than described.
Crews reach this township on the rotation that already covers remodeling in Taylor and Trenton renovation work, so material comes off the same Ypsilanti shelves and nobody bills you for a special trip. Once a garage is open to the studs, garage insulation and heating costs a fraction of what it runs as its own project later.
The same crews work next door in Woodhaven and Flat Rock.
Show us what the builder left unfinished and we will price all of it at once.