
Local design-build remodeler
Home remodeling in Riverview, MI
Home base
7101 Platt Rd in Ypsilanti
Service area
Washtenaw, Wayne, Oakland, Macomb, Livingston and Monroe counties
Hours
Monday to Friday, 8 a.m. to 4 p.m.
Home remodeling in Riverview is work on the houses that went up between the 1950s and the 1970s off Fort Street, Sibley Road and Pennsylvania Road: brick ranches, two-story colonials and the bi-levels that were everywhere for a decade. They’re roomy, well framed and overdue for a first real update. Wright’s Renovations designs and builds it as one team for homeowners across Wayne County.
The crews come down from the shop on Platt Road in Ypsilanti with the design-build approach: drawings, a line-item budget and construction under one contract. Wright’s has worked in Riverview before and schedules Downriver jobs in clusters, so crews spend their day on site instead of on the road.
What Riverview homes have in common
Riverview is a small city with a consistent housing stock. Most homes run 1,200 to 2,000 square feet with attached garages, full basements or half-sunk lower levels, and lots with usable yard behind them. The original kitchens had a soffit and a peninsula, the baths were tiled in one color, and the family room sat a half-flight down.
That last detail defines the bi-level. The lower floor has short windows, a low ceiling and a layout cut off from the kitchen above. A good renovation treats the two levels as one plan, opening sightlines at the stair, enlarging windows where the grade allows, and giving each floor a clear job.
From a Google review
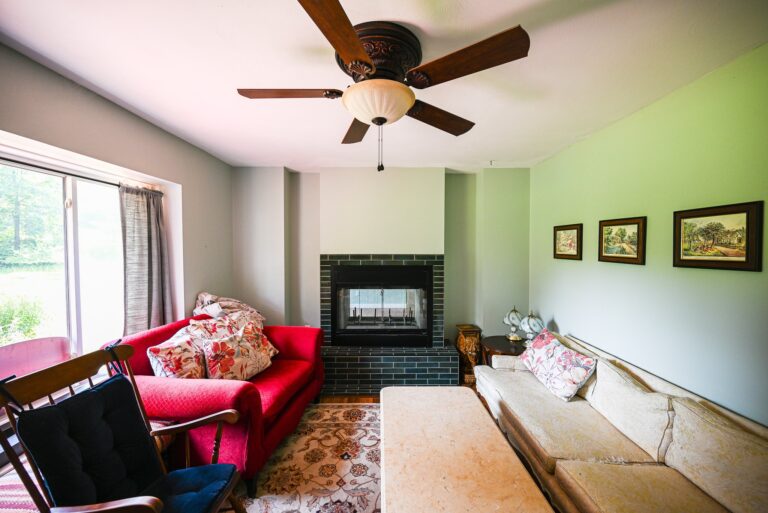
We had a wonderful experience with Wright's Renovations, start to finish. They renovated our attached garage into two new bedrooms and a living room with a two-sided fireplace. Their design was exactly what we were looking for, and the work was done very well. We will hire them again.
Garage conversion · Google review · Read it on Google
Kitchens that lose the soffit
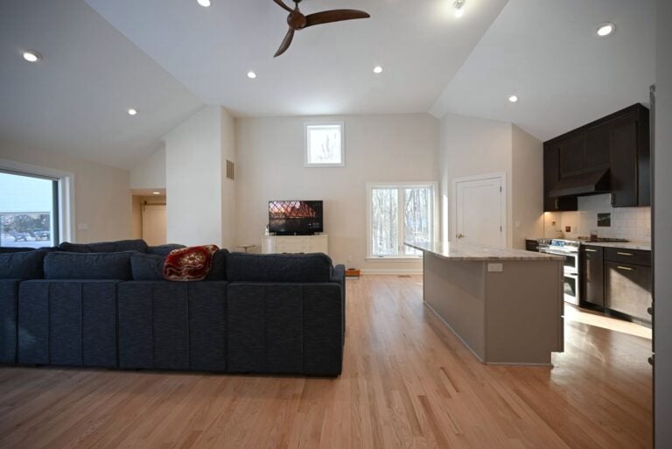
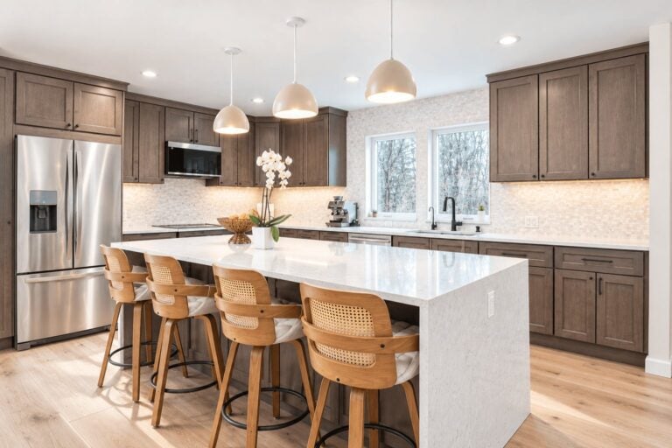
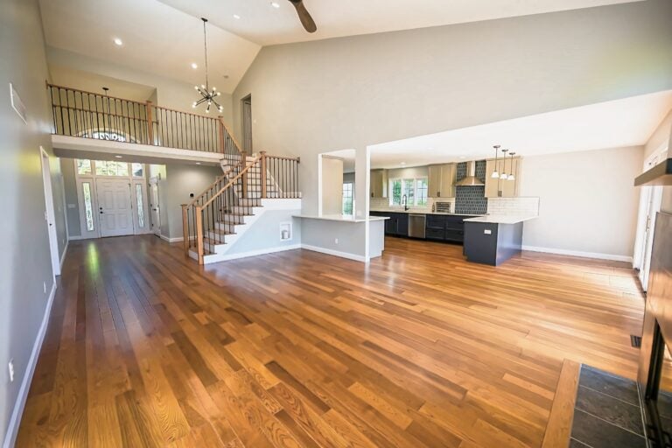
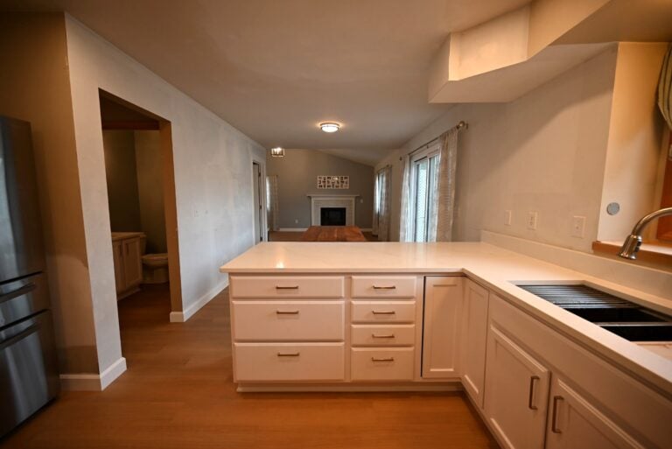
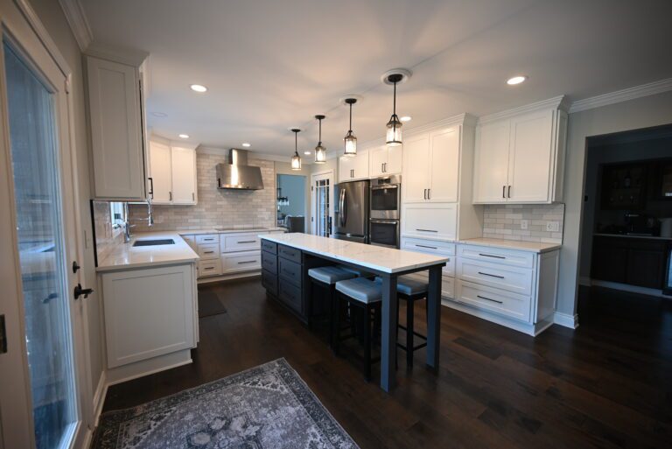
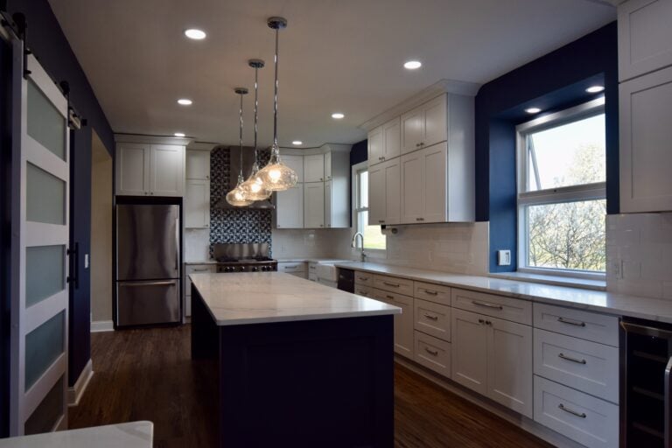
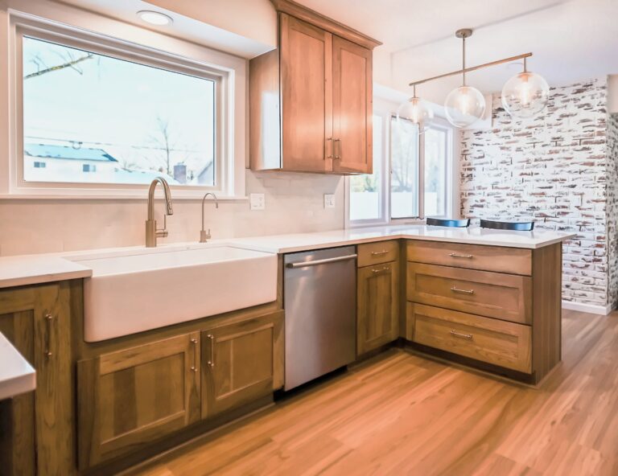
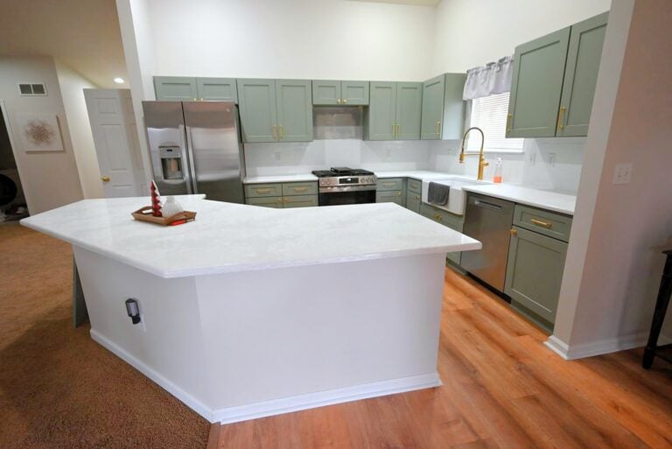
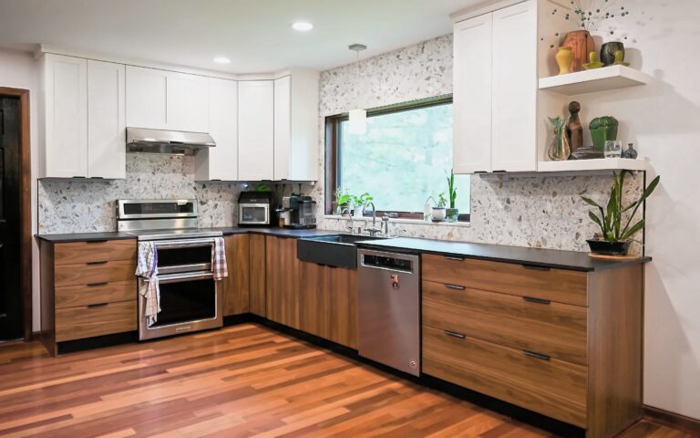
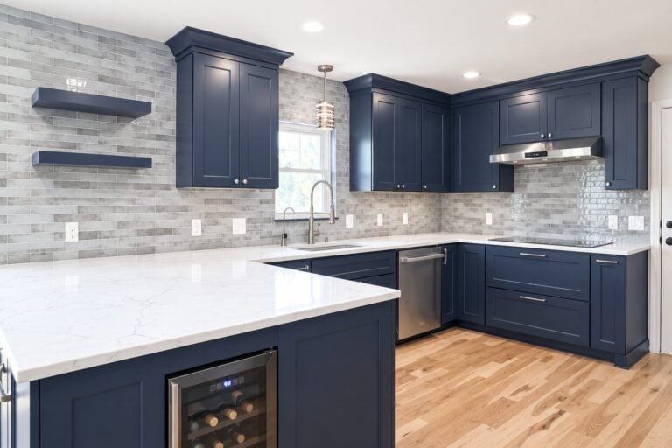
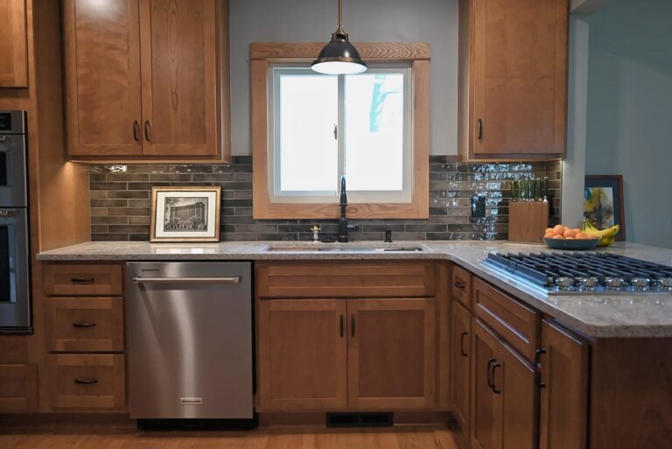
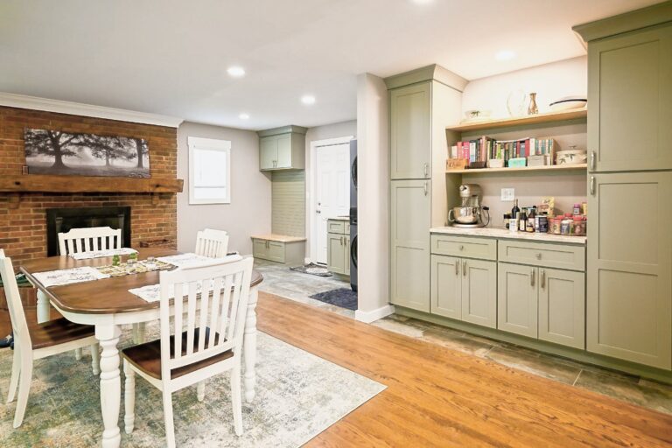
A Riverview kitchen remodel usually keeps the footprint and rebuilds everything inside it. The soffit comes down, cabinets run to the ceiling, the peninsula gives way to a kitchen island with seating, and the wall toward the dining or living room opens with a beam carrying the load.
Wright’s designs the cabinets, counters and kitchen lighting together and prices each line before ordering. An open floor plan is the usual goal in these houses, and the site explains what it takes structurally to get one without giving up storage.
Bathrooms that are due
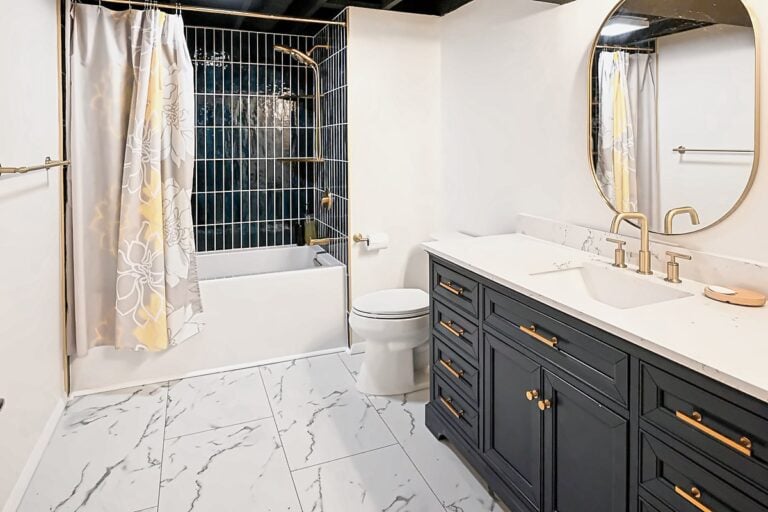
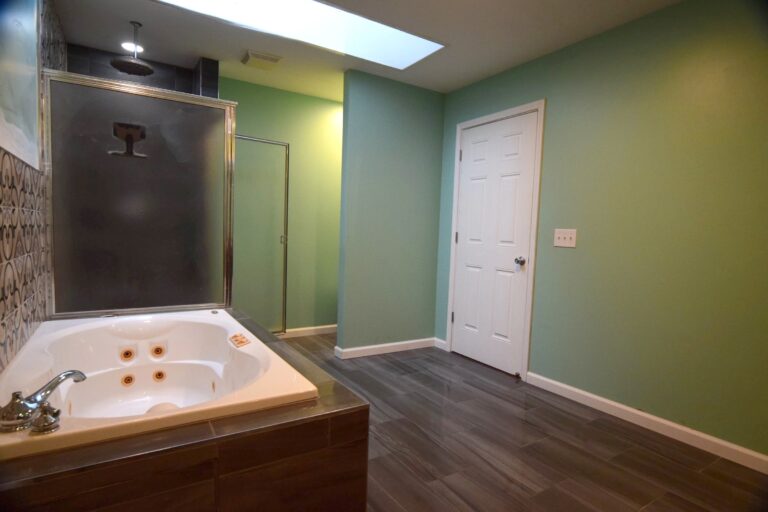
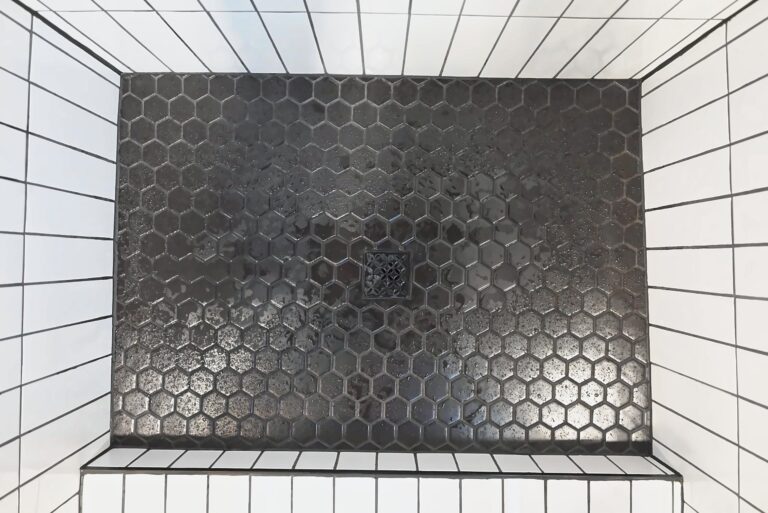
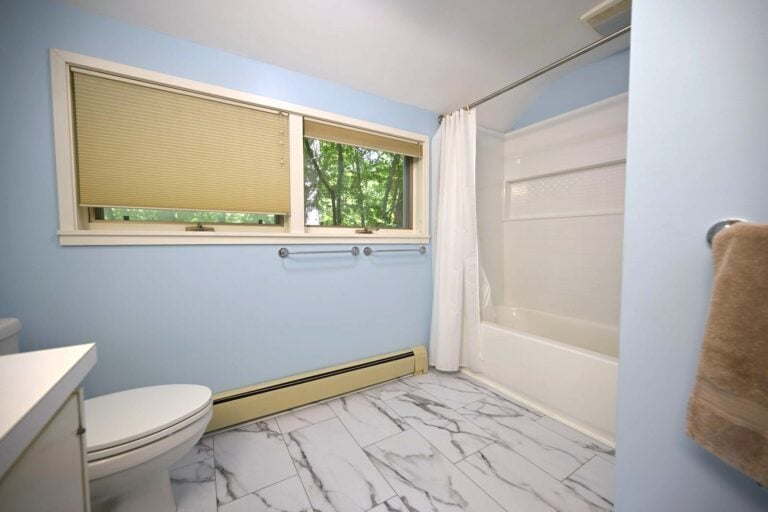
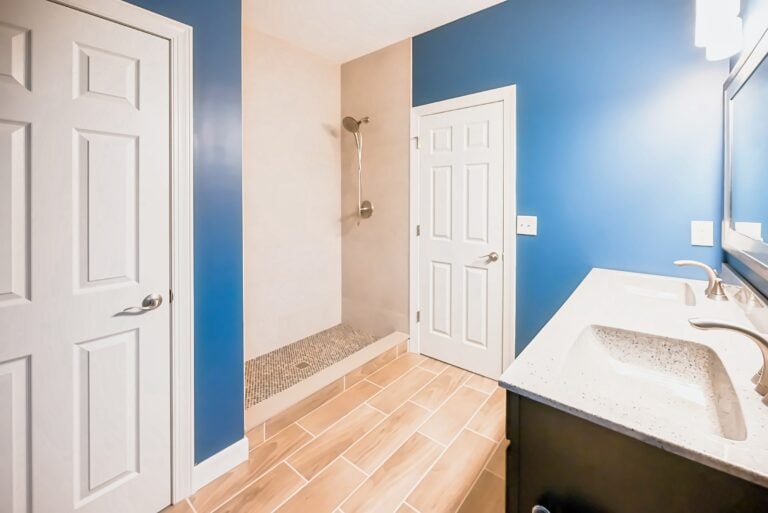
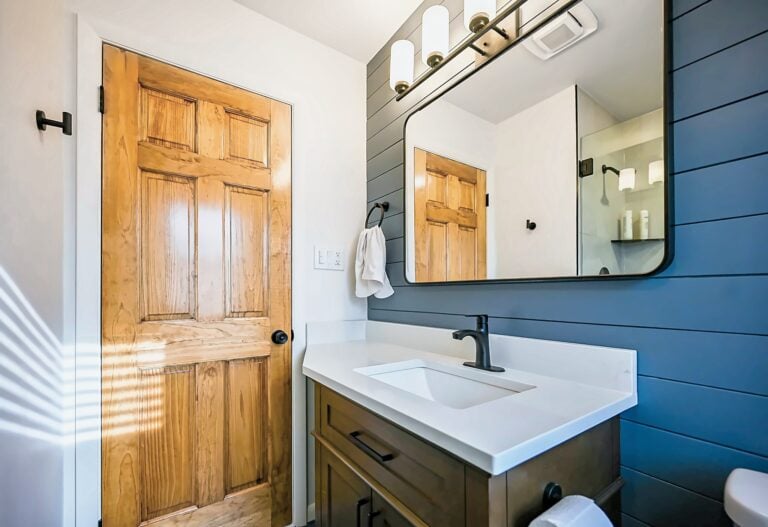
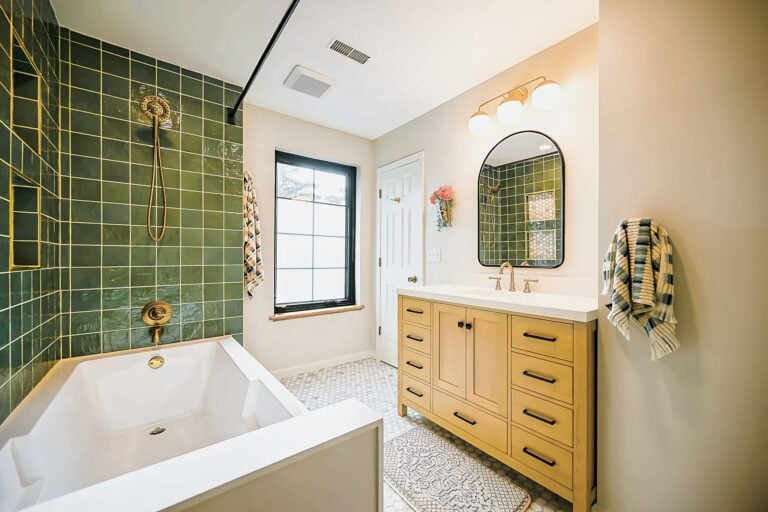
The hall bath in a Riverview ranch still has its original tub, tile and vanity more often than not. A bathroom remodel takes it to the studs, replaces the supply lines, adds a properly vented fan and rebuilds with a walk-in shower or a new tub, depending on who lives in the house.
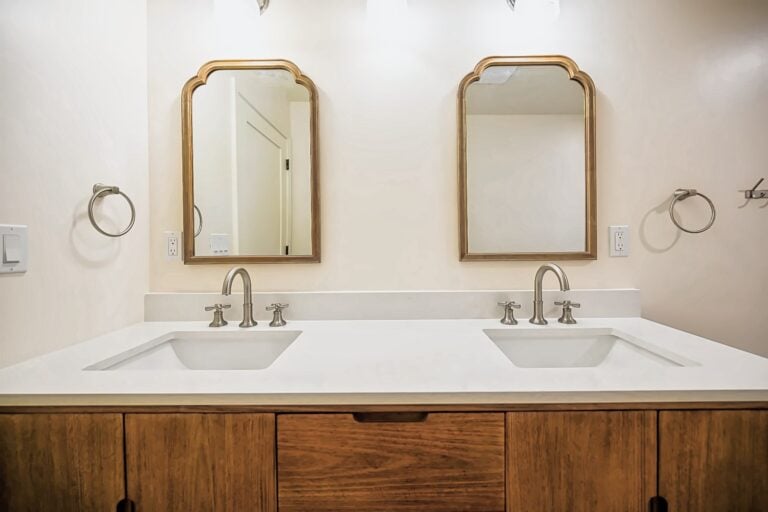
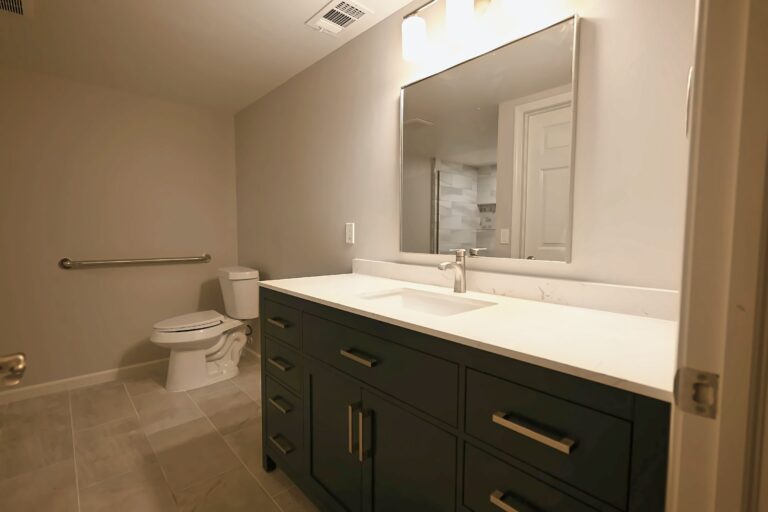
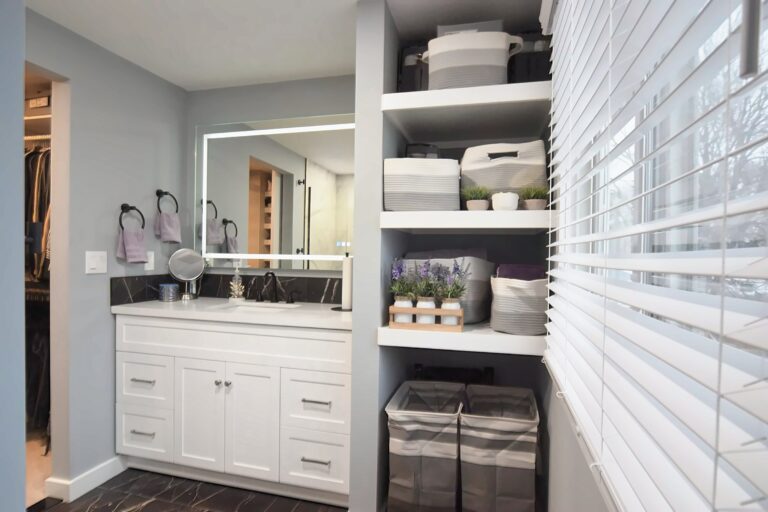
In the colonials, the primary bathroom remodel is the bigger job: more floor area borrowed from a closet or bedroom, a double vanity and real storage. Owners who plan to stay often add an accessibility upgrade with a curbless entry and blocking for grab bars.
Basements and bi-level lower floors
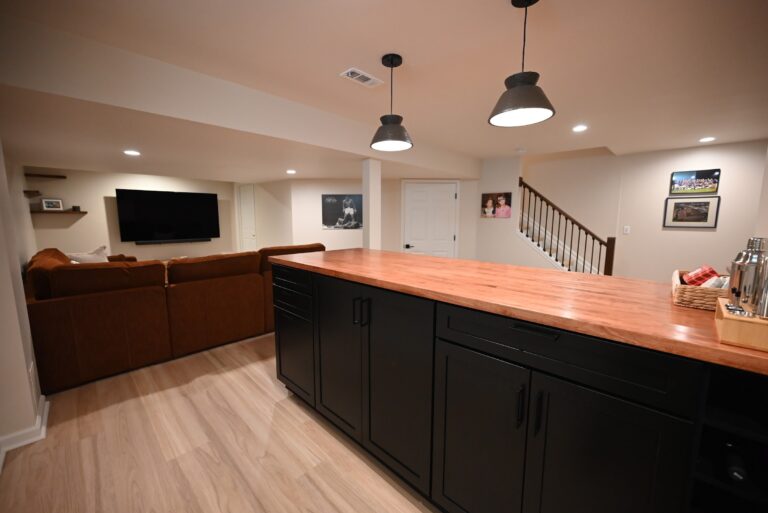
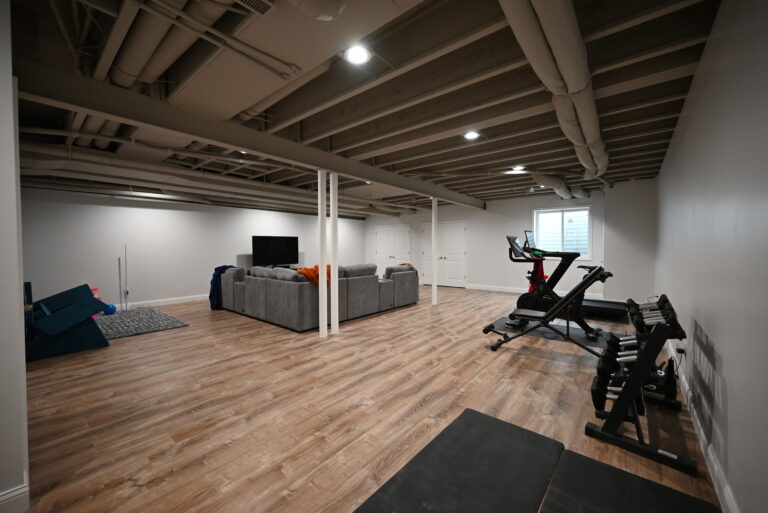
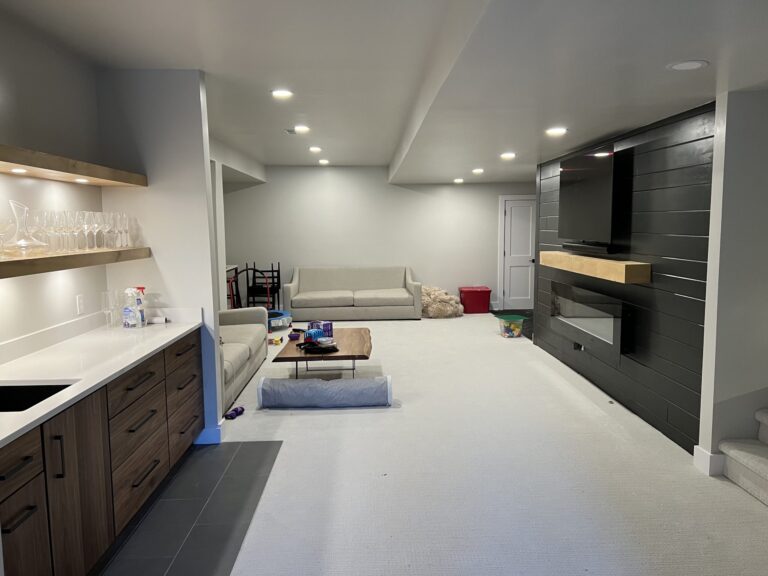
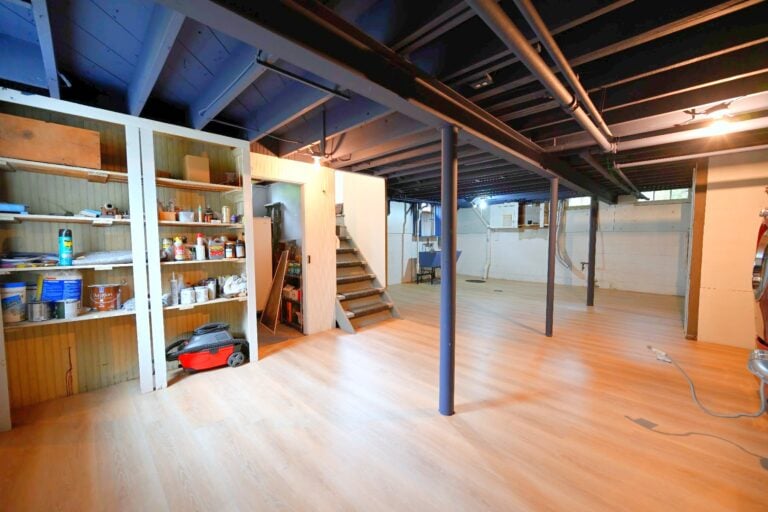
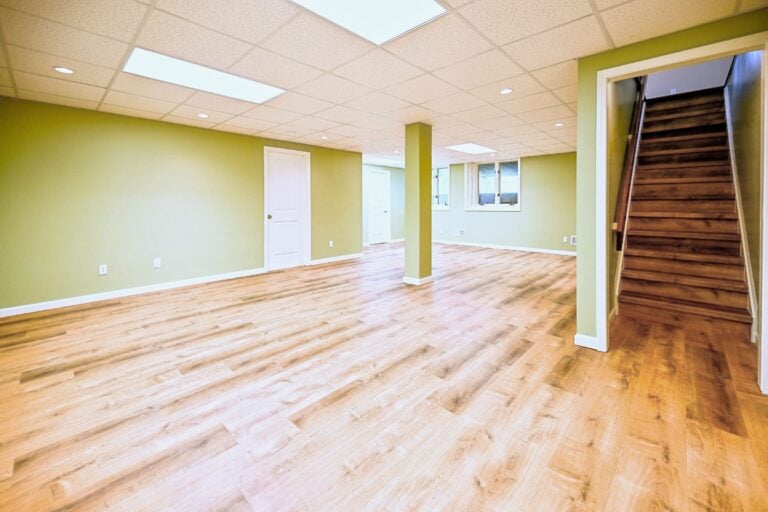
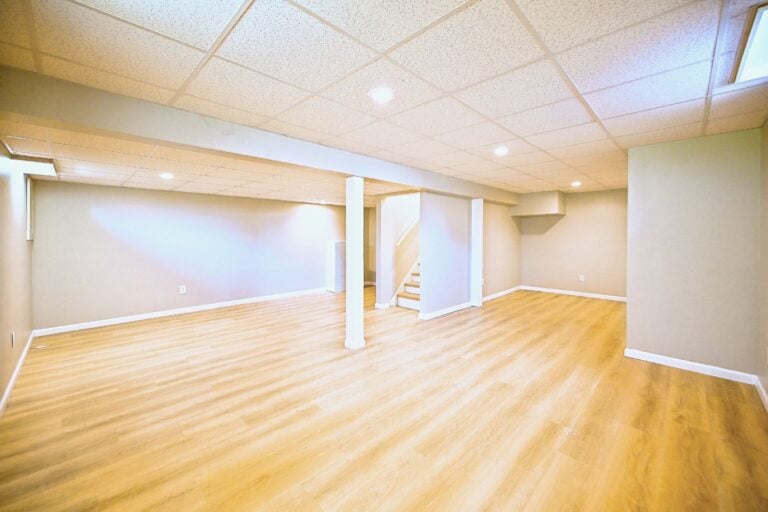
Full basements in Riverview’s ranches and colonials are the easiest square footage to gain. Basement finishing starts with the sump, drainage and wall moisture, since the city sits on flat ground near the river, and then delivers a family room, a bedroom with an egress window and a basement bathroom.
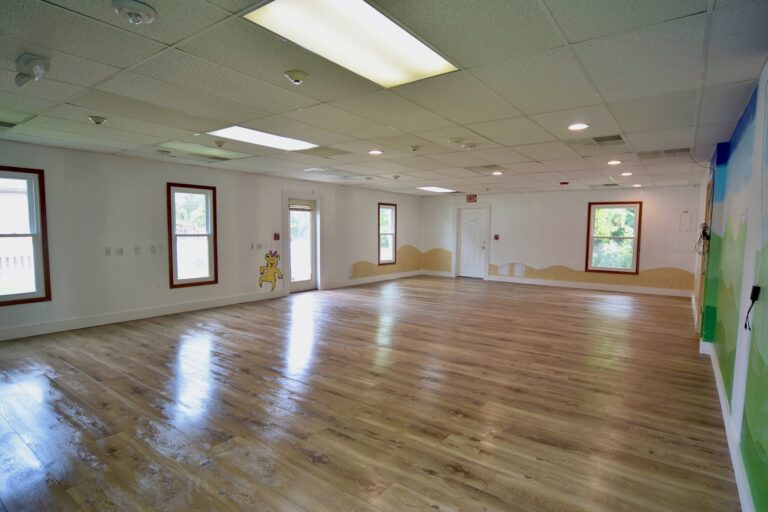
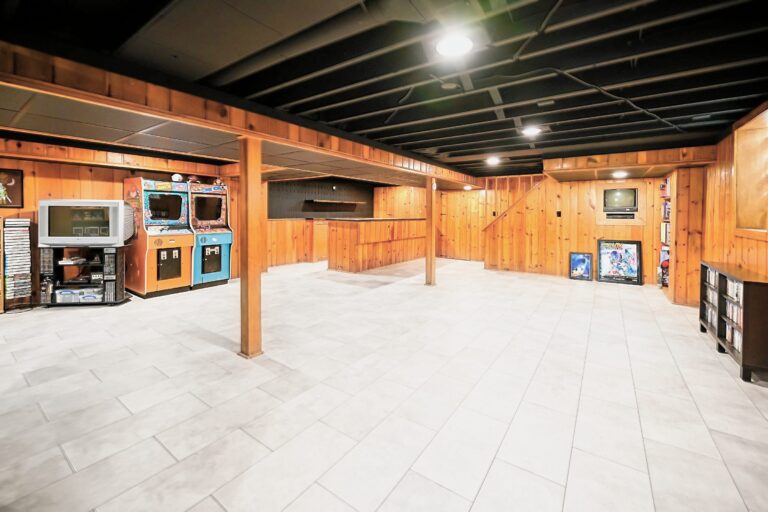
Bi-level lower floors get a different treatment: paneling out, insulation in, larger windows, and a layout that works as a family room, guest suite or home office. The basement hub covers the options and what each costs per square foot.
Additions and garages
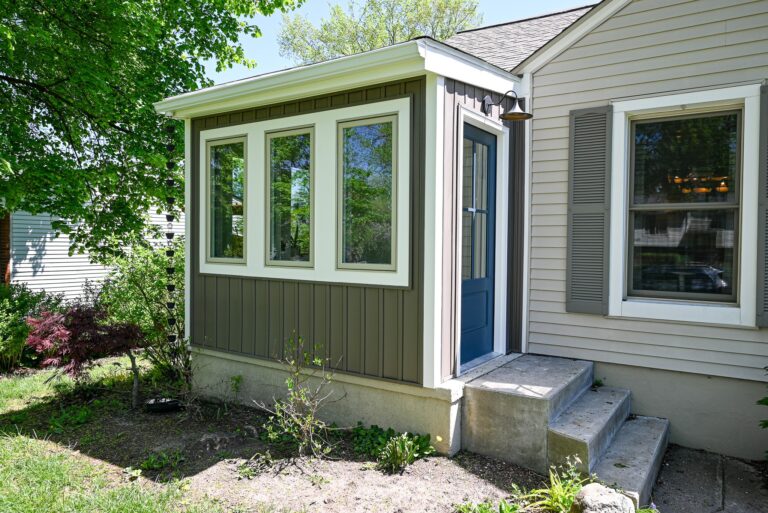
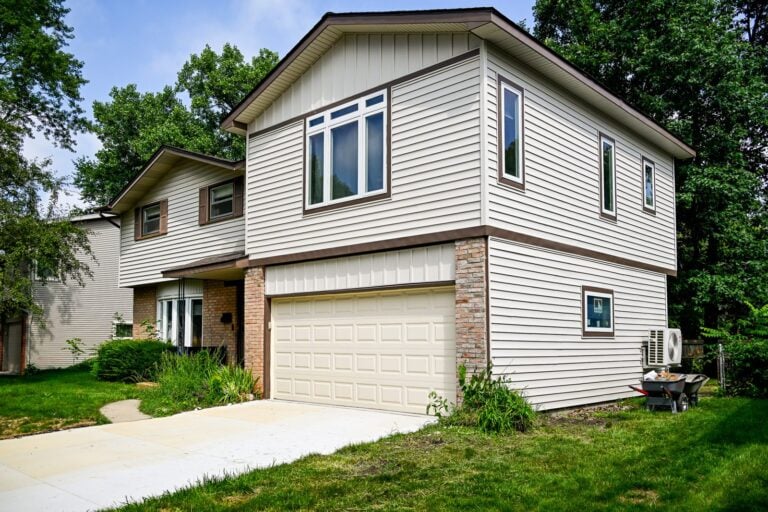
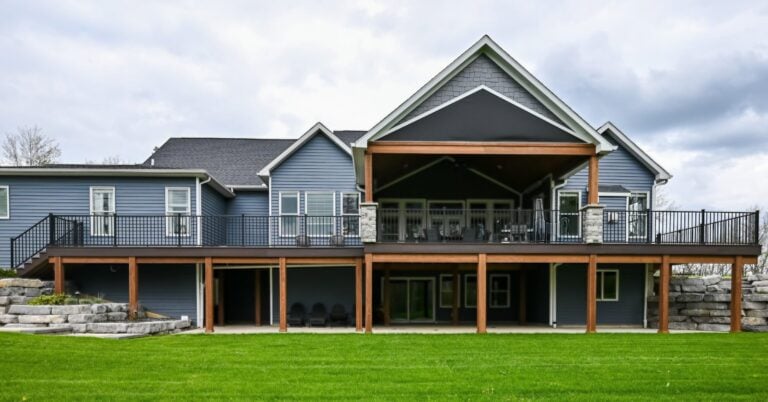
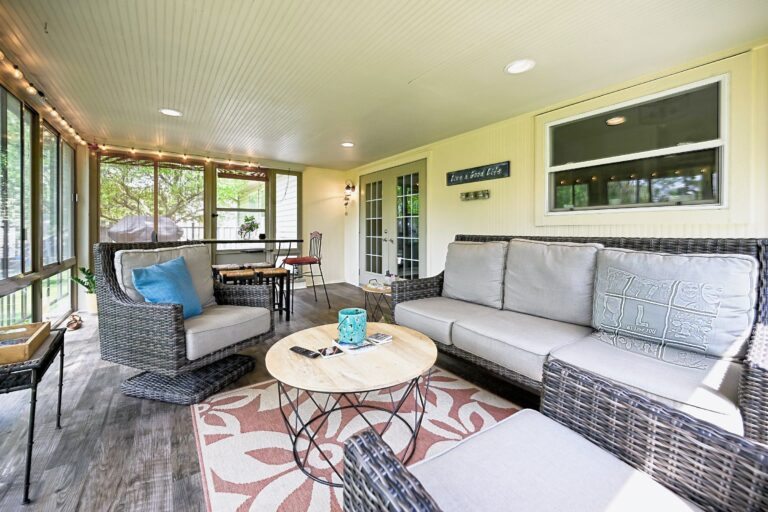
Riverview lots leave room to build, and the common home addition is a family room or sunroom addition off the kitchen, or a first-floor suite for a parent. Wright’s builds ranch additions and colonial additions that match the brick, siding and roof pitch.
Garages are the other frequent request. A garage addition adds a bay or a workshop, and a garage conversion turns part of an attached garage into a mudroom or gym. The addition cost guide gives real Michigan ranges to plan against.
Smaller jobs and the Repairs division
Houses from this era keep a steady list of small work: a deck that’s past staining, a bathroom floor gone soft near the toilet, a garage door header that sagged, drywall opened for a plumbing fix. The Repairs division takes on half-day and multi-day jobs with a written price before anyone starts.
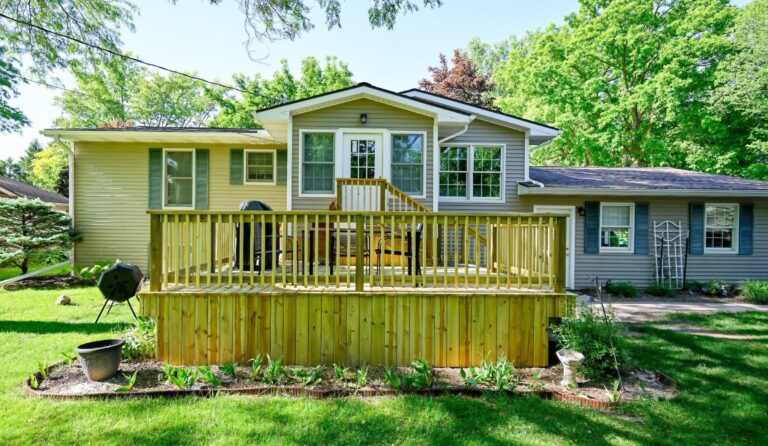
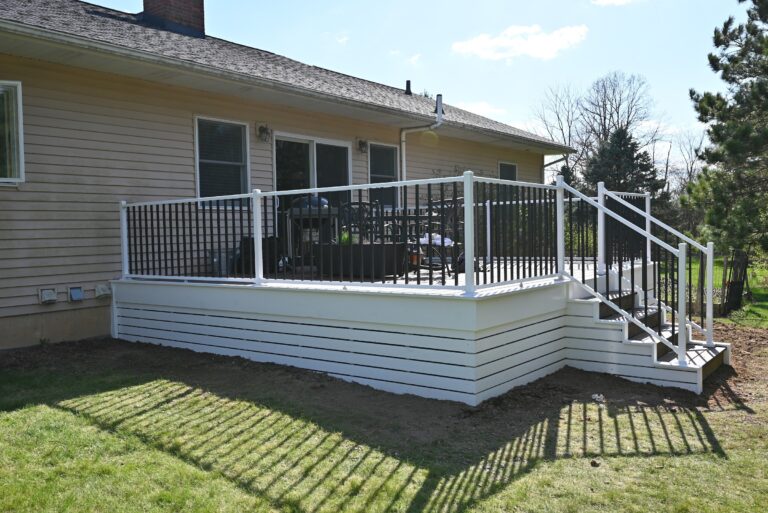
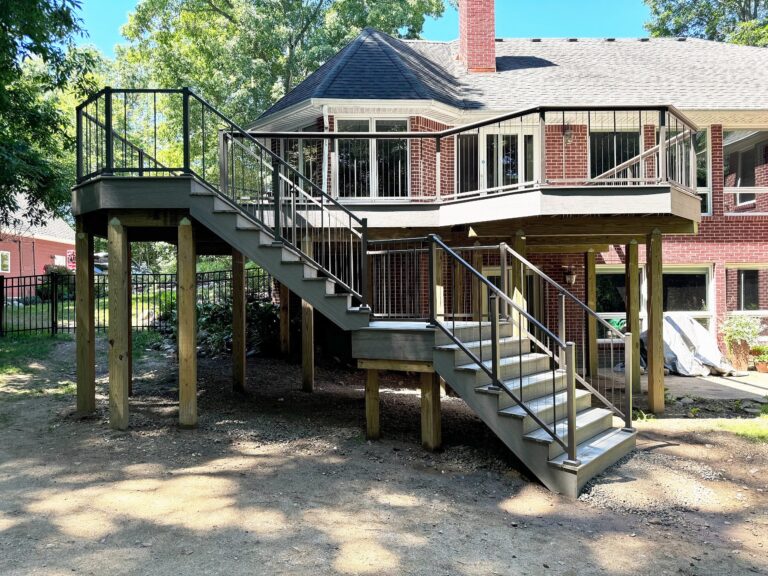
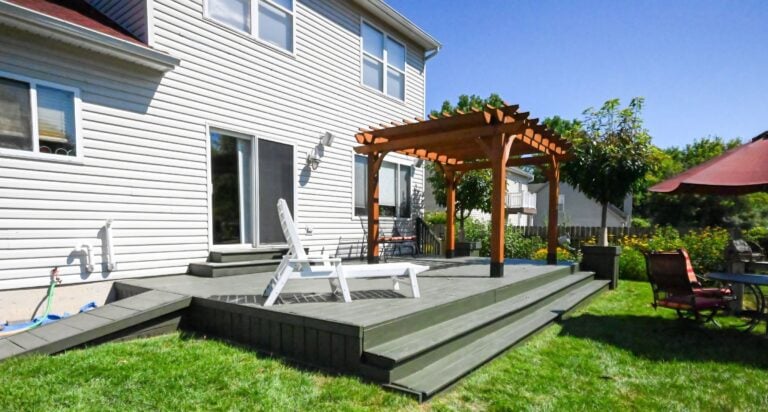
Wright’s also handles deck construction and rebuilds for original decks at the end of their life, and the mudroom builds that turn a garage entry into a real drop zone with a bench, cubbies and a floor that can take wet boots.
Permits, timelines and the design-build process
Riverview’s building department reviews structural work, additions and basement bedrooms. Wright’s draws to code from the first sketch and pulls every permit itself, so homeowners aren’t chasing paperwork. The seven-phase process on the site explains the sequence from the first meeting to the final walkthrough.
Every project begins with a free consultation at the house and a line-item budget the homeowner reads before signing. Financing is available for larger scopes, and nothing is ordered until the drawings, the selections and the price all match, which keeps change orders rare.
From a Google review
We had a fantastic experience with Wright’s and would happily recommend them to friends and family. Our job wasn’t the biggest, but Wright’s still took the time to listen and delivered exceptional work. Communication throughout the process was great, and the staff were very professional and pleasant to work with.
Smaller project · Google review · Read it on Google
Nearby communities Wright’s serves
The same crews work next door in Wyandotte, Southgate and Trenton, across the bridge on Grosse Ile, and south in Woodhaven. The full service area covers Washtenaw, Wayne, Oakland, Macomb, Livingston and Monroe counties, with crews dispatched from the Ypsilanti shop every morning.
To see finished work in houses like these, including opened kitchens, finished lower levels and additions, view our portfolio. To talk through a Riverview project with someone who’ll walk the house with you, contact us now for a free quote.
What we build
Remodeling services for your home
One team designs, prices and builds your project, from the first sketch to the final walkthrough.
Free consultation
Plan your project with a local team
Tell us what you’re planning. We’ll follow up within one business day with next steps and an honest read on budget and timing.
Prefer the phone? Call (734) 540-0347, Monday to Friday, 8 a.m. to 4 p.m.