Local design-build remodeler
Home remodeling in Rochester Hills, MI
Home base
7101 Platt Rd in Ypsilanti
Service area
Washtenaw, Wayne, Oakland, Macomb, Livingston and Monroe counties
Hours
Monday to Friday, 8 a.m. to 4 p.m.
Home remodeling in Rochester Hills tends to start with a house that works on paper and not in practice. The kitchen is closed off from the family room, the primary bath has a tub nobody uses, and the basement holds boxes instead of people. Wright’s Renovations designs and builds the fix as one team, from the first sketch through the final walkthrough, for homeowners across Oakland County.
Rochester Hills sits at the northern edge of the Wright’s service area. The crews are based at the shop on Platt Road in Ypsilanti, and they carry the same design-build approach into every job: one contract, one point of contact, and pricing that’s settled before demolition starts rather than discovered halfway through.
What Rochester Hills homes have in common
Much of the city was built out from the 1970s through the 1990s, so a large share of the housing stock is colonials, quad-levels and ranches set in subdivisions off Rochester, Adams, Livernois and Tienken roads. Those homes share a familiar set of traits: formal rooms at the front that rarely get used, kitchens walled off from the living space, and primary baths sized for a different era.
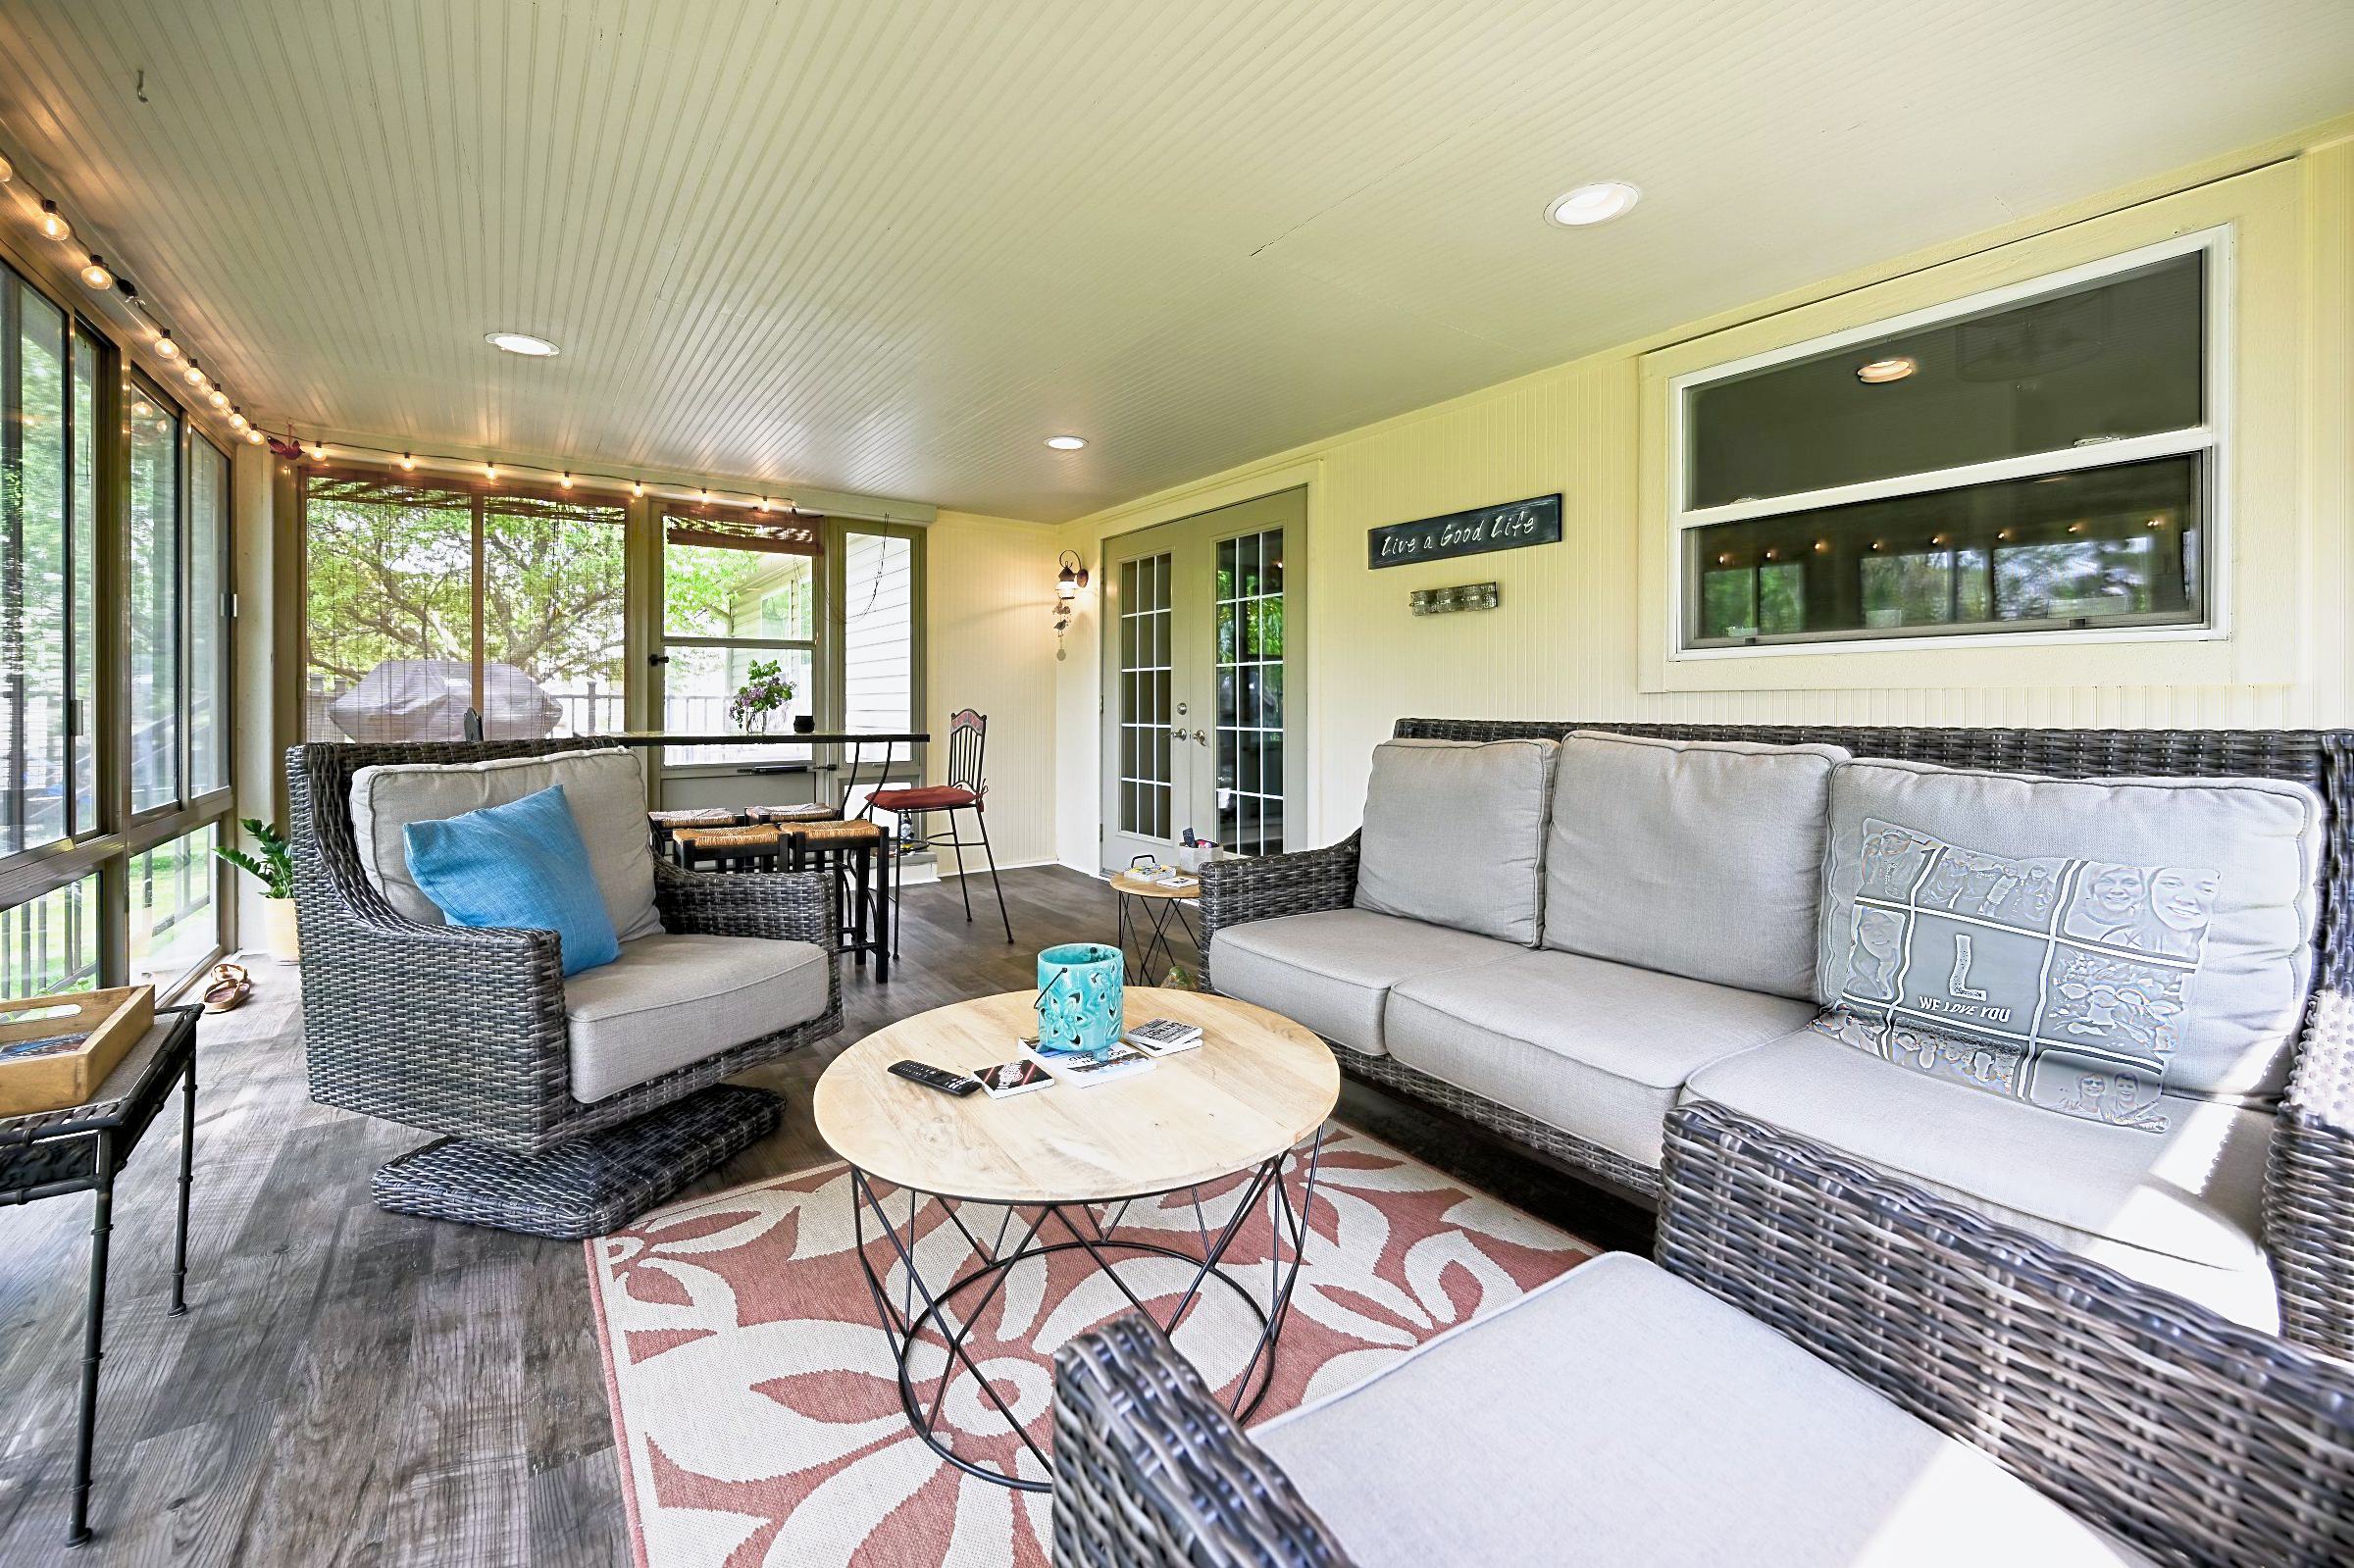
Closer to the Rochester border and along the Clinton River, the homes run older and more varied, and a whole-home renovation often makes more sense than a room at a time. Newer construction from the 2000s has the open plan already and usually needs finish work instead: a finished basement, a better kitchen or an outdoor room.
Whatever the era, the job starts the same way. Wright’s measures the house, checks the framing and mechanicals that will be affected, and only then draws the plan. That order keeps the budget honest, which matters more than any single finish choice, and it’s why the proposal a homeowner signs is the number they end up paying.
Kitchens built around how the house is actually used
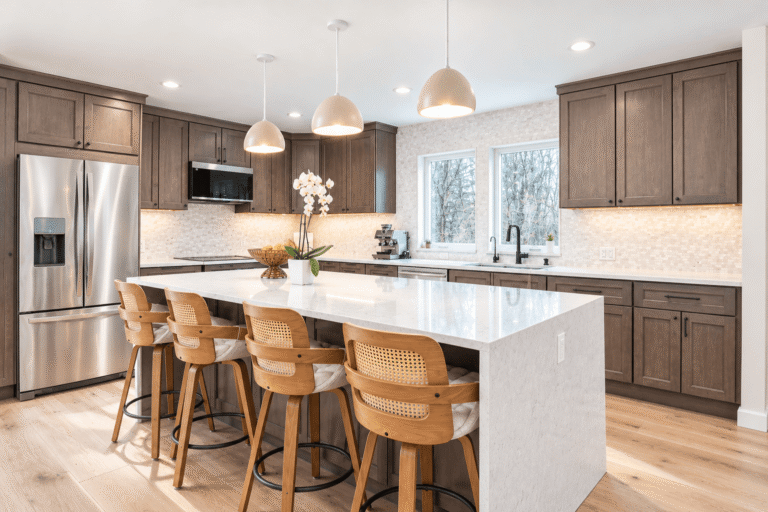
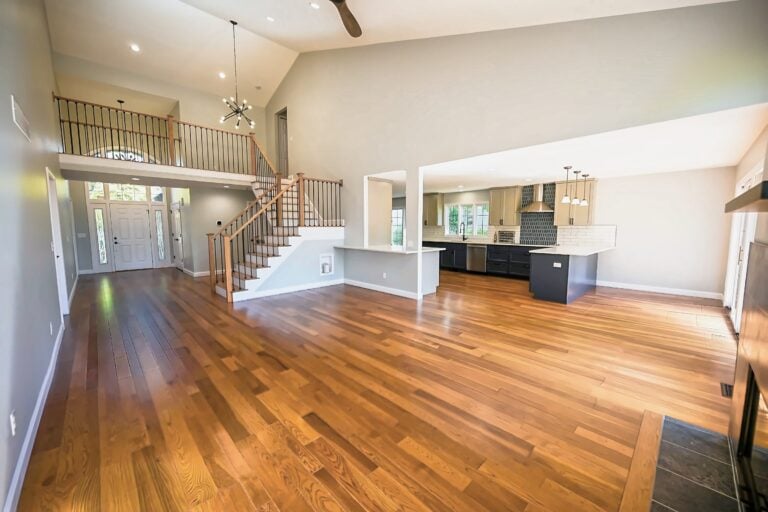
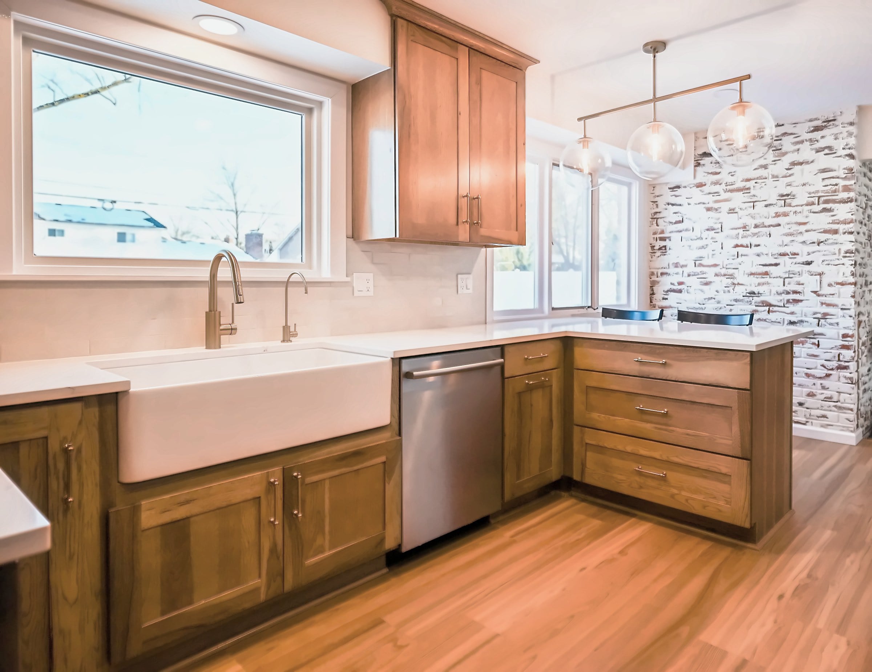
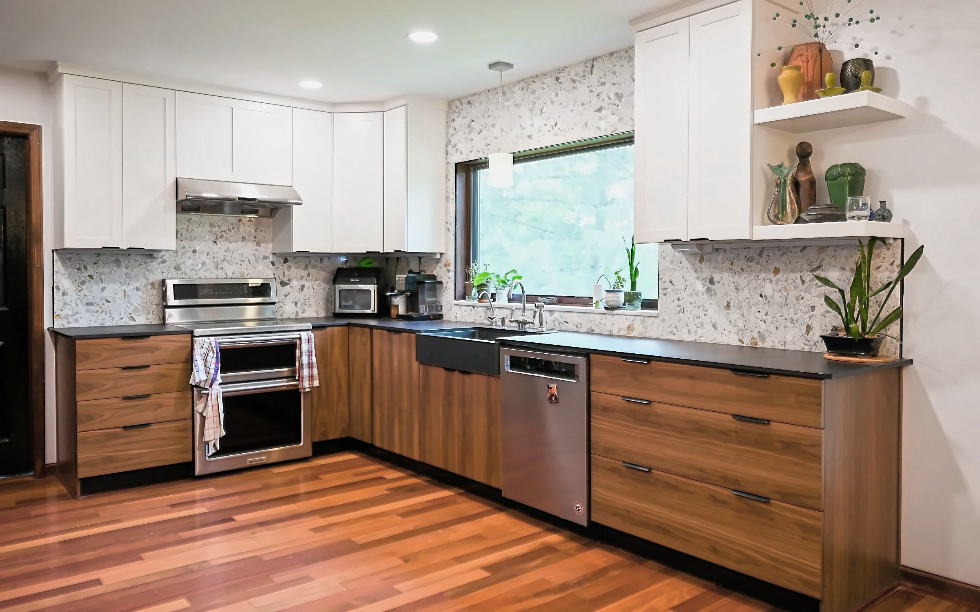
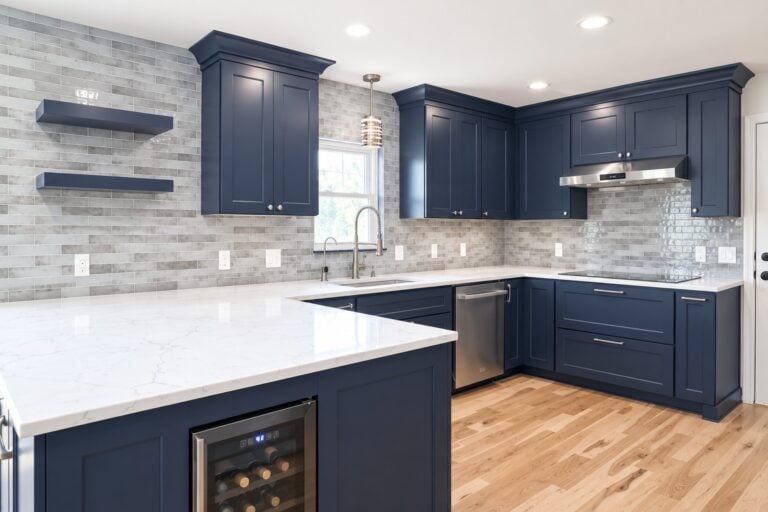
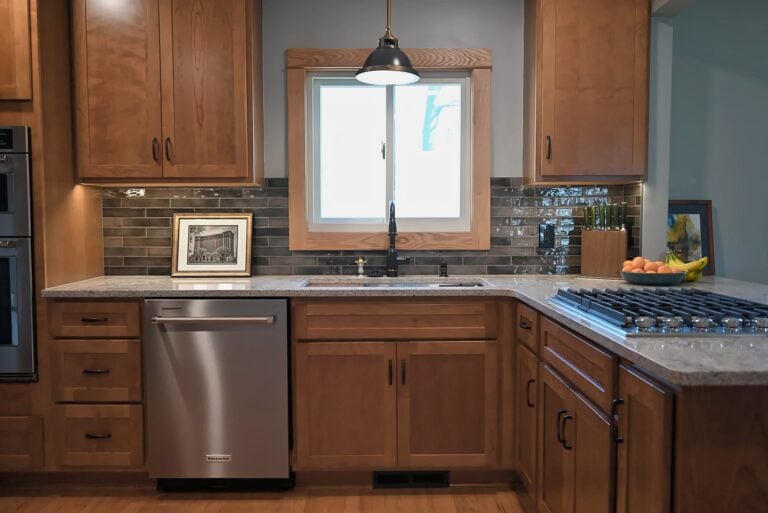
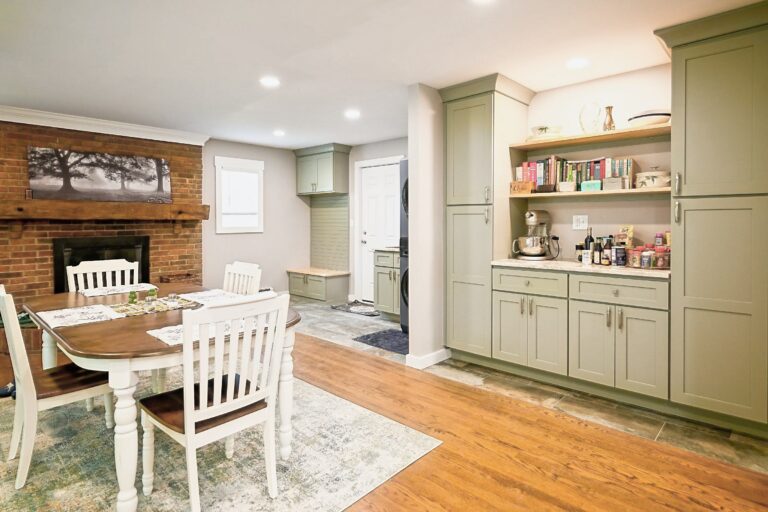
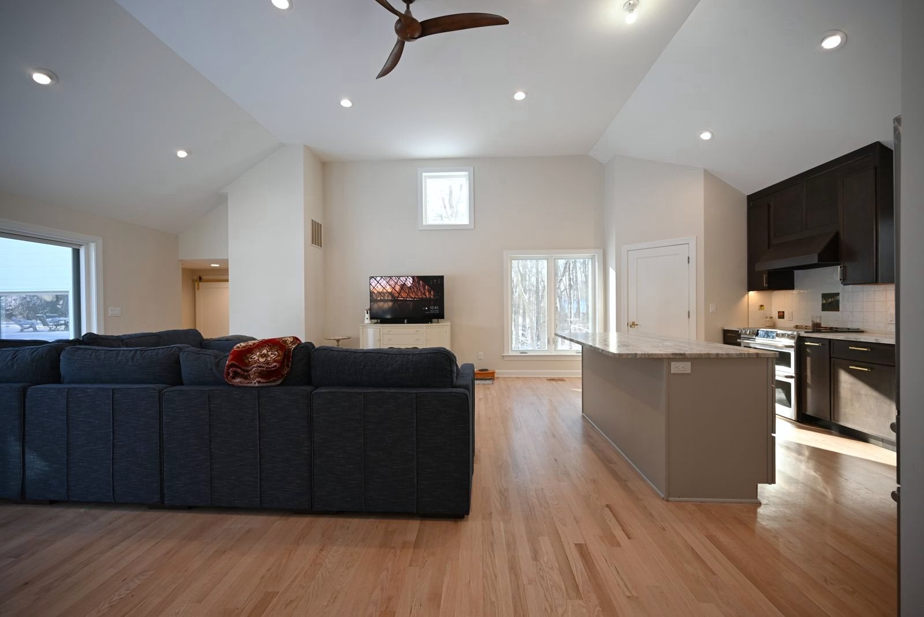
The most requested project in Rochester Hills is opening the kitchen to the family room. In a 1980s colonial that usually means removing a bearing wall, adding a beam and relocating ductwork that runs through the ceiling. It’s routine work for a design-build crew and a serious mistake for a cabinet installer working alone. The kitchen remodeling page walks through what that scope includes.
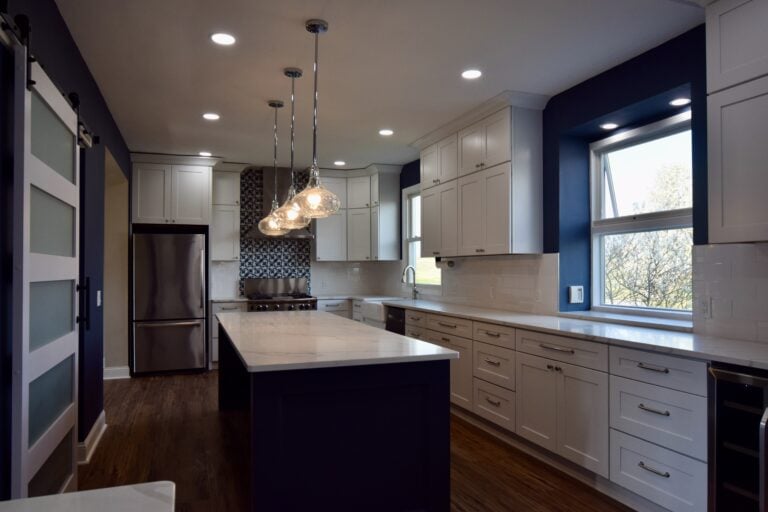
From there, the plan is about daily use: an island with seating on the family-room side, a pantry carved out of the old formal dining room, and lighting that works at 6 a.m. in January. Wright’s builds kitchens as full projects, including electrical, plumbing and flooring, so the room comes together once instead of in phases.
Bathrooms and primary suites
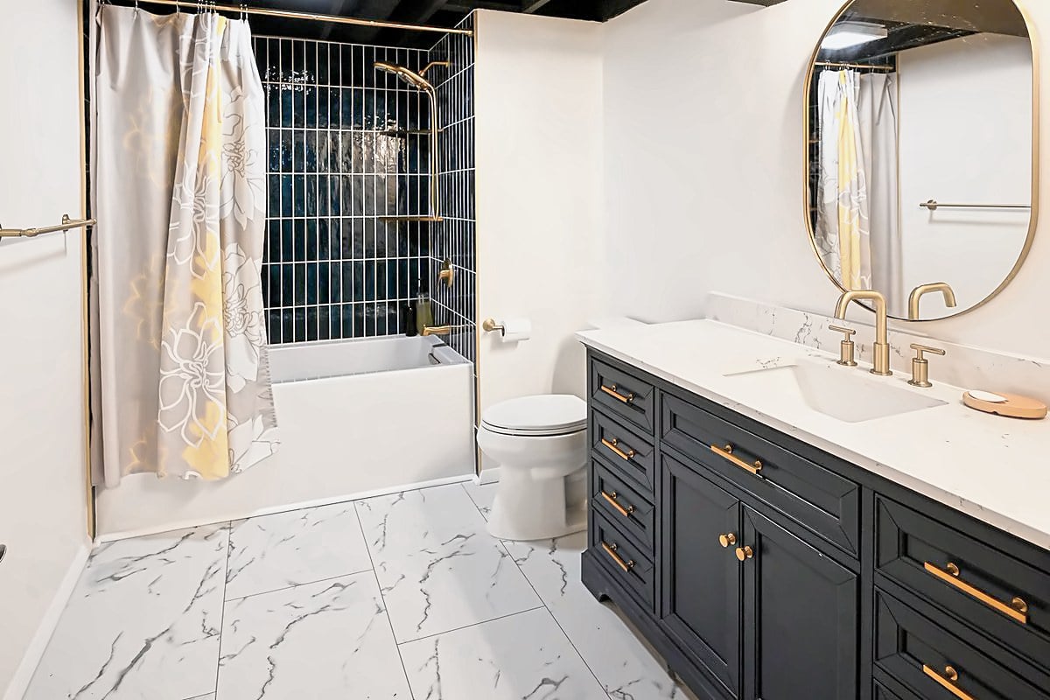
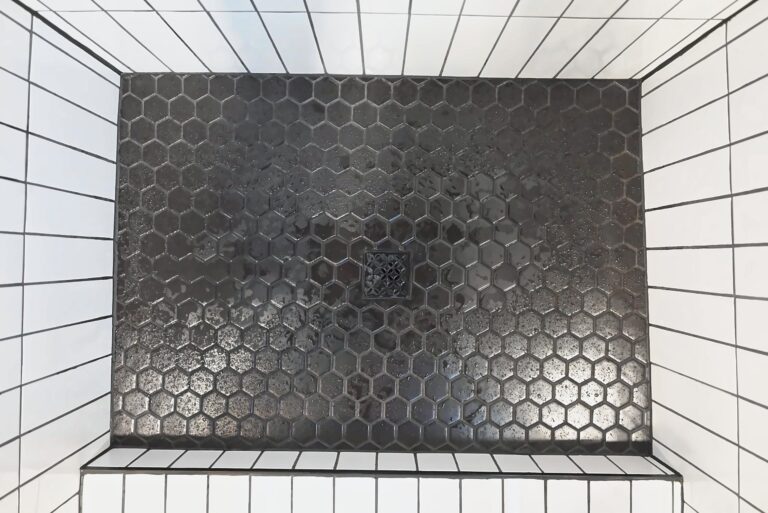
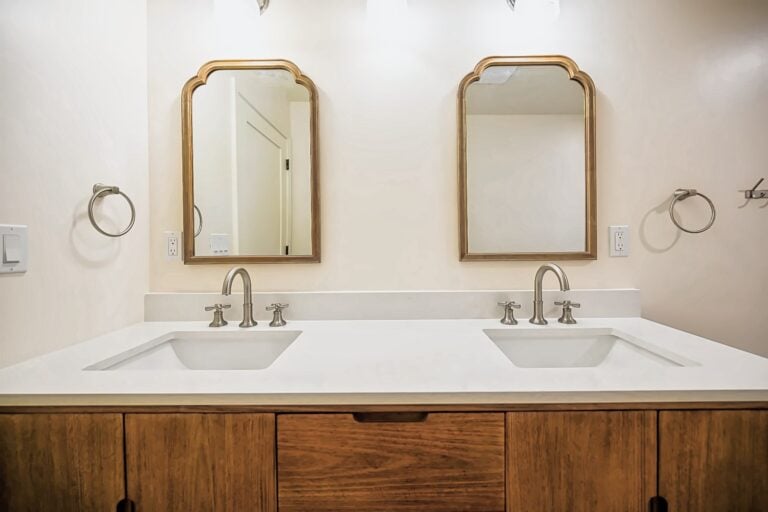
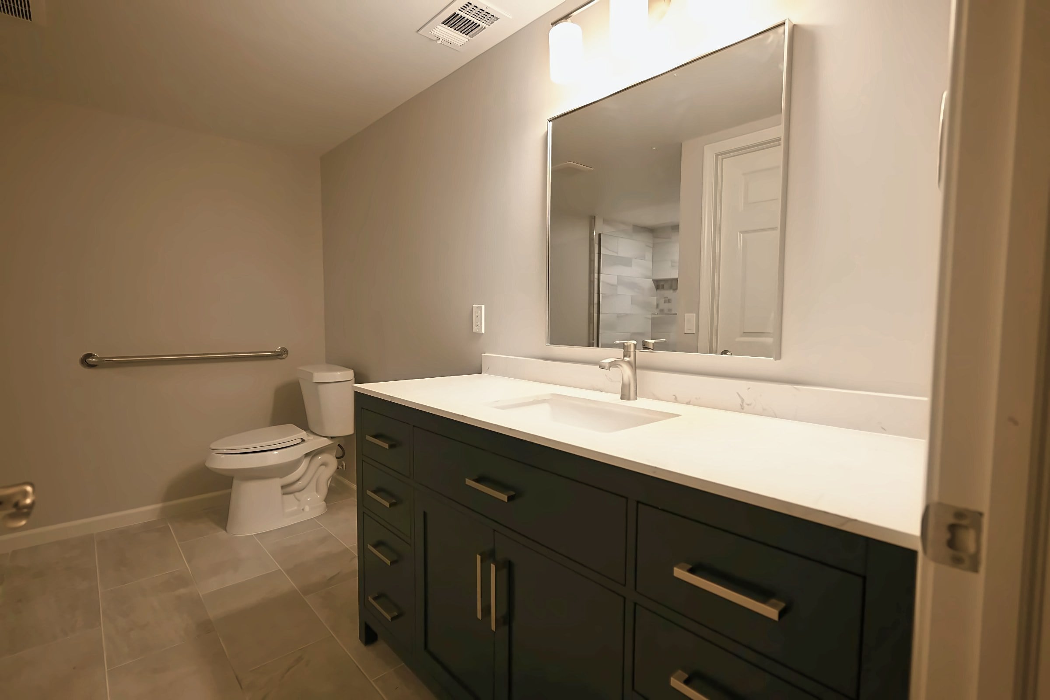
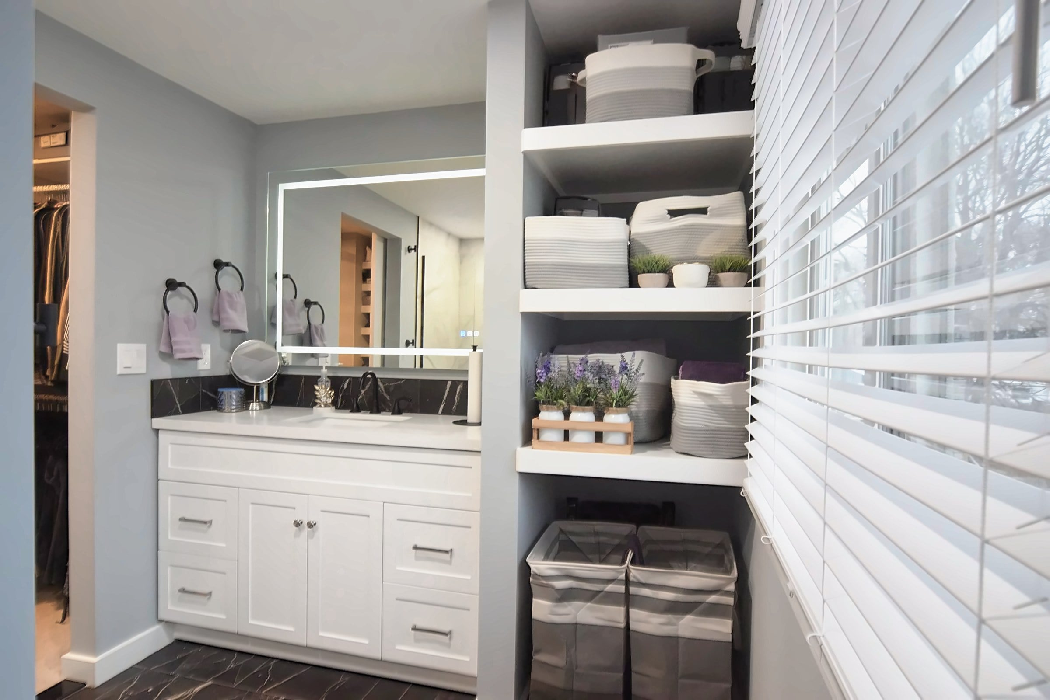
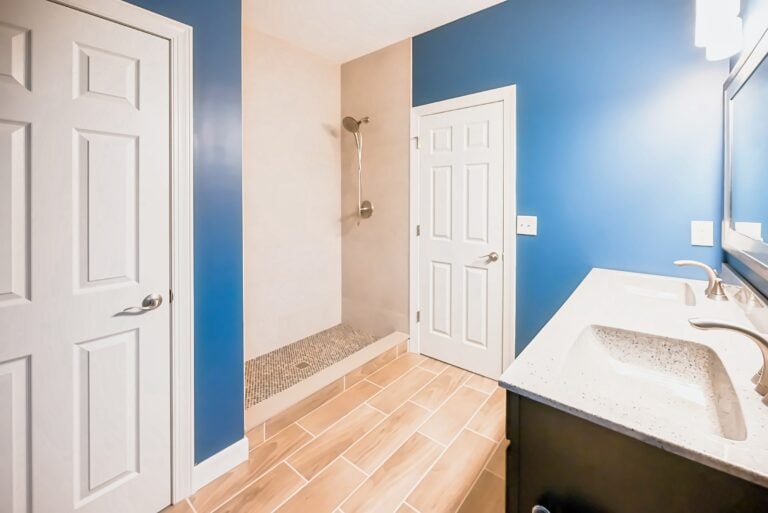
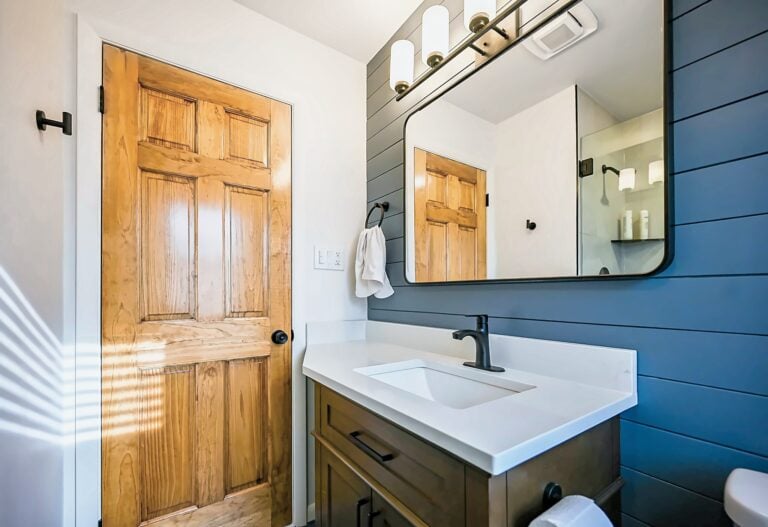
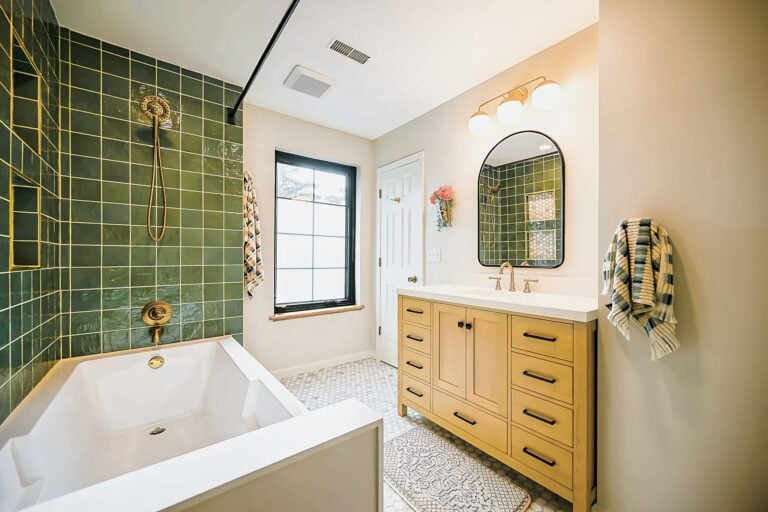
Primary baths from the 1980s and 1990s share a layout: a garden tub under a window, a cramped shower beside it, and a double vanity with little storage. The common fix is a bathroom remodel that trades the tub for a large walk-in shower, moves the vanity for real drawer space, and adds heated floors that pay for themselves every winter morning.
When the bedroom is also too small, a primary suite addition over the garage or off the back of the house solves both at once. Hall bathrooms for kids and guests get the same attention to tile, ventilation and waterproofing, because a bathroom that leaks is the most expensive kind.
Basements that add real living space
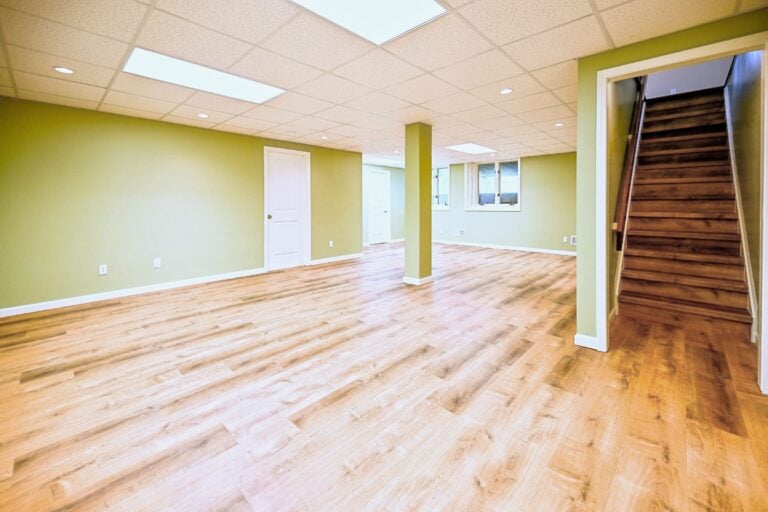
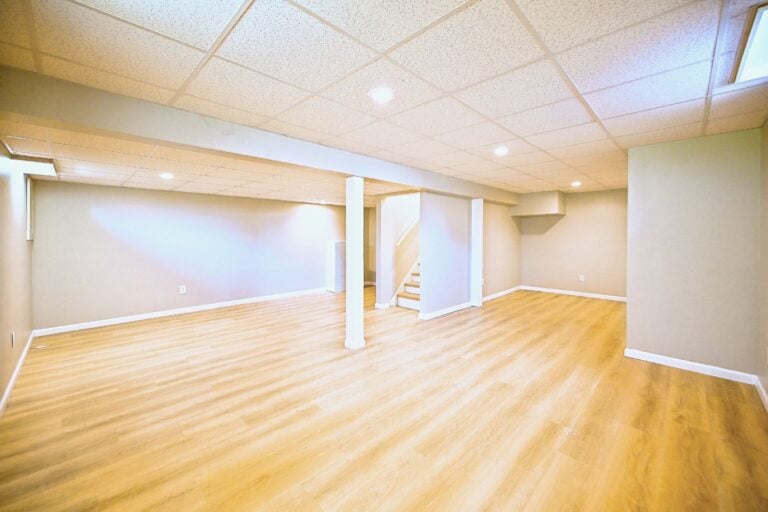
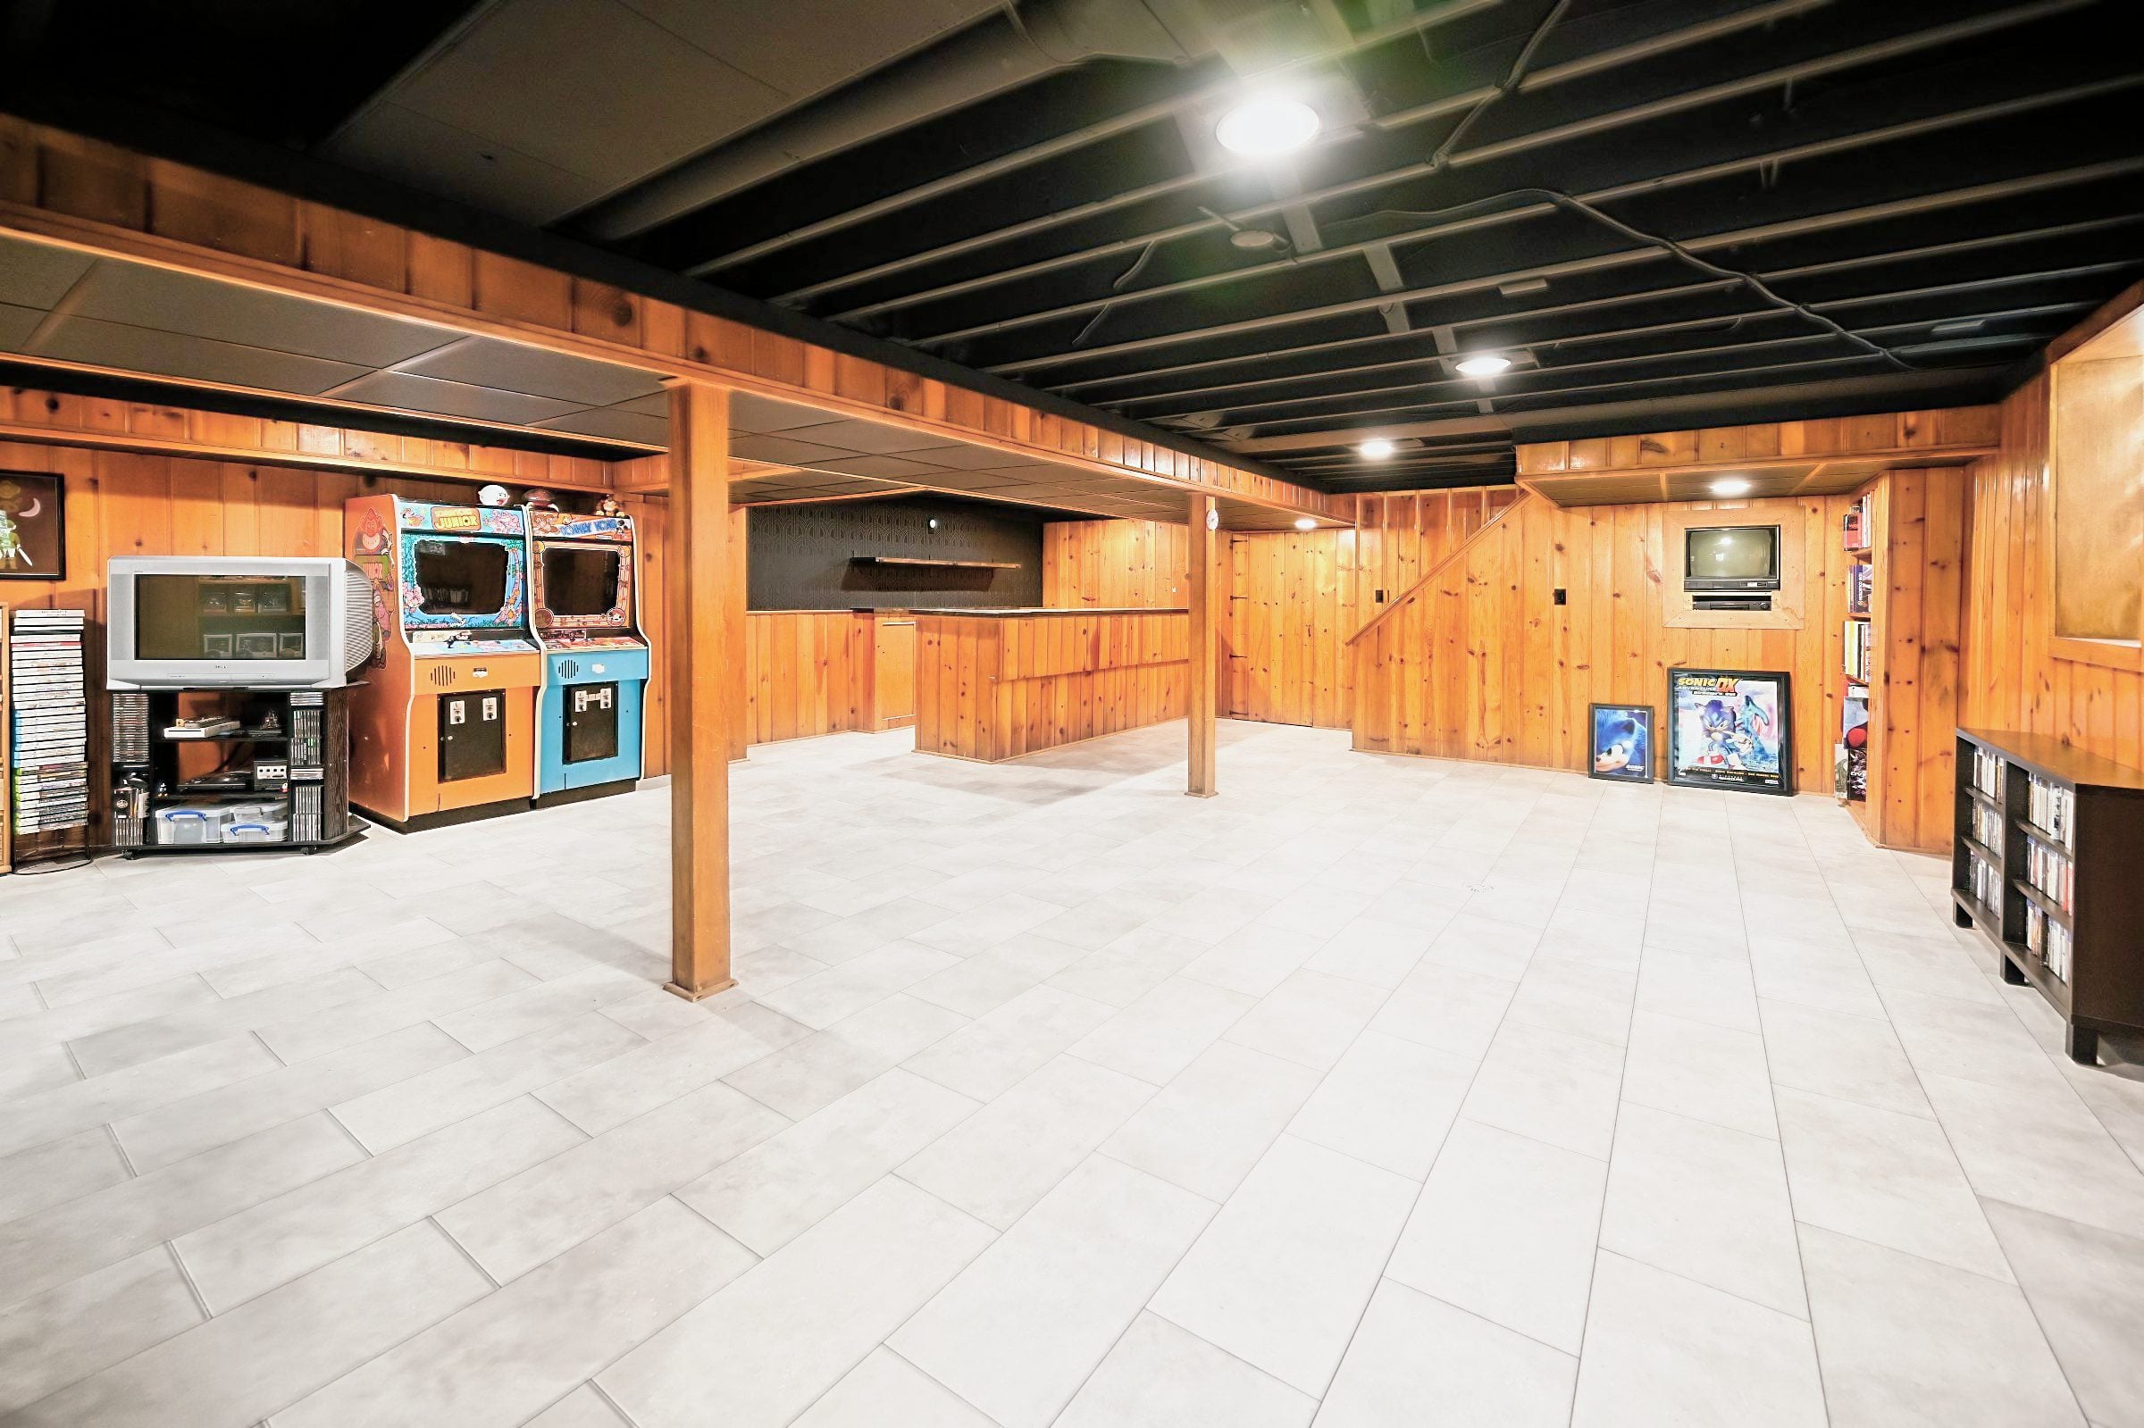
Rochester Hills basements are generally full-depth with poured walls, which makes them good candidates for finishing. The work that matters happens before drywall: confirming the foundation is dry, insulating the walls correctly for Michigan, and planning egress if a bedroom is part of the scope. Wright’s covers that sequence on its basement finishing pages.
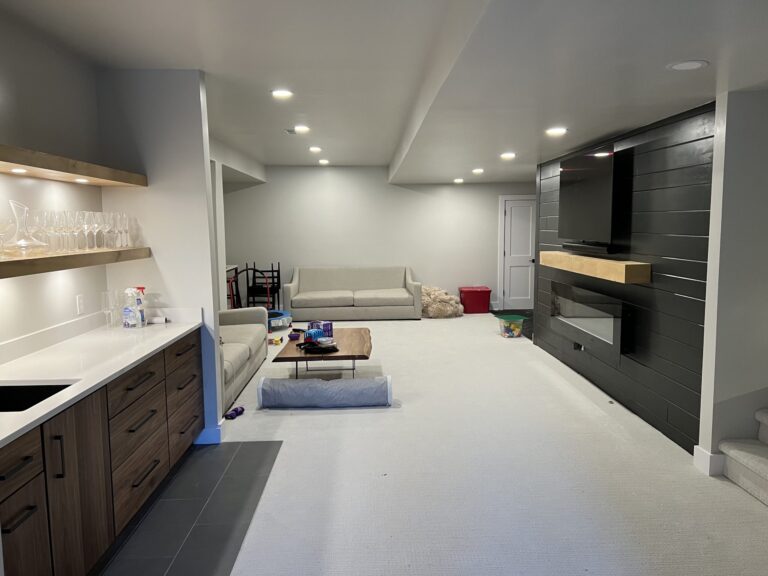
The finished space usually includes a family room, a full bath and often a guest room or home office. Done well, it adds the square footage of an addition at a fraction of the cost, without changing the footprint or the permit complexity.
Additions and second stories
When the lot allows it, a home addition is how a family stays in a neighborhood it likes. In Rochester Hills that’s often a family room and mudroom off the back, or a second story over a ranch to add bedrooms without losing yard. Setbacks, lot coverage and easements get checked against the city’s zoning before any design work begins.
Garages get the same treatment. A garage addition or conversion can add a workshop, a heated bay or living space above, and the permit and foundation requirements are handled by the same team that builds it. Detached garages, pole-barn style workshops and heated bays all fall under the same roof, so to speak.
Permits, timelines and the design-build process
Permits in Rochester Hills run through the city’s building department, and plan review adds time that has to be built into the schedule. Wright’s pulls the permits, schedules the inspections and handles the paperwork as part of the job. The process page lays out each phase, from the first consultation to the final punch list, and the financing page covers payment options.
A typical kitchen or bath takes several weeks on site once materials are in hand. Additions and whole-home work run longer, and Michigan weather shapes the calendar: foundations and exterior framing go better in warm months, while interior work fills the winter. The team sets realistic dates up front and says so when something changes.
- Consultation: a site visit to measure, talk through goals and set a working budget range. Book one through the consultation page.
- Design and pricing: drawings, selections and a fixed proposal before any demolition.
- Build: one crew, one schedule, with inspections and cleanup handled along the way.
Nearby communities Wright’s serves
The same crews work next door in Rochester and south in Troy, Birmingham and Bloomfield Hills. The full service area covers Washtenaw, Wayne, Oakland, Macomb, Livingston and Monroe counties, with offices and a shop at 7101 Platt Rd. in Ypsilanti, open Monday to Friday, 8 a.m. to 4 p.m.
To see finished kitchens, baths, basements and additions from across the region, check out our portfolio. When you’re ready to talk about your Rochester Hills home, contact us today. A conversation and a site visit come first, and there’s no obligation to go further until the plan and the price both make sense.
What we build
Remodeling services for your home
One team designs, prices and builds your project, from the first sketch to the final walkthrough.
Free consultation
Plan your project with a local team
Tell us what you’re planning. We’ll follow up within one business day with next steps and an honest read on budget and timing.
Prefer the phone? Call (734) 540-0347, Monday to Friday, 8 a.m. to 4 p.m.