
Local design-build remodeler
Home remodeling in Bloomfield Township, MI
Home base
7101 Platt Rd in Ypsilanti
Service area
Washtenaw, Wayne, Oakland, Macomb, Livingston and Monroe counties
Hours
Monday to Friday, 8 a.m. to 4 p.m.
Home remodeling in Bloomfield Township usually starts with a well-built house from the 1950s, 1960s or 1970s that hasn’t been reworked since. The lots are large, the ranches and colonials are long and low, and the kitchens, baths and lower levels still follow a plan drawn for another era. Wright’s Renovations designs and builds the update as one team for homeowners across Oakland County.
The township wraps around the city of Bloomfield Hills and shares its mailing address, so plenty of township homes read Bloomfield Hills on the envelope. Wright’s crews have worked here before, and they bring the design-build approach to every job: drawings, a line-item budget and construction under one contract.
What Bloomfield Township homes have in common
Most of the township filled in after the war on half-acre and larger lots off Telegraph, Lahser, Long Lake and Quarton roads. The housing is sprawling brick ranches, center-entrance colonials and a good number of mid-century homes with low rooflines and walls of glass. Bloomfield Village, platted in the 1920s, adds Tudors and colonials with their own architectural review.
Small lakes are everywhere, among them Wing, Gilbert, Square and Lower Long Lake, and many houses back onto water or woods. Inside, the story repeats: a closed kitchen, a primary bath sized for 1965, original steel or aluminum windows and a lower level finished in paneling. A renovation here keeps the structure and the setting and replaces nearly everything a homeowner touches.
From a Google review
Wright’s Renovations is the real deal.
Connor and Will had clear communication on the project scope for my home and answered all of my questions with no issues. It was great to learn the step by step process of the job while walking us through different preference options.
Will definitely be using them again for future home renovations!
Home renovation project · Google review · Read it on Google
Kitchens sized for the house
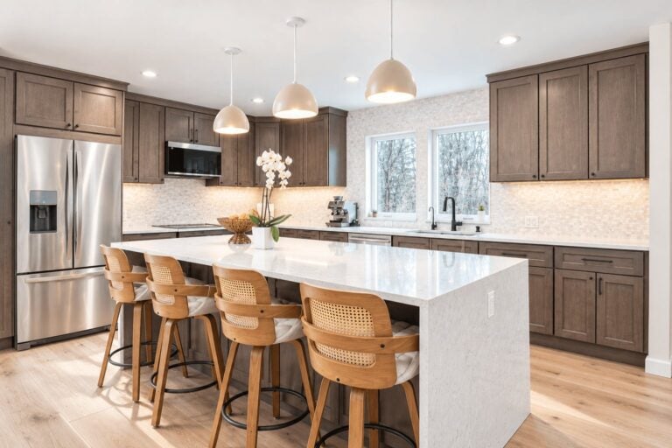
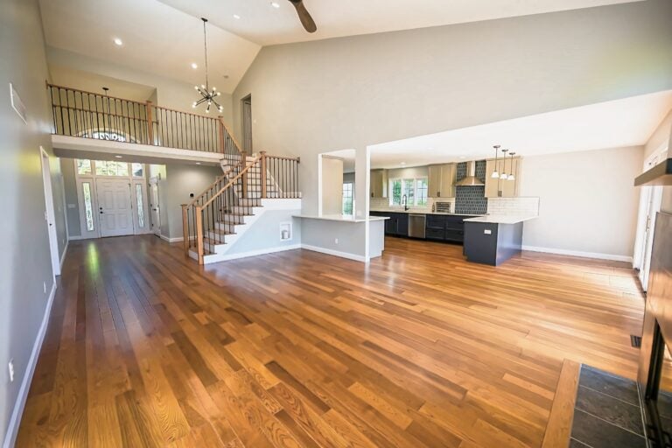
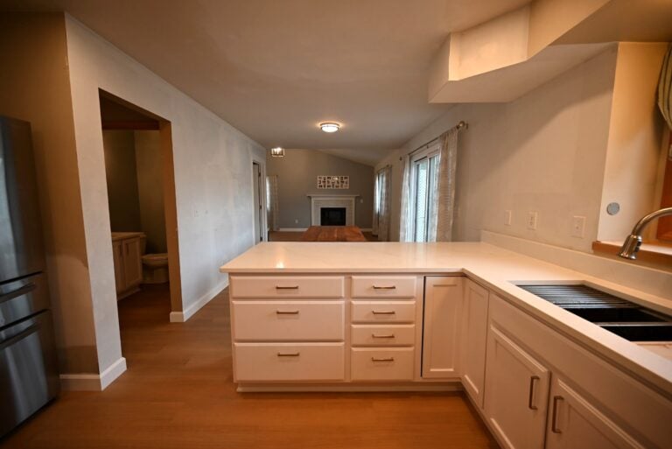
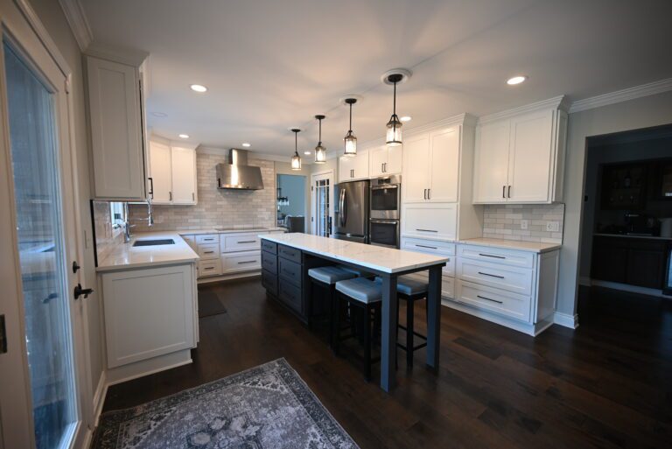
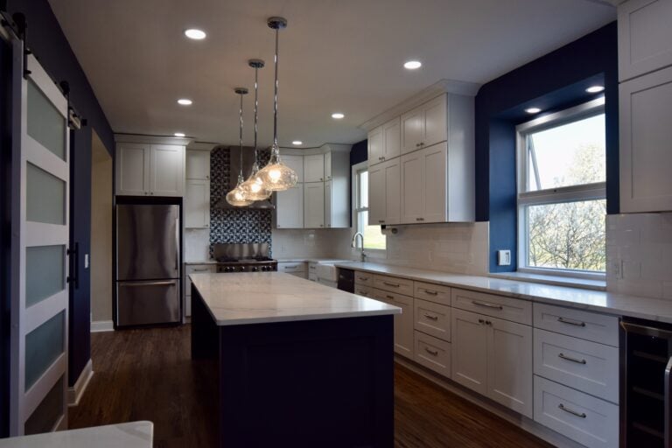
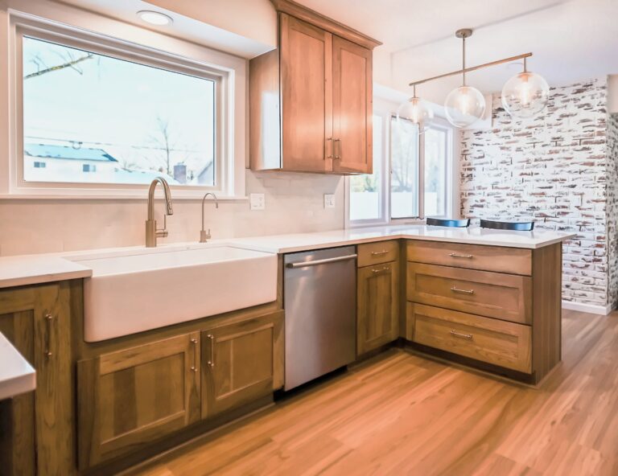
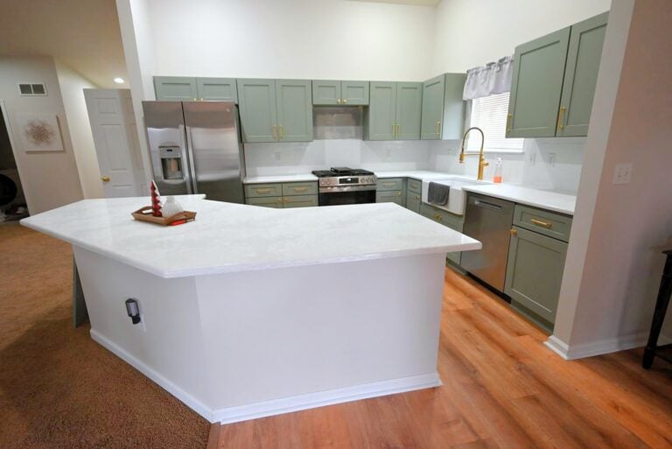
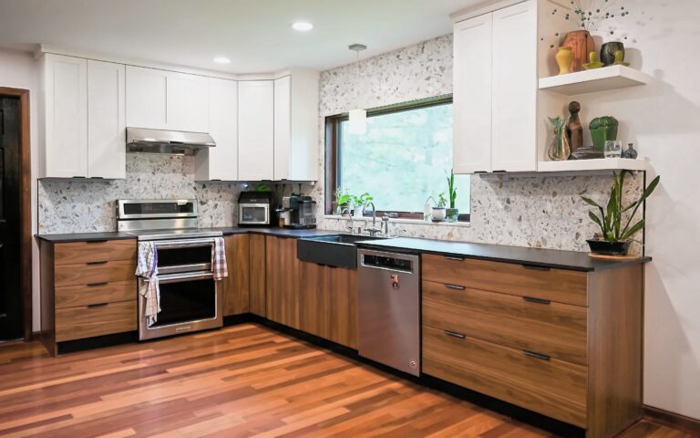
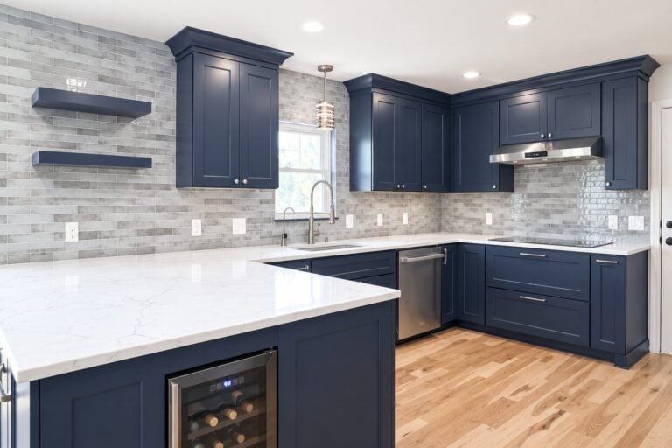
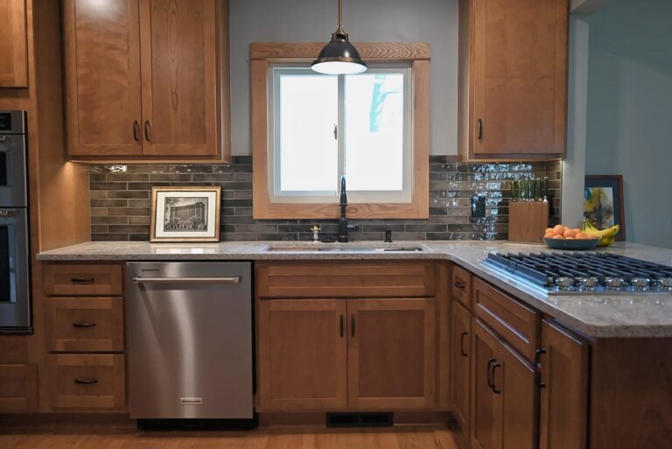
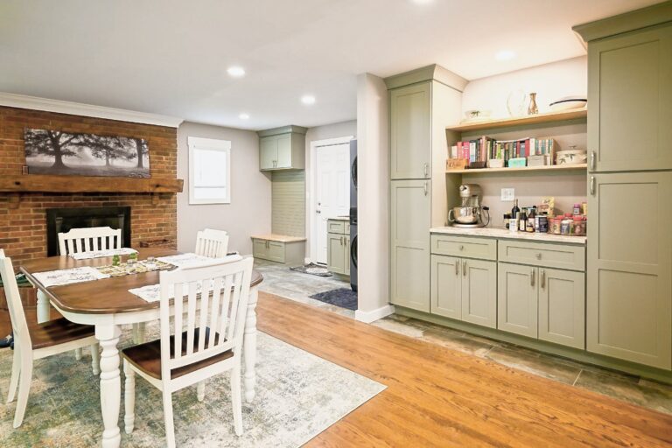
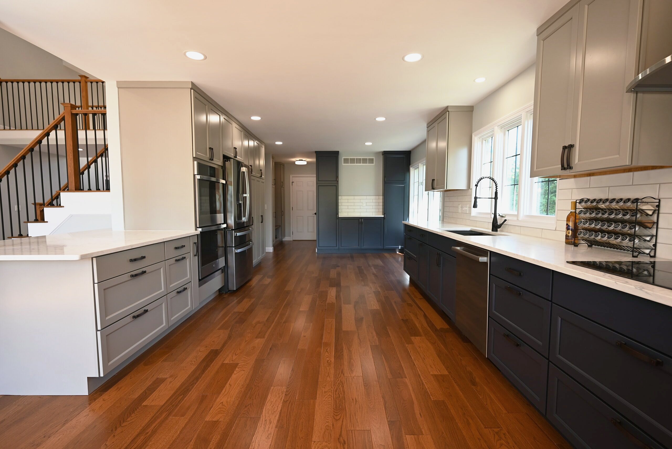
A Bloomfield Township kitchen remodel is usually the largest single project in the house. The wall to the family room comes out, the roof load moves to a beam, and a long kitchen island takes over as the center of the first floor. Scullery pantries, beverage stations and a second sink are common asks in homes this size.
Wright’s designs the custom cabinetry, counters and lighting plan together and prices every line before ordering, so panel-ready appliances or a full-height stone backsplash are decisions made on paper. The kitchen design page shows how layouts are drawn and tested before a single cabinet is built.
Primary suites and bathrooms
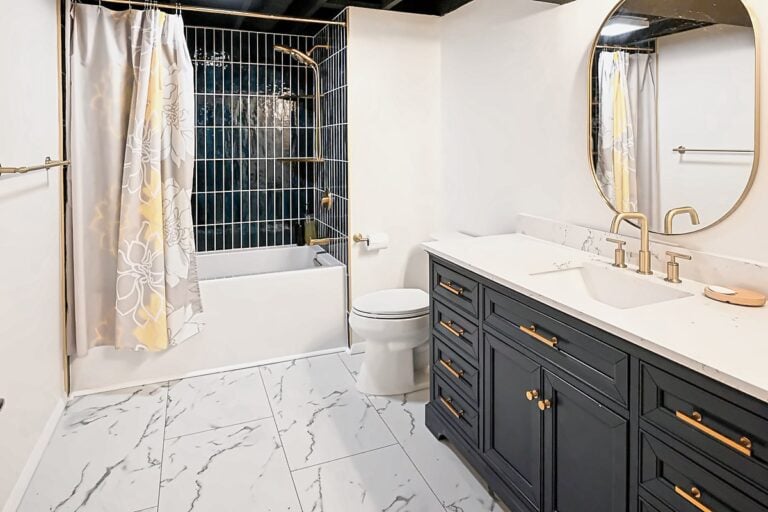
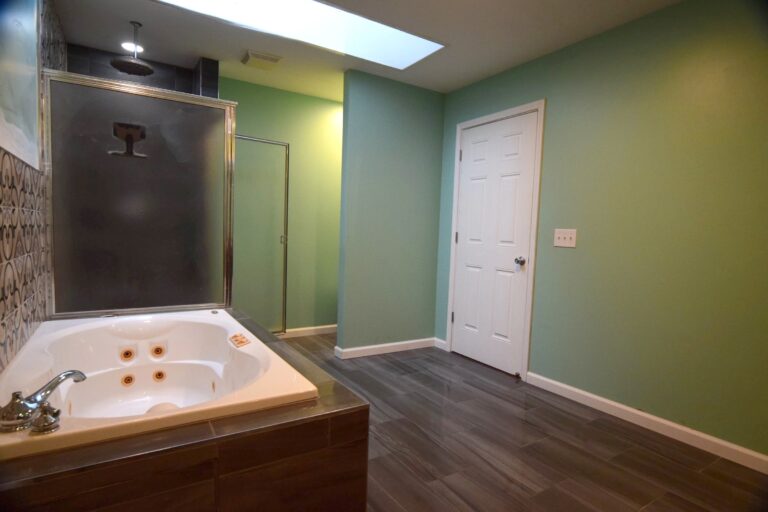
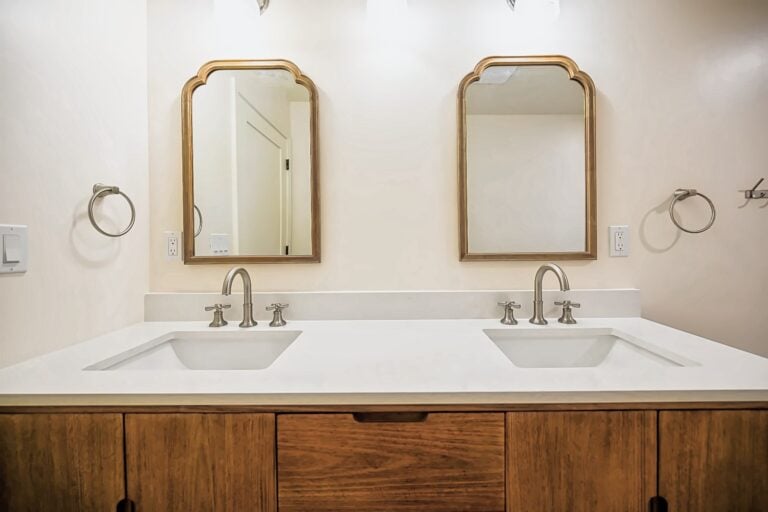
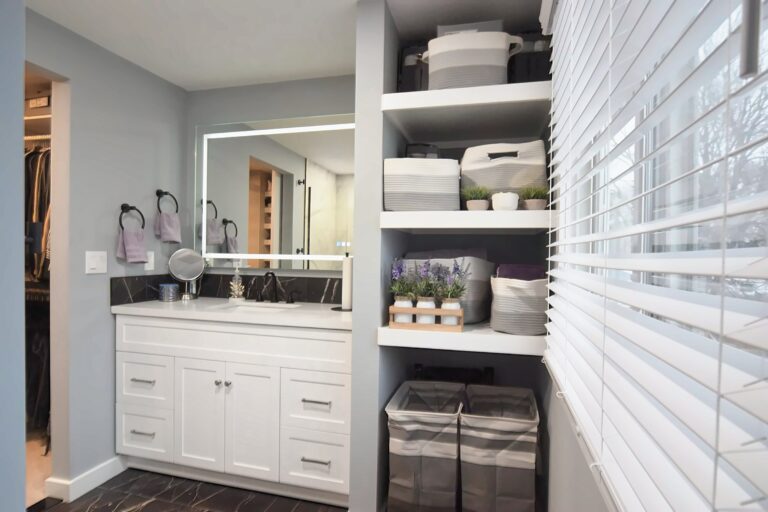
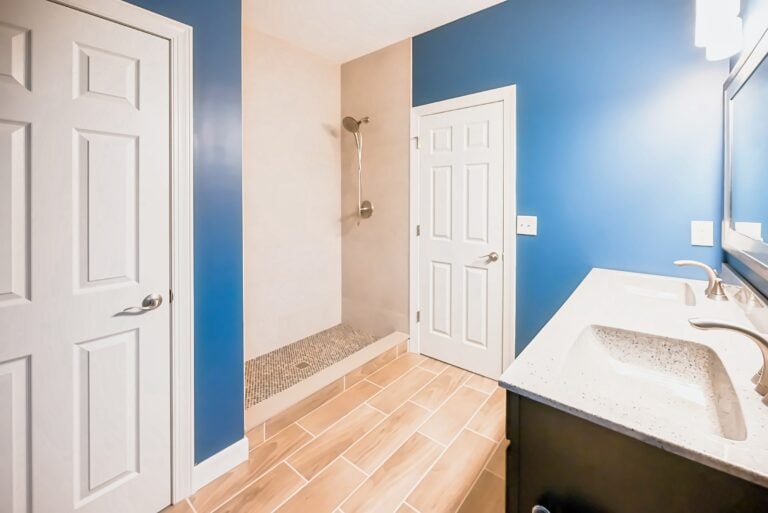
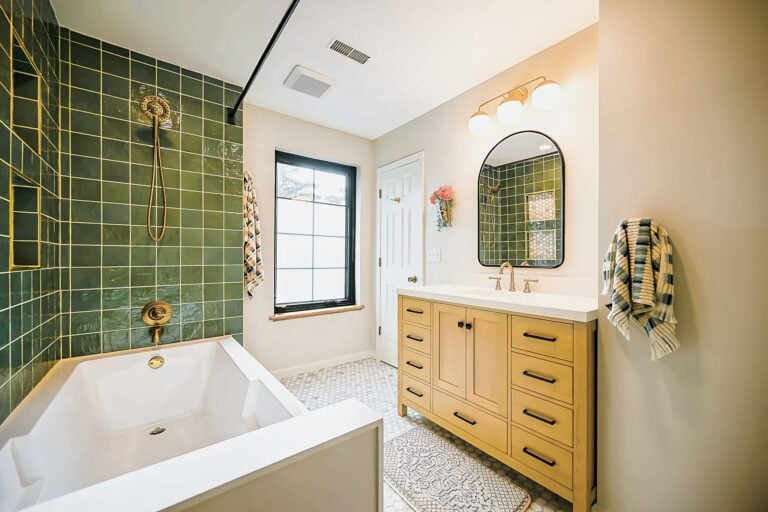
The original primary bedroom in these houses has a small bath and a reach-in closet. The common fix is a primary suite addition or a reworked bedroom wing that delivers a real primary bathroom with a double vanity, a large walk-in shower, a freestanding tub and a dressing room.
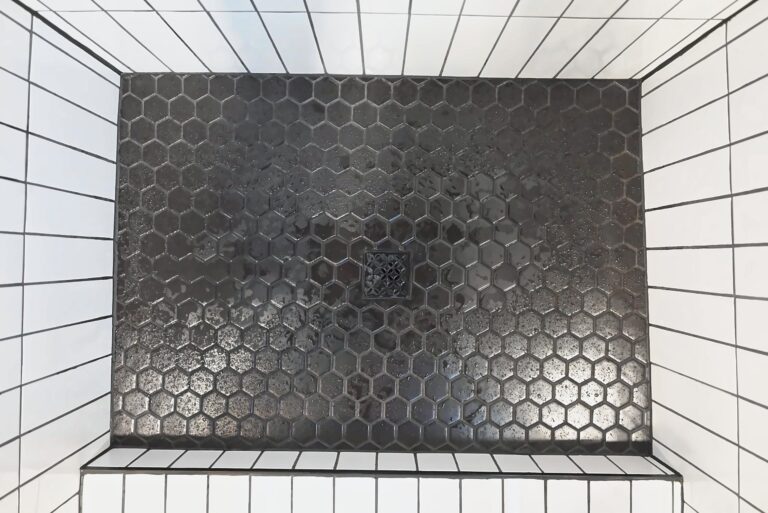
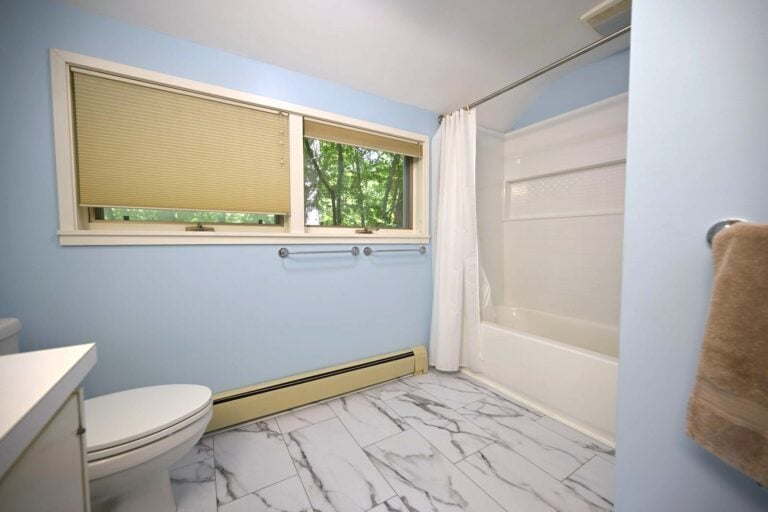
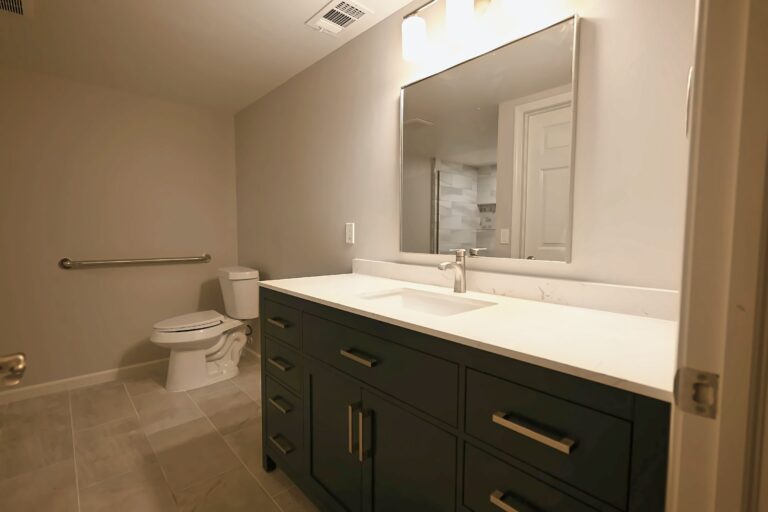
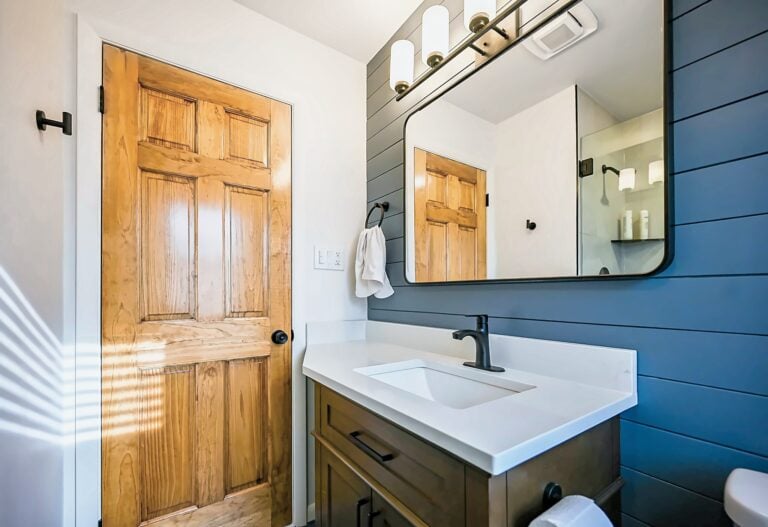
Hall and guest baths get a full bathroom remodel down to the studs, with the galvanized and cast iron lines replaced while the walls are open. For owners planning to stay, Wright’s builds in accessibility features such as a curbless shower entry and blocking for future grab bars, which cost little during a remodel.
Lower levels and walkouts
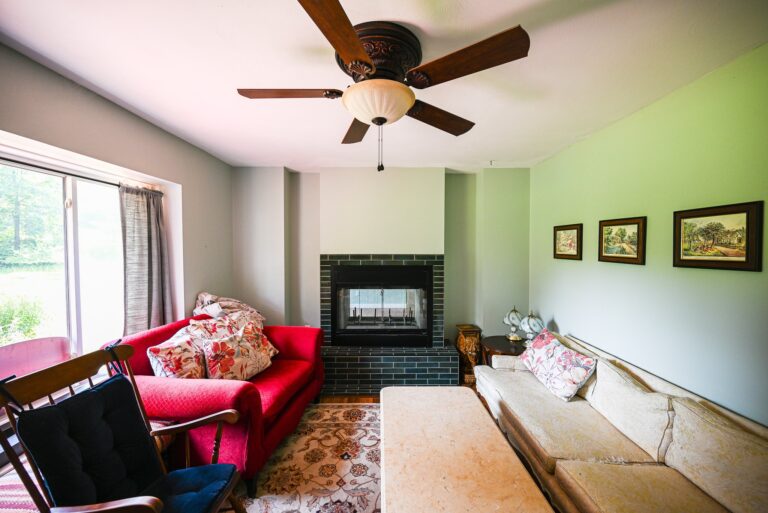
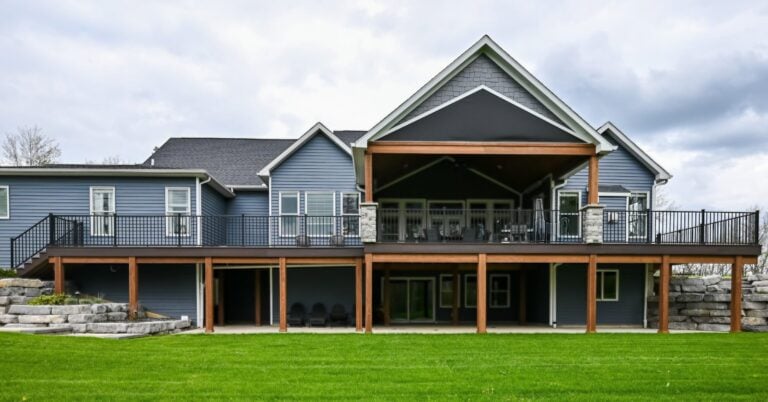
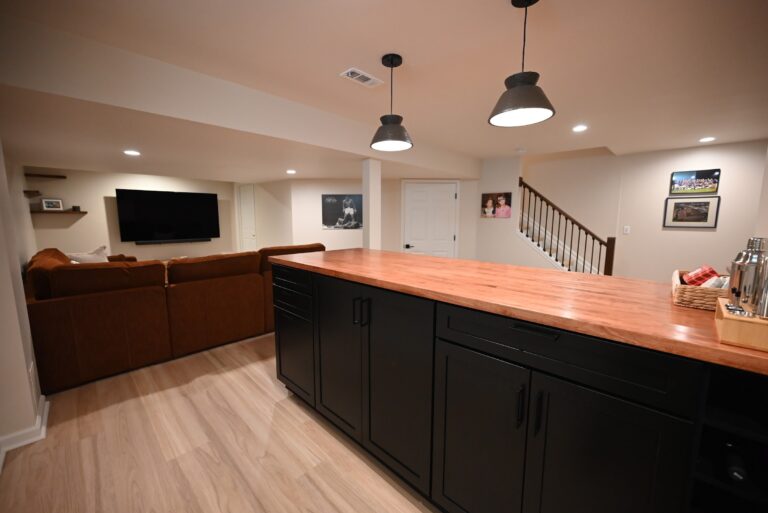
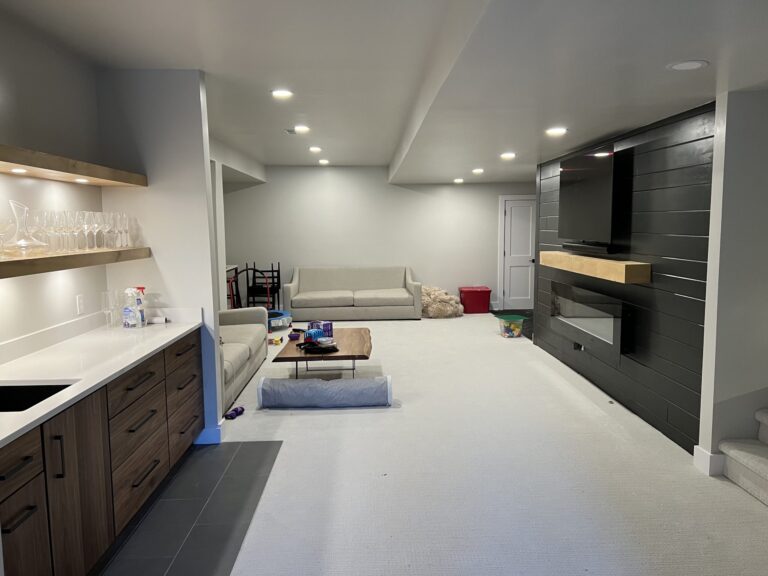
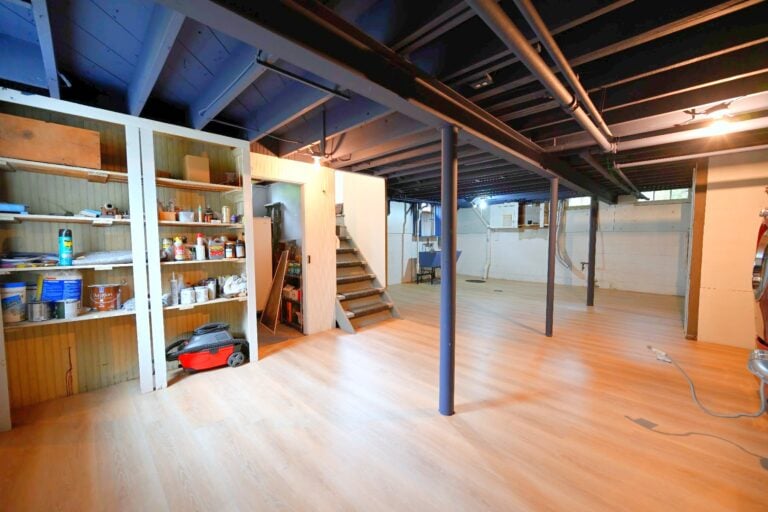
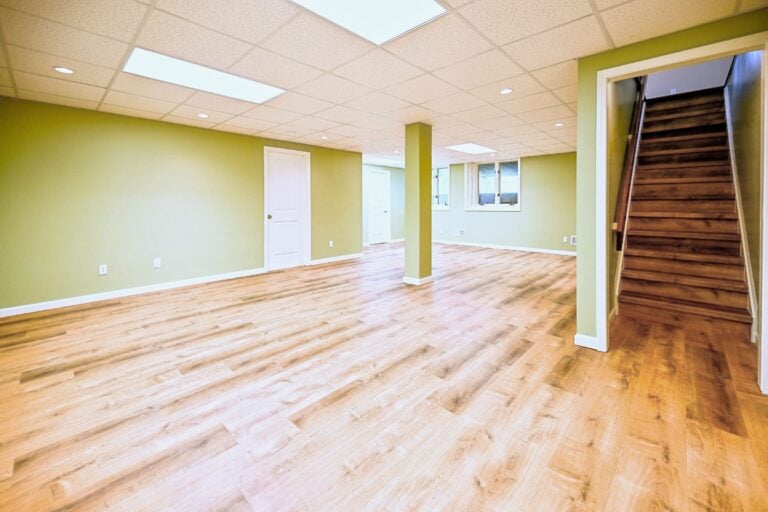
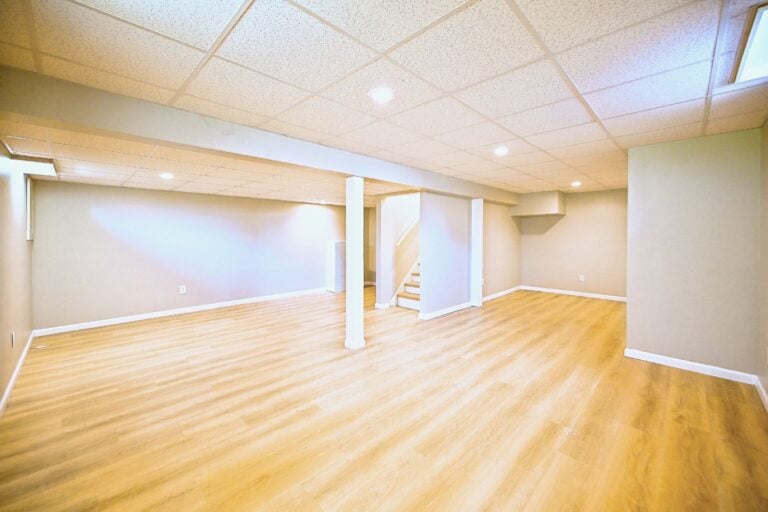
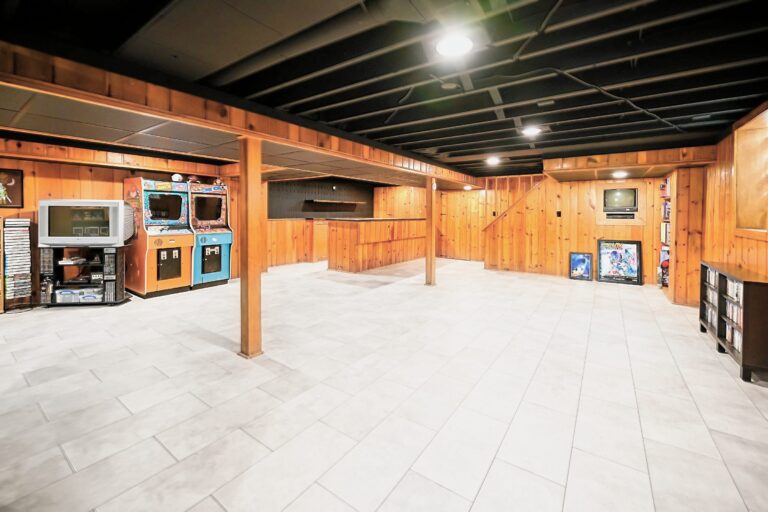
Sloped lake lots gave many township homes a walkout lower level, and most were finished once, decades ago. Walkout renovations strip the paneling and drop ceiling, deal with moisture at the walls and slab, and rebuild the level as a family room, a guest suite and a basement bar that opens to the yard.
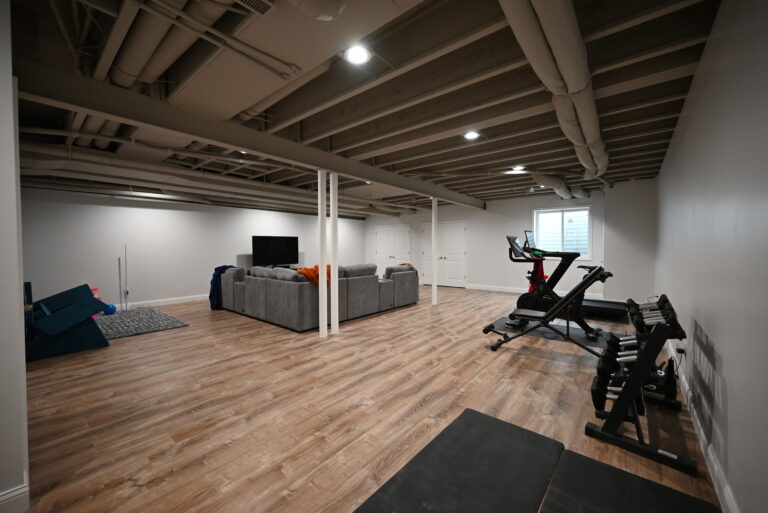
Where the house has a standard basement, basement finishing follows the same order: drainage and sump first, then framing, insulation and finishes that can take a damp Michigan spring. A home theater or a wine cellar is a frequent request, and the basement hub covers the options and costs.
Additions on lots with room to grow
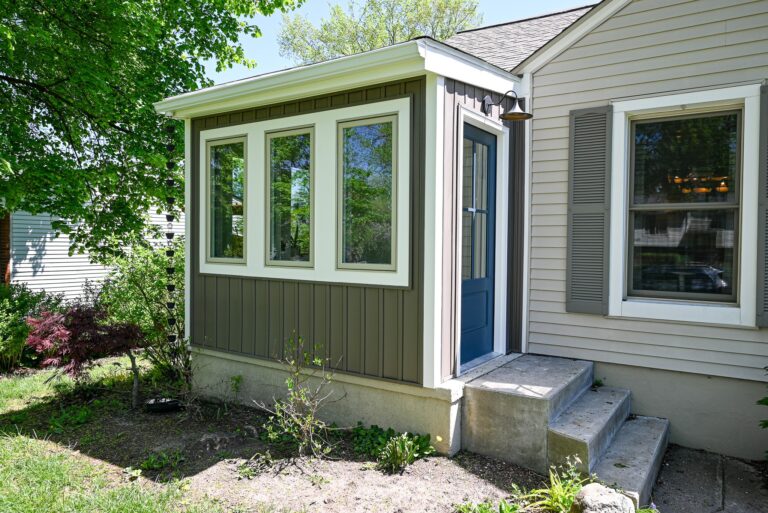
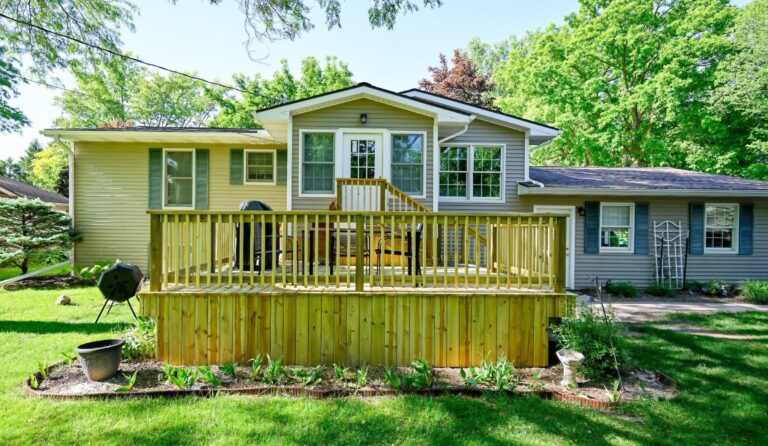
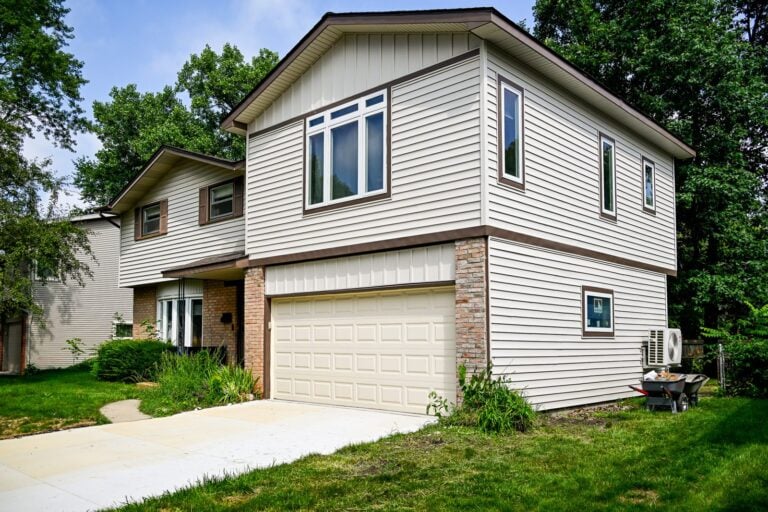
Half-acre lots make first-floor home additions practical, and Wright’s builds them to match the original brick, roof pitch and window lines so they don’t read as add-ons. A family room off the kitchen, a mudroom and garage addition at the side, and a second-story addition over a ranch wing are the three most common shapes.
Multigenerational plans are common here too, and an in-law suite with its own entrance or a detached accessory dwelling unit can be designed where the township’s zoning allows it. The addition cost guide gives real Michigan ranges to plan against before the first design meeting.
Whole-home plans, restoration and smaller jobs
Many Bloomfield Township projects are whole-home plans built in phases: kitchen and first floor one year, primary suite the next, lower level after that. The luxury home renovation page explains how Wright’s sequences that work so each phase sets up the next and nothing gets torn out twice.
In Bloomfield Village and the older pockets, older-house restoration brings back plaster, trim and original details instead of replacing them. For the short list that never gets done, the Repairs division handles half-day and multi-day jobs with a written price before anyone starts, under the same license and insurance.
Permits, associations and the design-build process
Bloomfield Township’s building division reviews structural work, additions and lower-level bedrooms, and lakefront and wooded lots can bring wetland and shoreline setbacks into the design. Many subdivisions also have association review for exterior changes. Wright’s checks all three before drawing and pulls every permit itself, so homeowners aren’t chasing paperwork.
The seven-phase process lays out the sequence from the first meeting to the final walkthrough. Every project begins with a free consultation at the house and a line-item budget the homeowner reads before signing, and financing is available for larger scopes.
From a Google review
Talked to a lot of teams before we chose Wrights. love the results! worked with my vision, budget and schedule. we had a lot of jobs added in because so pleased with how it was going. i’m a little particular with some of my choices – but they worked to getting exactly what I wanted. kind of miss the guys too. they were like having extended family (in addition to our 3 sons) recommend them to my neighbor and it’s working great for them too.
Multiple home projects · Google review · Read it on Google
Nearby communities Wright’s serves
The same crews work next door in Birmingham, West Bloomfield and Troy, and south in Southfield. The full service area covers Washtenaw, Wayne, Oakland, Macomb, Livingston and Monroe counties, with crews dispatched from the Ypsilanti shop every morning.
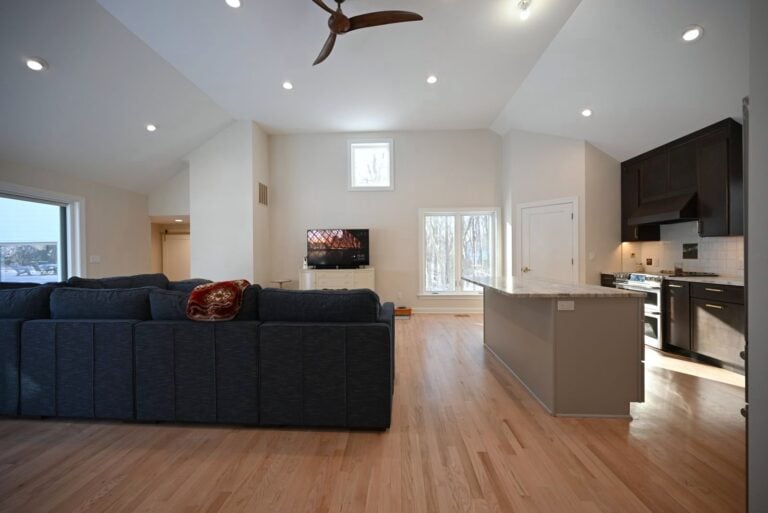
To see finished work in houses like these, including opened kitchens, primary suites and walkout lower levels, view our portfolio. To talk through a Bloomfield Township project with someone who’ll walk the house with you, contact us now for a free quote.
What we build
Remodeling services for your home
One team designs, prices and builds your project, from the first sketch to the final walkthrough.
Free consultation
Plan your project with a local team
Tell us what you’re planning. We’ll follow up within one business day with next steps and an honest read on budget and timing.
Prefer the phone? Call (734) 540-0347, Monday to Friday, 8 a.m. to 4 p.m.