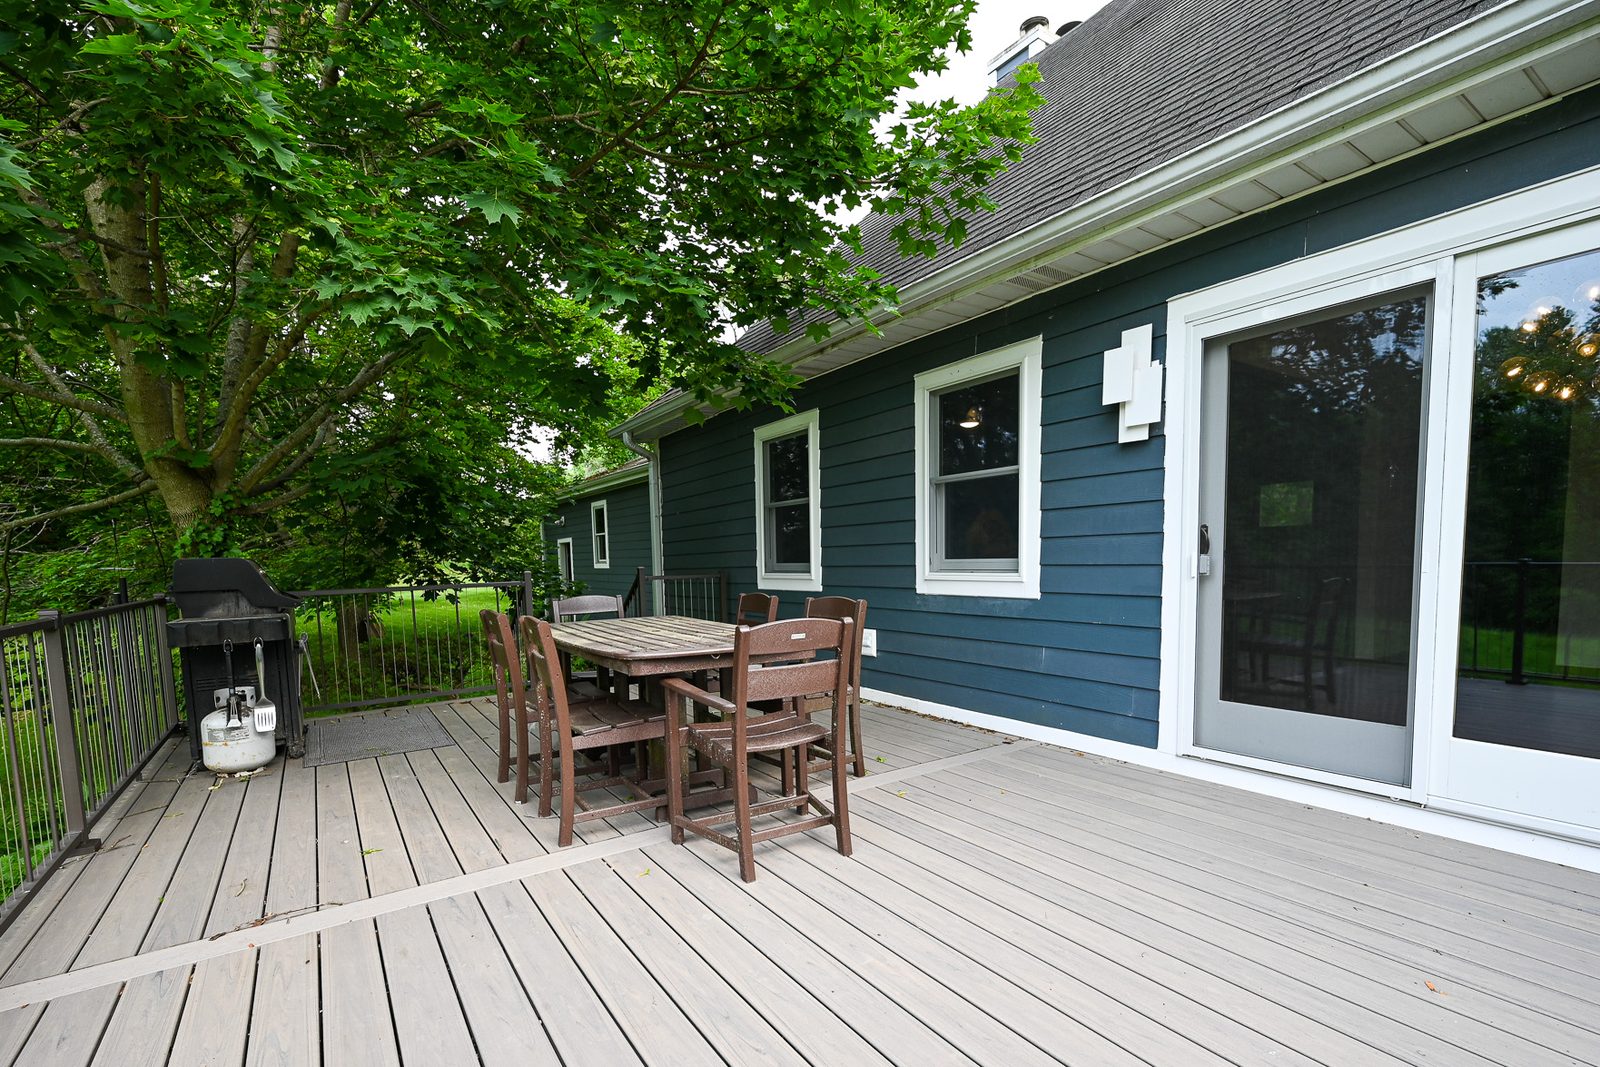
Book now, build in spring: why Michigan homeowners plan a new deck in winter
Most people start thinking about a new deck on the first warm Saturday in May. By then, the spring calendar is mostly spoken for. The homeowners who get their deck built in May and June usually signed off on a design back in January, when the yard was under a foot of snow. That’s the rhythm of deck design and building in Southeast Michigan, and it surprises a lot of first-time clients. The cold months are when the real decisions get made.
I’m Connor Wright, owner of Wright’s Renovations in Ypsilanti. We design and build decks across Washtenaw, Wayne, Oakland, Livingston, Macomb and Monroe counties, and our crews spend a big chunk of every spring on custom deck construction projects that were planned over the winter. This post lays out the deck calendar as I see it, what you can settle while it’s cold, and how to land a spot on the spring schedule.
Why winter is the best time to plan a new deck
Building a deck is a short job. Planning one isn’t. On our deck page, we tell homeowners that a typical build takes one to three weeks on site, while permits alone can take two to four weeks. Add design time, a homeowners association review if you have one, and material orders, and the paperwork side often runs longer than the carpentry. Doing that work in December, January and February means the build can start as soon as the ground cooperates.
There’s a practical side, too. In winter, you’re not distracted by the yard, and neither are we. Design meetings happen faster, drawings get revised without a crew waiting, and you have time to look at samples in daylight. A spring that starts with approved drawings and a permit in hand is a very different spring from one that starts with a phone call and a guess.
The Southeast Michigan deck calendar, month by month
Here’s roughly how the year plays out. Late fall through February is design and permit season. March and April bring thaw, mud and the first footings when the ground allows. May through July is peak build time, and it fills first. August and September are steady. October is the last good window for footings, which is why our deck page tells fall clients to book by early October. Once the ground freezes, concrete work mostly stops until spring.
If you want a deck ready for a June graduation party or the Fourth of July, count backward. Design in January or February, permit submitted by early March, materials ordered once the drawings are final, footings dug in April. That’s tight but realistic. Our Michigan home renovation timing tool can help you test a target date against the typical sequence before we ever meet.
Frost depth and why footings set the schedule
Every deck in Michigan stands on its footings, and footings set the calendar. The Michigan Residential Code’s minimum footing depth rule says exterior footings and foundations must extend 42 inches below grade, though a building official can adjust that for local conditions. Go shallower and frost heave lifts the posts each winter, racking the frame and loosening the ledger.
Digging 42 inches down through frozen clay isn’t practical, and concrete doesn’t cure well in frozen holes. That’s why most footing work waits for spring. Some builders use helical piers, which can be installed in colder weather, and they’re a good option on certain lots. We decide footing type during design based on soil, deck height and load. If you’re replacing an old deck, our deck repair and footing assessment work will tell you whether the existing piers can stay.
What to decide about your new deck while it’s cold
Winter is for the choices that drive cost and drawings. Size and shape come first, and they should follow how you’ll use the space: a 12-by-16 deck works for a grill and a table for four, while a dining set plus lounge chairs usually needs more like 16 by 20. After that comes material, then railing, stairs, lighting and whether the deck attaches to the house or stands on its own.
Composite vs. wood decking for Michigan winters
This is usually the biggest single decision. Capped composite and PVC boards cost more up front but skip the yearly sealing routine. Pressure-treated pine and cedar cost less to buy and need stain or sealer every two to three years. Our blog post on composite deck vs. wood decking in Michigan goes deep on how each holds up to salt, snow and freeze-thaw. If you lean toward wood, read our page on deck staining and maintenance service so you know what you’re signing up for.
Whichever surface you pick, the frame underneath is almost always pressure-treated lumber. That’s where hidden quality lives: joist spacing, joist tape on top of the framing, hot-dipped or stainless fasteners, and proper hangers. Those details don’t show up in photos, but they decide whether the deck still feels solid in 15 years. We spec them in the drawings so nobody improvises on site.
Railings, stairs and lighting
Any deck more than 30 inches above grade needs a guard, and our deck page notes a 36-inch minimum height for residential guards. You’ll choose between composite, aluminum, cable and wood systems, and each one changes the price and the view. Our guide to deck railing options for Michigan homes compares them. Stairs need consistent risers, a handrail when there are four or more risers, and a solid landing at the bottom.
Lighting is cheapest to plan before the boards go down. Post cap lights, stair riser lights and under-rail strips are all low-voltage and easy to wire during framing. Retrofitting them later means pulling boards. We usually tie deck lights into a broader outdoor lighting plan for the yard, so the deck, the path and the back door share one low-voltage power supply and one timer.
Attached vs. freestanding decks and the ledger question
An attached deck bolts to the house through a ledger board. A freestanding deck carries its own beams and posts on both sides and sits just off the house. Attached decks are common and sturdy, but the ledger is where most deck failures and rot start. It needs to be lag-screwed or through-bolted into the rim joist, and it needs proper flashing above and behind it so water can’t sit against the house framing.
On older homes, that rim joist isn’t always solid. A lot of 1920s bungalows in Ypsilanti’s older neighborhoods have brick veneer, stone foundations or framing that won’t take a ledger. In those cases, a freestanding design is the better call. Brick veneer is never a ledger surface. Winter is a good time for us to look at the rim joist from the basement, which is easier when the yard isn’t overgrown.
Permits, plan review and HOA approval
Most new decks in Southeast Michigan need a building permit. Michigan’s code does exempt some small decks, but the bar is narrow. The City of Ypsilanti’s list of work exempt from permits follows the state code: decks no larger than 200 square feet, no more than 30 inches above grade, not attached to the house, and not serving an exit door. Anything bigger, higher or attached goes through plan review.
A typical permit package includes a site plan with setbacks, a framing plan showing footings, beams, joists and spans, the ledger and flashing detail, stair and guard details, and the decking product. Building departments in Ann Arbor, Canton and the townships each have their own review queue, and that queue gets longer in spring. Our post on getting renovation permits in Southeast Michigan explains how the process usually goes.
Don’t forget the homeowners association
If you live in a subdivision with an HOA, plan for a separate approval. Many associations in Canton subdivisions, Novi and the newer parts of Saline require drawings, material samples and color choices before they’ll sign off. Some only meet once a month. In winter, that meeting schedule is far less painful, because you’re not watching the calendar slide past May while the board reviews your railing color.
Material lead times and pricing in the off-season
Composite decking, specific railing colors and specialty hardware don’t always sit on a shelf. Popular colors can go on backorder in spring, when every contractor in the state is placing orders at once. Locking your material choices in winter lets us order early and stage them for the build. Lumber prices move often, which is why our deck page says wood projects are quoted line by line. Our post on material cost trends in Michigan this year covers the bigger picture.
What a new deck costs in Southeast Michigan
For composite decks, the range we use is $55 to $120 per square foot installed. A 320-square-foot composite deck, which is about 16 by 20, would land somewhere around $17,600 to $38,400. Where you fall depends on height, stairs, railing system, lighting, footings and how complicated the shape is. Wood decks often come in lower, but we price them line by line because lumber prices swing.
Before you call anyone, try our deck cost calculator. It takes about a minute and gives you a ballpark based on size and material. That number helps you decide whether to go bigger, choose a simpler railing or phase in extras like a pergola later. If you’d like to spread the cost out, ask about home improvement financing options when we meet.
Planning the deck with the rest of the yard
A deck rarely lives alone. Many of our clients pair it with a stone patio at grade, a cooking area or a shade structure. If you’re weighing the two surfaces, our comparison of patio vs. deck costs in Michigan helps. A pergola or gazebo over part of the deck needs its post loads carried to footings, so it’s far easier to include in the original framing plan than to add later.
Some clients go further and want a roof and screens. A screened porch enclosure on a new deck changes the footing sizes, beam spans and permit drawings, so decide early. Others want height, like a deck over a garage or flat roof, which is a different engineering problem covered on our rooftop deck design page. In each case, winter is when that scope gets settled.
Deck projects we’ve built in the area
Our Ypsilanti porch and deck remodel shows what careful planning looks like: the team re-topped the deck with Trex composite, replaced the railings with AZEK rails and posts, added deck lighting on a new circuit, and buried hardware cloth around the structure to keep animals out. That last detail is the kind of thing that’s easy to decide in a winter meeting and hard to fix later.
Not every project is a new build. On the south side of Ann Arbor, our Ann Arbor deck refinish and pergola project took a 16-by-26-foot deck back to bare wood, replaced soft boards, rebuilt a ramp and added a pergola partway through. If your current deck is in decent shape, a refinish or deck board replacement may buy you years before a full rebuild.
How to get on the spring schedule
The process is simple. We start with a site visit, then design and budget, then the permit, then the build with inspections, and a final walkthrough. You can read the full sequence on our design-build process overview. Our consultation fee is $250, and it’s waived for job sites within a one-hour drive of our Ypsilanti headquarters, which covers most of Southeast Michigan.
Once the build starts, you’ll see progress through JobTread, with photos, the schedule and your selections all in one place. Each deck gets a line-item budget, so you can see what the railing costs separately from the stairs or the lights. If you want a deeper primer before we meet, our complete Michigan deck building guide and our post on deck building and upkeep in Michigan are good reading for a snowy weekend.
Frequently asked questions about planning a deck in winter
Can you build a deck in a Michigan winter?
Framing and decking can happen in mild winter weather, but footings are the problem. Michigan’s code requires exterior footings to reach 42 inches below grade in most cases, and digging and pouring concrete in frozen ground is slow and risky. Helical piers can work in some cold conditions. For most projects, winter is for design and permits, and building starts once the ground thaws.
How far ahead should I plan a new deck for summer?
For a deck you want by June or early July, start design in January or February. Permits can take two to four weeks, HOA review adds time, and popular composite colors can be backordered in spring. Starting early gives you approved drawings and materials on order so the footings can go in once the ground allows, usually in April.
Do I need a permit for a new deck in Southeast Michigan?
Usually, yes. Michigan’s code exempts only small freestanding decks: no more than 200 square feet, no more than 30 inches above grade, not attached to the house and not serving an exit door. Attached decks, raised decks and larger decks need a building permit and inspections. Your city or township may add its own zoning rules.
Is an attached or freestanding deck better?
Both work. An attached deck uses a ledger bolted to the house’s rim joist and needs careful flashing to keep water out. A freestanding deck carries its own beams on both sides, which suits homes with brick veneer, stone foundations or a rim joist that can’t take a ledger. We look at your house during design and recommend the safer option.
Book your new deck design this winter
If you can picture yourself on a new deck next June, now’s the time to start. We’ll measure, talk through materials and layout, and hand you drawings and a line-item budget while the snow’s still flying. Schedule a deck design consultation or call (734) 540-0347, Monday to Friday, 8 a.m. to 4 p.m. Contact us today to claim your spot on the spring schedule.