Bathroom remodel in Plymouth and Northville: what older homes need
Older houses keep their secrets in the bathroom. I’m Connor Wright, and when we plan a bathroom remodel in Plymouth or Northville, the first thing I want to know is the year the house was built, because that tells me what’s waiting under the floor. Our page on bathroom remodeling for Plymouth homes covers the services. This guide covers the house itself: the pipes, the joists, the tiny footprints and the permits.
Both towns mix early 1900s homes near their downtowns with postwar ranches and later colonials out in the townships. If you live in or around Northville, our remodeling services in Northville page shows what we do there, and the Plymouth home renovation page does the same for Plymouth households. What follows is what I’d want a neighbor to know before tearing out a single tile.
A bathroom remodel in Plymouth starts with the age of the house
Two bathrooms on the same street can need very different work. A 1915 house near Kellogg Park and a 1987 colonial in Plymouth Township both have a toilet, a tub and a sink, but the plumbing, framing and floor under them came from different worlds. We plan the budget around that history. It’s also why we look at the kitchen and bath together when a family is weighing a Plymouth kitchen remodel in the same year.
Early homes near downtown Plymouth and Northville’s historic district
The homes on the blocks around downtown Plymouth and inside Northville’s historic district include Victorians, foursquares and early colonials with plaster walls, balloon framing and bathrooms that were often added after the house was built. Some started life with a bath carved out of a bedroom or a back porch. Our page on renovating Victorian homes covers that era, and the guide to plaster wall repair in Michigan homes explains how we patch around a new bath without cracking the hallway.
Postwar ranches and later colonials in the townships
Plymouth Township and Northville Township filled in later. You’ll find brick ranches from the 1950s and ’60s, then colonials and two-story subdivisions from the 1970s through the ’90s. Ranches usually have one hall bath around five feet wide, while the colonials have a hall bath plus a small primary bath. The ranches are covered on our page about updating mid-century homes, and the colonial home renovation page fits both the early and later versions.
What we find behind the walls of older bathrooms
Nobody can promise what’s behind tile until it’s off the wall. What I can tell you is what shows up most often in these two towns, so you can plan for it instead of being surprised in week two. Our list of Michigan bathroom remodeling misconceptions covers a few more that trip people up.
Cast iron drains and galvanized supply lines
Homes built before the 1960s often have cast iron drain lines and galvanized steel water lines. Cast iron can last a long time, but the horizontal runs rust out along the bottom, and old joints can weep. Galvanized pipe corrodes from the inside and slowly chokes flow, which is why an upstairs shower in an old house sometimes feels like a garden hose. In a gut remodel we typically replace both inside the bathroom walls and floor, with a licensed plumber handling the rough-in.
Postwar and later homes tend to have copper supply lines and cast iron or plastic drains. Those are usually in better shape, but the shutoff valves under the sink and behind the toilet are often seized. Replacing them during demolition is cheap insurance. Our bathroom plumbing fixture installation page covers the faucets, valves and trim that go back in once the walls close.
Out-of-level floors and joists cut for old plumbing
Here’s the one that changes budgets. Over a century, plumbers have notched, drilled and sometimes cut joists clean through to run a drain to the toilet or tub. Combine that with the weight of a cast iron tub and decades of settling, and the floor can slope an inch or more from wall to wall. Tile won’t tolerate that. We sister damaged joists, add blocking, level the subfloor and then set tile over an uncoupling membrane.
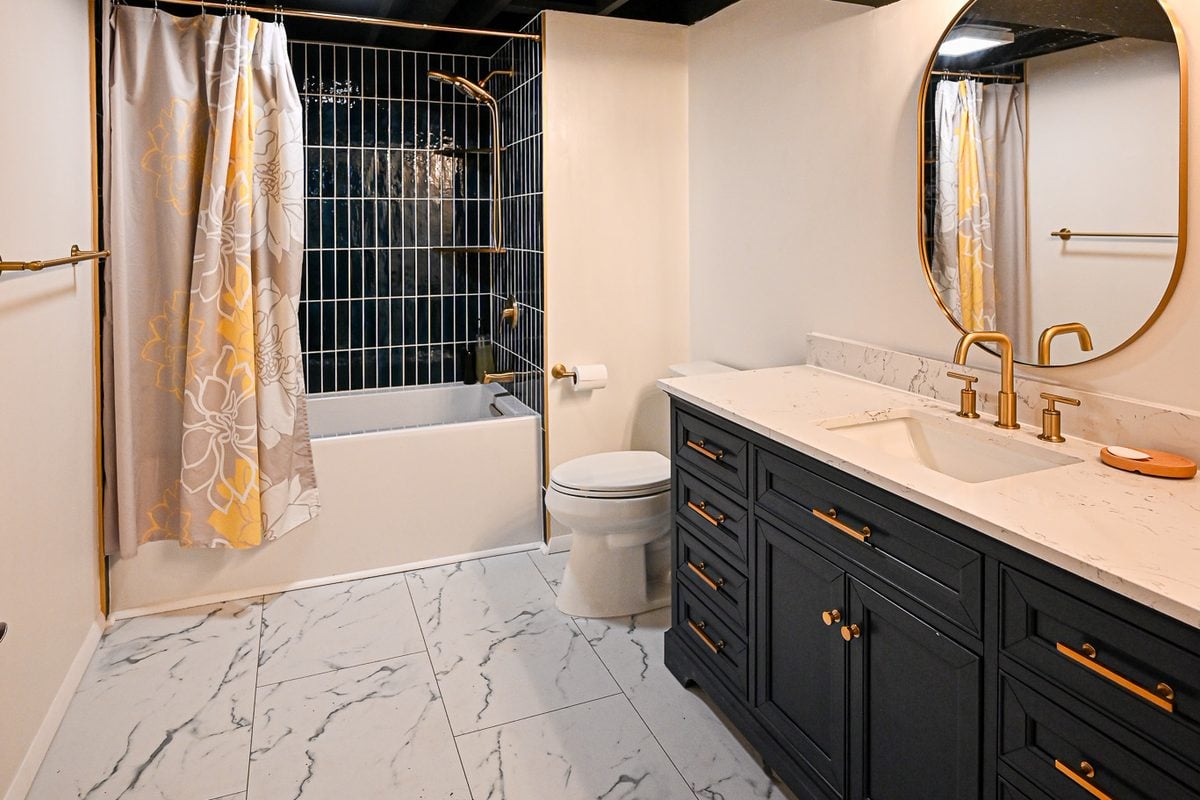
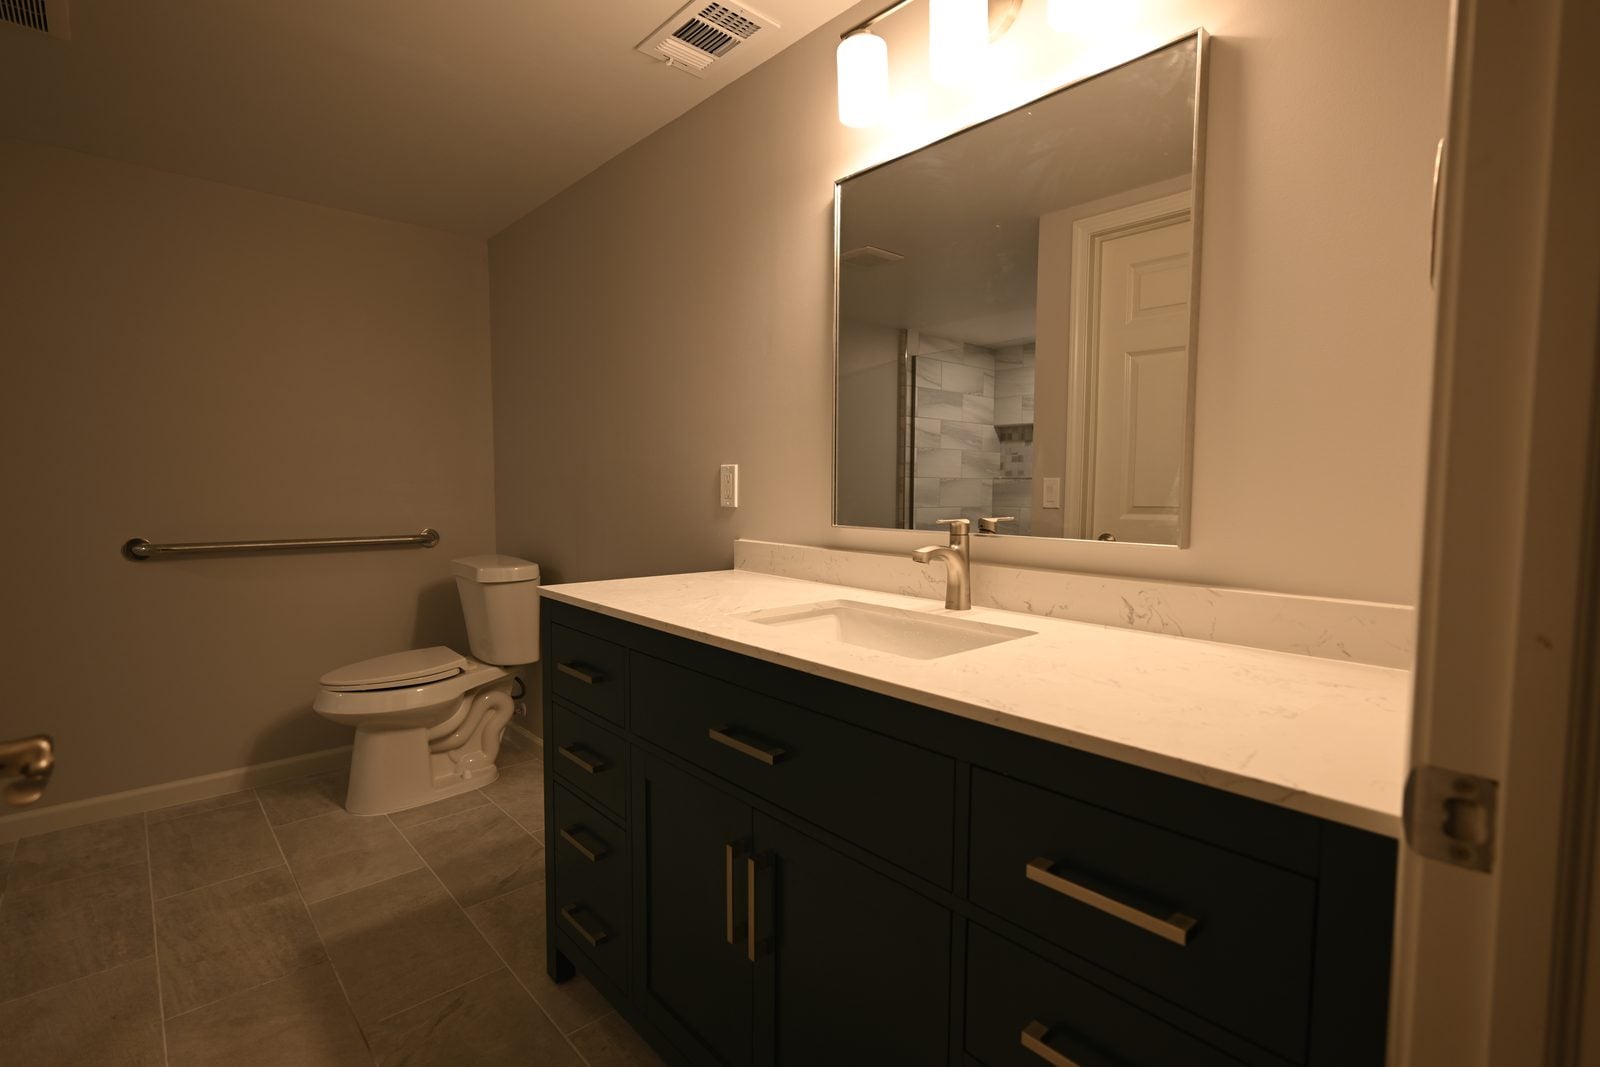
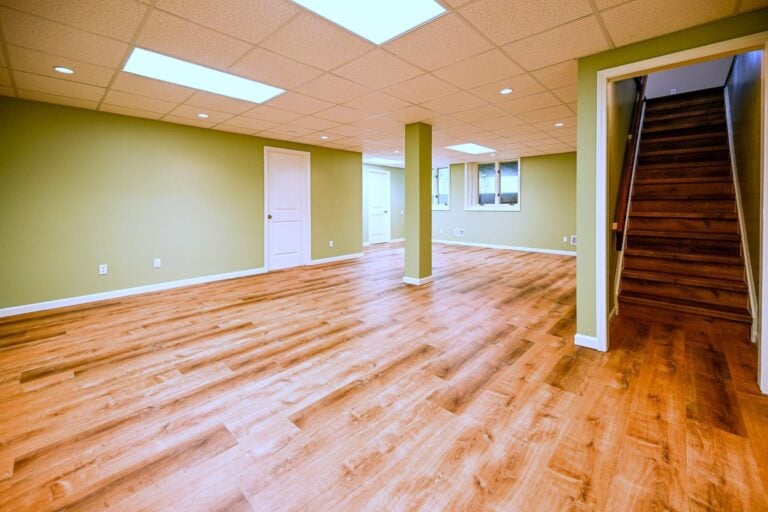
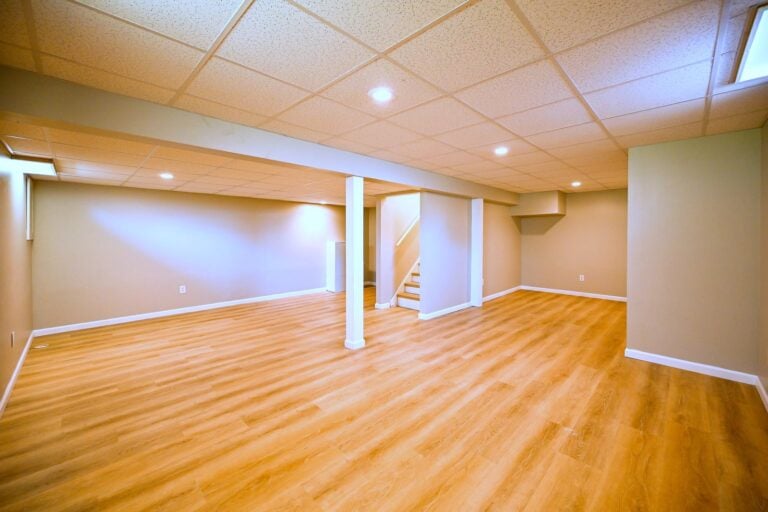
We used the same approach in a lower level on our Plymouth basement bathroom project. There the crew trenched the slab, a licensed plumbing partner relocated the drain and supply lines, the slab was poured back level, and tile went over the same kind of membrane. The work was permitted, with framing and final inspections. Different floor, same principle: flat and solid first, finishes second.
Working with small footprints and one-bath houses
A lot of older Plymouth and Northville homes have one full bath, often about five by eight feet. That size forces choices. You can keep a tub, swap it for a shower, move the vanity or steal a few inches from a closet. Our small bathroom remodel page walks through layouts that work in tight rooms, and the bathroom vanity and storage options page shows how a wall-hung vanity or recessed cabinet buys back space.
When the house has only one bath, the bigger question is where everyone showers for four to six weeks. Some families plan a second bathroom first, often a half bath addition or a new powder room under the stairs, then remodel the main bath once there’s a backup. Others stay with relatives or join a gym for a month. Our post on living through a renovation in Michigan has practical tips for either path.
Ventilation in older bathrooms
Many early homes never had a bath fan. The window was the ventilation, and that worked fine until someone added a shower. Now steam has nowhere to go, so it soaks into plaster, peels paint and rots window sashes. Later homes usually have a fan, but it may be undersized or ducted into the attic instead of outside. Our bathroom ventilation guide for Michigan explains sizing and ducting.
In a remodel we size a quiet fan for the room, duct it to an exterior cap and put it on a timer or humidity switch so it actually runs. In a historic house, that exterior cap needs some thought, since you don’t want a shiny vent on the street side. The bathroom lighting and ventilation page covers fixture choices, and if the rest of the room is in good shape, a bathroom exhaust fan installation can be a small job on its own.
Keeping period character or going modern
This is the fun part, and it’s personal. Some owners want the bathroom to look like it’s always been there. Others want a clean, modern room that’s easy to clean and doesn’t pretend to be 1910. Both are fair. The trick is picking a direction early, because it drives tile, fixtures, lighting and even where the drain goes. Our historic home renovation page covers how we approach older houses across the region.
Hex tile, clawfoot tubs and pedestal sinks
Period character usually means small white hex or penny tile on the floor, subway tile on the walls, a pedestal sink and maybe a clawfoot tub. These still make sense in a small room. Our mosaic tile installation page covers small-format floors. If you’re thinking about a clawfoot tub installation, plan for the weight: a filled cast iron tub with a person in it is heavy, so we check the joists under the feet before anything else.
Walk-in showers in an older house
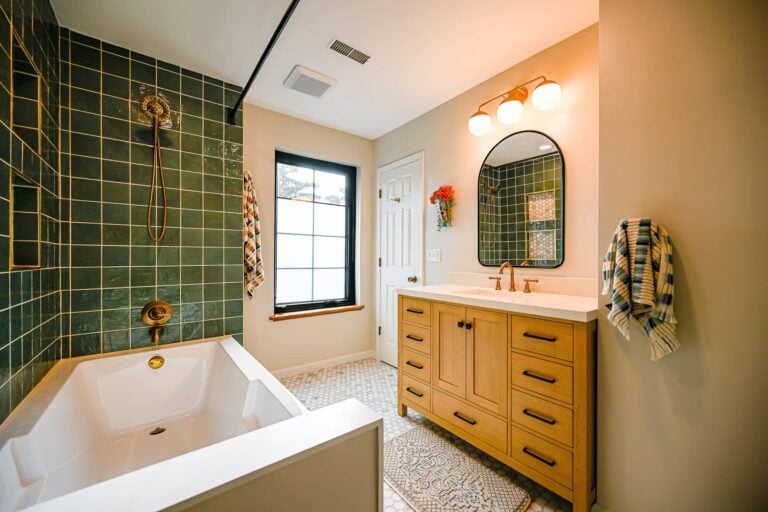
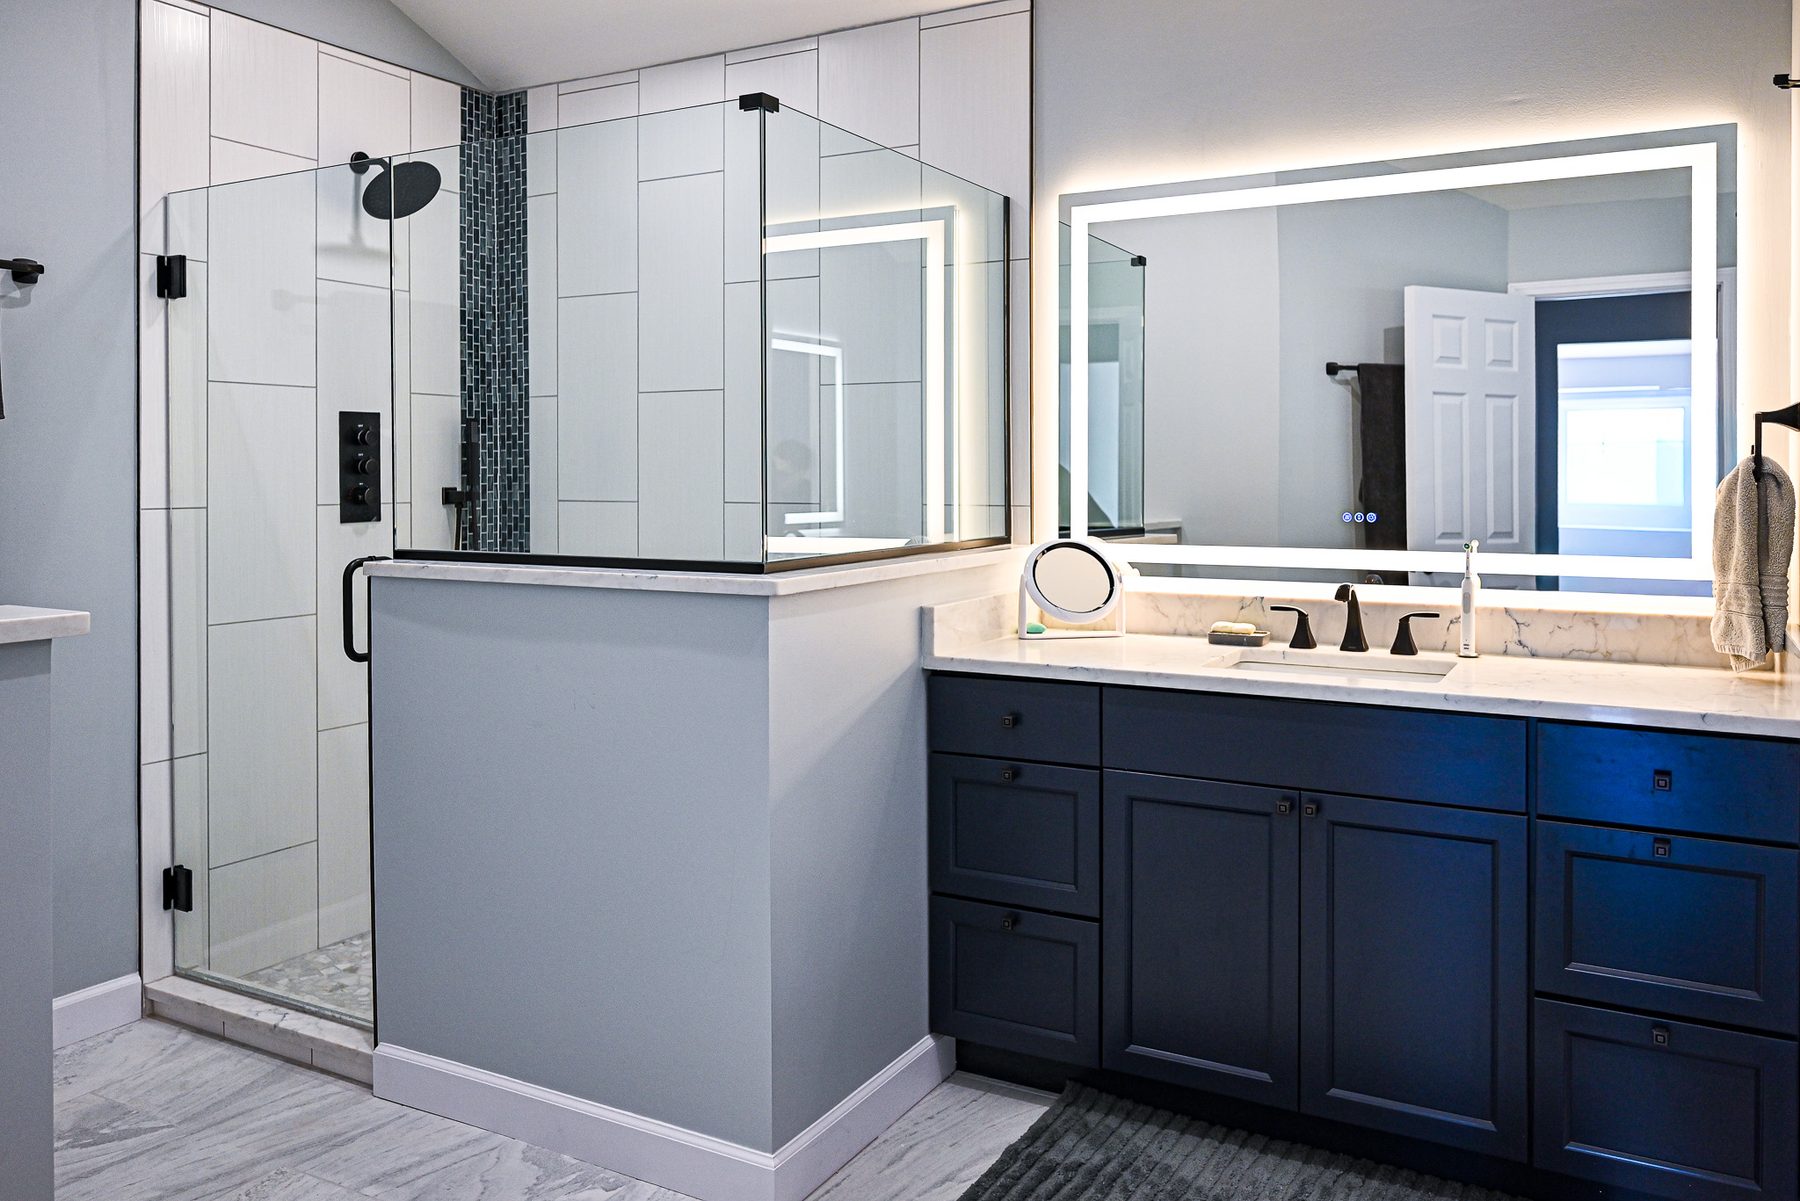
A custom walk-in shower is the most common modern request we hear. In an old house it can still look right with simple white tile, a low curb or curbless entry and unlacquered brass or nickel trim. A curbless shower needs the floor recessed or built up, which is easier when we’re already rebuilding joists. The tub to shower conversion page and our walk-in shower vs. bathtub comparison can help you weigh resale and daily use.
Permits for a bathroom remodel in Plymouth and Northville
Plymouth and Northville each have a city and a surrounding township, and each runs its own building department. Your tax bill tells you which one you’re in. A gut remodel usually needs building, plumbing and electrical permits. Our general post on renovation permits across Southeast Michigan explains the basics. As a design-build firm, we pull the permits and schedule inspections as part of the job.
City of Plymouth and Plymouth Township
The City of Plymouth building department lists building permits for interior projects including remodels, plumbing permits for interior water and gas piping and electrical permits for wiring. Permits must be posted where they’re visible from the street. The Plymouth Township building department says permits usually have at least two inspections, a rough and a final, and asks that most inspections be scheduled by 2 p.m. the day before.
City of Northville and Northville Township
Inside the City of Northville’s historic district, the Historic District Commission reviews construction, alterations and exterior changes, under a preservation ordinance the city adopted in 1974. A bathroom gut inside the house is mainly a building department matter. If the job touches the outside, like a new vent cap or a changed window on a visible wall, check with the commission first. Northville Township homes go through a separate township office.
What a bathroom remodel in Plymouth costs in an older home
In Plymouth, a full bathroom remodel typically runs $18,000 to $45,000, and that’s the range our Plymouth bathroom page uses too. Older homes tend to land toward the upper half, and the reasons are usually structural: replacing galvanized and cast iron lines, sistering joists, leveling floors and repairing plaster in the rooms next door. A postwar ranch with copper supply lines and a sound floor often lands closer to the middle. Our bathroom remodel cost guide for Southeast Michigan breaks down the line items.
Finish choices move the number too. Porcelain hex tile is reasonable, while marble mosaic and a cast iron clawfoot add up fast. You can get a rough figure with our bathroom cost calculator, then compare it against Michigan bathroom remodel costs for 2026. Either way, a line-item budget shows exactly where the money goes, so a joist repair doesn’t hide inside a vague allowance.
How to plan the work in an older Plymouth or Northville home
A good plan for an old bathroom follows the house. We start below the floor and work up, because every finish depends on what’s under it. These are the steps I’d put on any homeowner’s list before signing for a remodel in either town.
- Find the build year and municipality: it tells you what plumbing to expect and which building department you’ll deal with.
- Budget for pipe replacement: plan on new supply and drain lines inside the room if the house predates the 1960s.
- Check the floor: a level and a flashlight under the house or in the basement show sagging or cut joists.
- Pick a style direction early: period or modern affects tile, fixture rough-in and drain location.
- Plan for the shower gap: decide where everyone bathes if it’s the only full bath.
Neighbors in nearby towns face the same questions. Novi home remodeling often involves 1980s and ’90s colonials with builder-grade baths, while Canton remodeling and Livonia home renovation projects lean toward postwar ranches. If you’d like to see the full range of what we build in bathrooms, start with our bathroom remodeling services page.
Frequently asked questions about remodeling bathrooms in older Plymouth and Northville homes
Do I have to replace old pipes during a bathroom remodel?
It isn’t always required, but in a pre-1960s home it’s usually smart. Galvanized supply lines corrode from the inside and restrict flow, and cast iron drains can rust through along the bottom. Once the walls and floor are open, replacing the lines inside the bathroom costs far less than reopening new tile later. A licensed plumber handles the rough-in, and the work is inspected before walls close.
Can I keep the clawfoot tub and still add a walk-in shower?
In a larger primary bath, yes, if the room can fit both with comfortable clearances. In a typical five by eight foot hall bath, you’ll usually have to choose one. Many owners keep the clawfoot and add a handheld shower with a ring curtain, or move the tub to a second bathroom. We also check the joists under any cast iron tub before it goes back in.
Does Northville’s Historic District Commission review interior bathroom work?
The commission reviews construction, alterations and exterior changes in the district. Interior work that stays inside the walls is mainly handled by the building department through standard permits and inspections. If your project adds an exterior vent cap or changes a window on a wall the street can see, check with the commission before work starts so the exterior change can be reviewed.
How much does a bathroom remodel in an older home cost?
In Plymouth and Northville, a full bathroom remodel typically runs $18,000 to $45,000. Older houses often land in the upper half because of pipe replacement, joist repairs, floor leveling and plaster patching. Finish choices like marble mosaic or a cast iron tub can push it higher. A line-item budget shows where each dollar goes before you approve it.
Start your older-home bathroom with a walkthrough
An old bathroom rewards a careful start. We’ll look at the floor, the pipes, the fan and the style you’re after, then put it all into a line-item budget you can follow in JobTread once the work begins. If you want to see how we’ve handled other homes in these towns, our Plymouth Township whole home remodel is a good place to start.
When you’re ready, Check out our Portfolio for more finished rooms, or Contact us today to set up a consultation. You can also reach us at (734) 540-0347, Monday to Friday from 8 a.m. to 4 p.m.