
Local design-build remodeler
Home remodeling in Hartland, MI
Home base
7101 Platt Rd in Ypsilanti
Service area
Washtenaw, Wayne, Oakland, Macomb, Livingston and Monroe counties
Hours
Monday to Friday, 8 a.m. to 4 p.m.
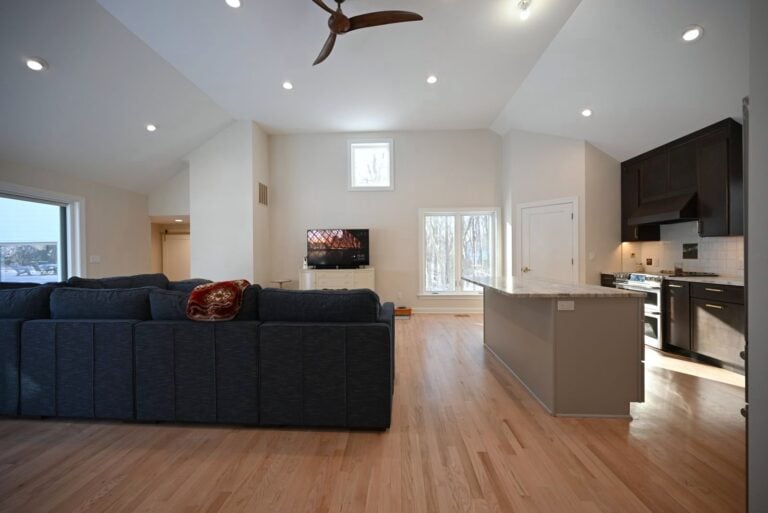
Home remodeling in Hartland is mostly work on larger homes with land around them. The township sits where M-59 crosses US-23, and beyond the historic village its houses are 1990s and 2000s colonials and ranches on acre lots, lake homes, and older farmhouses that predate all of it. Wright’s Renovations designs and builds for each as one team, for homeowners across Livingston County.
The crews come up US-23 from the shop on Platt Road in Ypsilanti with the design-build approach: drawings, a line-item budget and construction under one contract. Wright’s has worked in Hartland before, and one point of contact matters when a project involves the township, the county and a septic field.
What Hartland homes have in common
Most Hartland subdivisions were built in the last 35 years with two-story colonials and sprawling ranches, three-car garages, nine-foot first floors and walkout or daylight basements left unfinished. The lake homes on Long Lake, Handy Lake and Maxfield Lake are a mix of older cottages and newer builds, and the village keeps a handful of 19th-century houses.
Nearly all of them run on a private well and a septic system. That makes the site plan part of every design: where the field and the reserve area sit decides where an addition can go and whether a new bathroom is simple. A renovation here begins outside, with the lot.
From a Google review
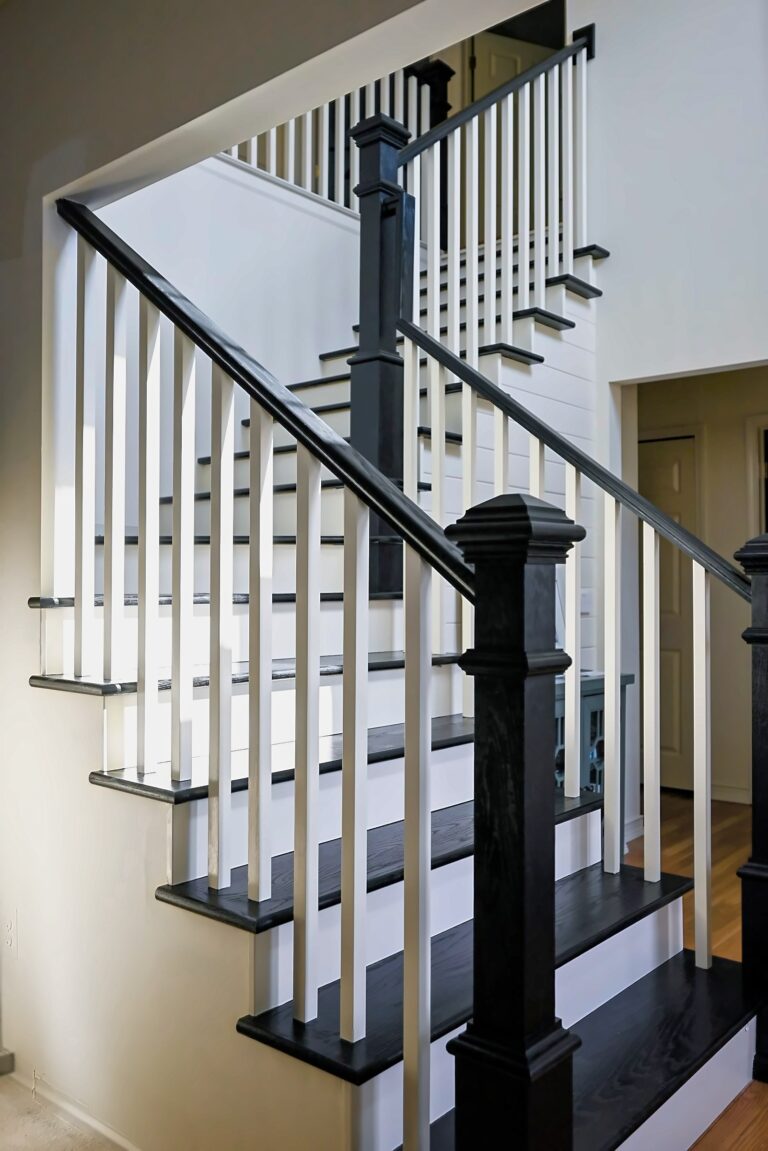
Chile and the Wright team did an excellent job rebuilding our 100-year-old back stairs. It was a challenging project that required working around an uneven stone foundation and awkward framing, but the final result is beautiful and completely solid. They were a pleasure to work with, and I highly recommend them.
Back stairs rebuild · Google review · Read it on Google
Kitchens with room to work
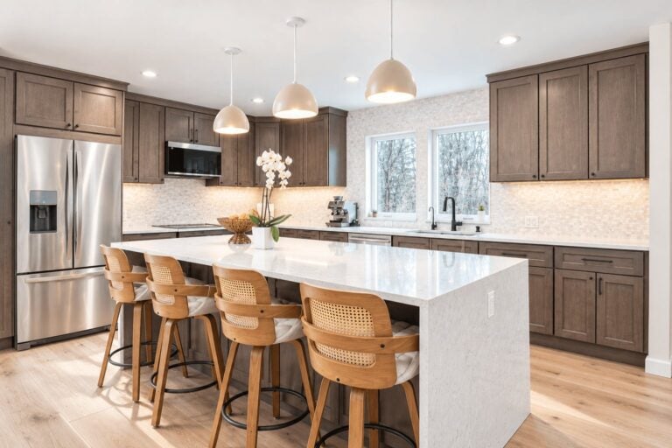
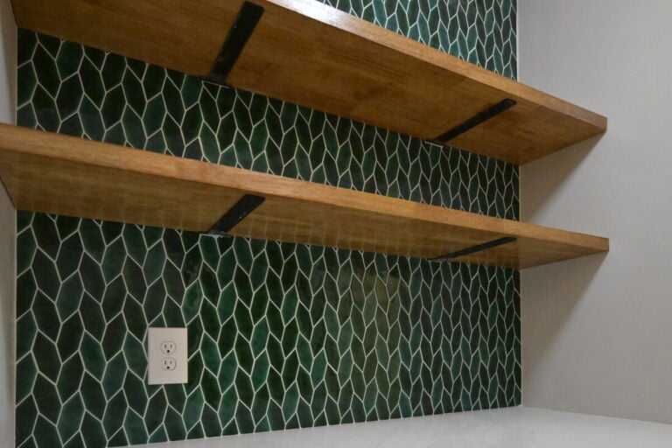
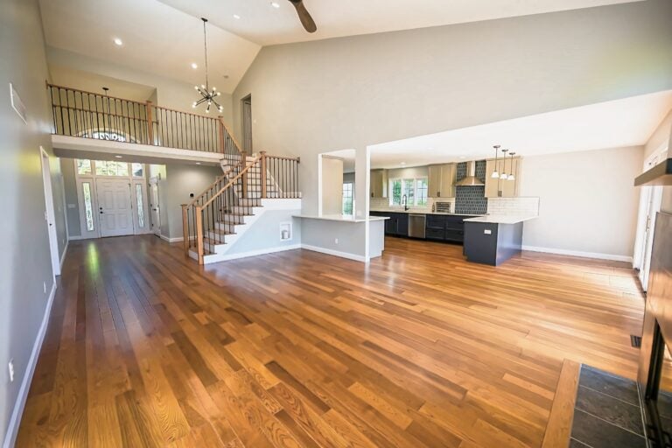
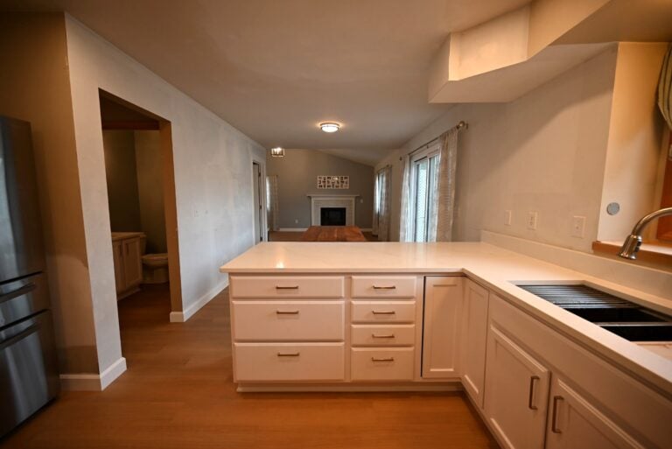
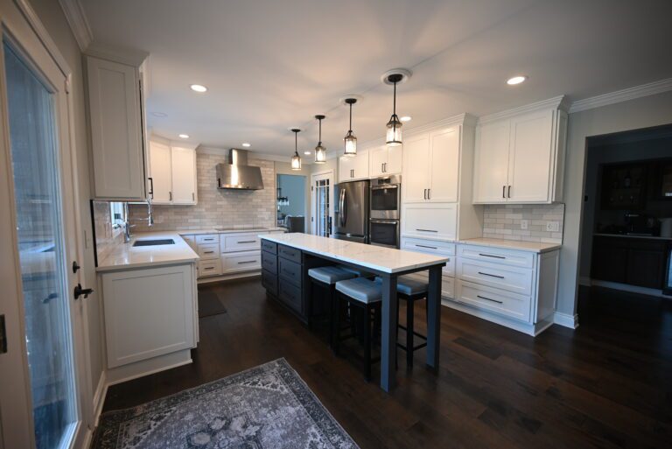
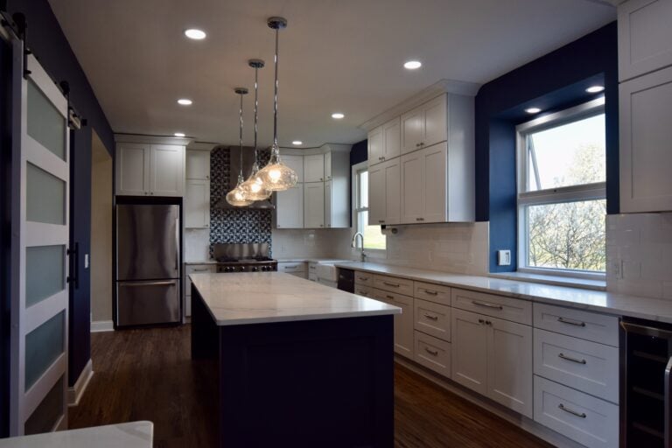
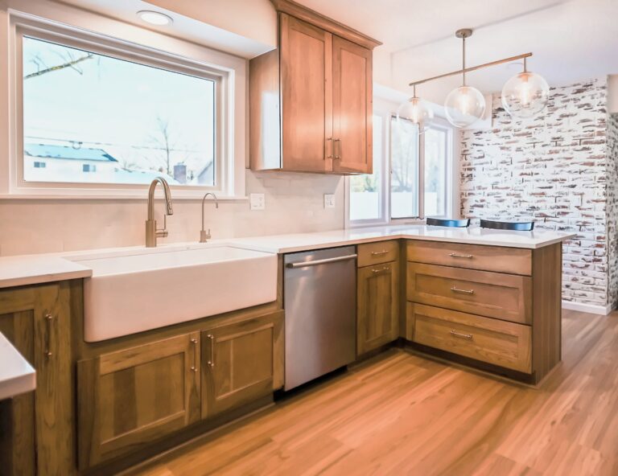
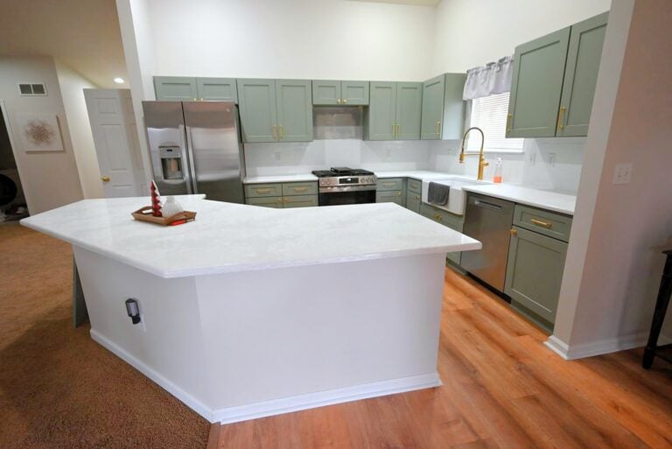
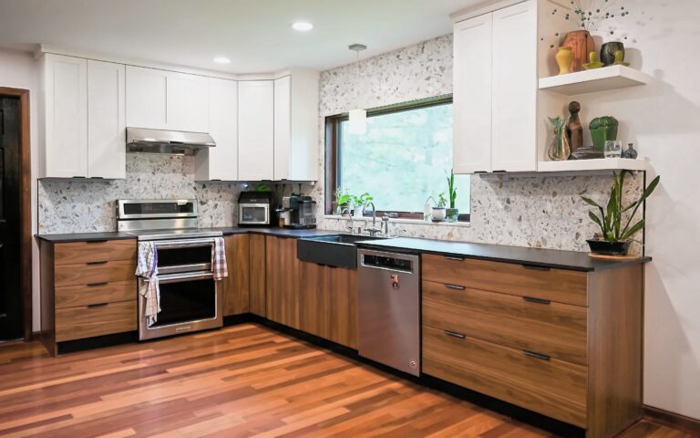
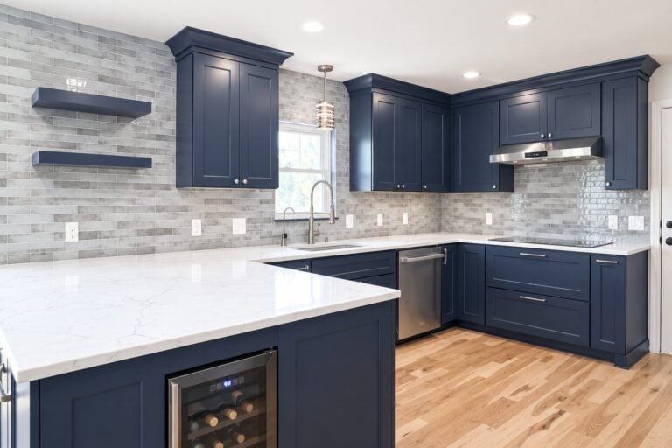
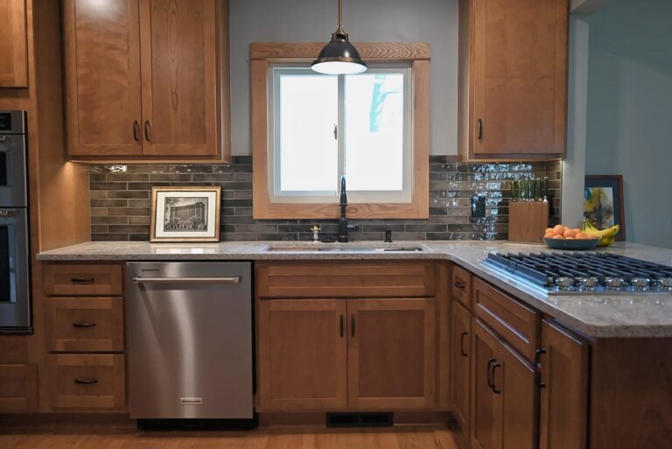
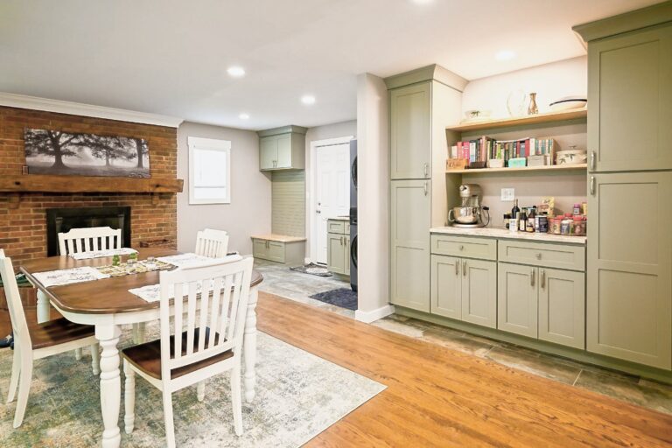
A Hartland kitchen remodel usually keeps a generous footprint and replaces what’s in it: cabinets to the ceiling, a real kitchen island with seating in place of a peninsula, a walk-in pantry where the builder left a desk nook, and counters and tile that suit the house.
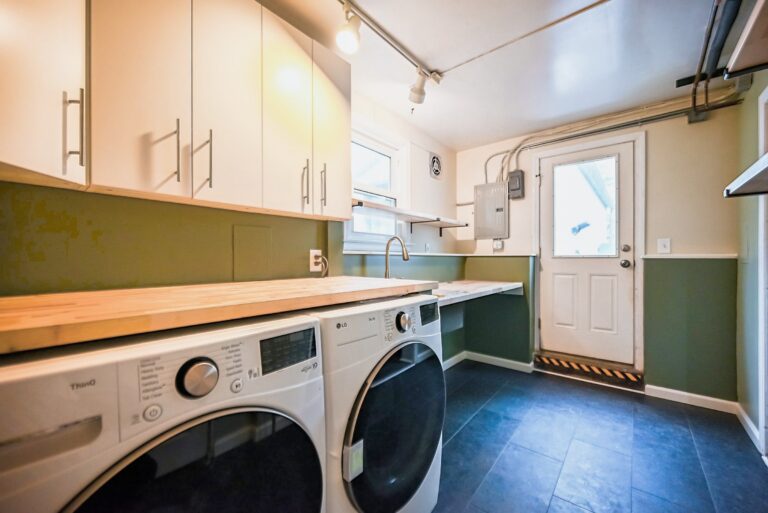
Wright’s designs the cabinets, counters and kitchen lighting together and prices every line before ordering. A mudroom between the garage and the kitchen is the most common companion project, since acreage means boots, dogs and gear coming through that door daily.
Bathrooms on a well and septic
Well water shapes a Hartland bathroom remodel. Iron and hardness affect which fixtures and finishes hold up, and a softener or filter sometimes joins the scope. Adding a bathroom means confirming the septic system’s capacity first, and Wright’s handles that conversation with the county before design goes far.
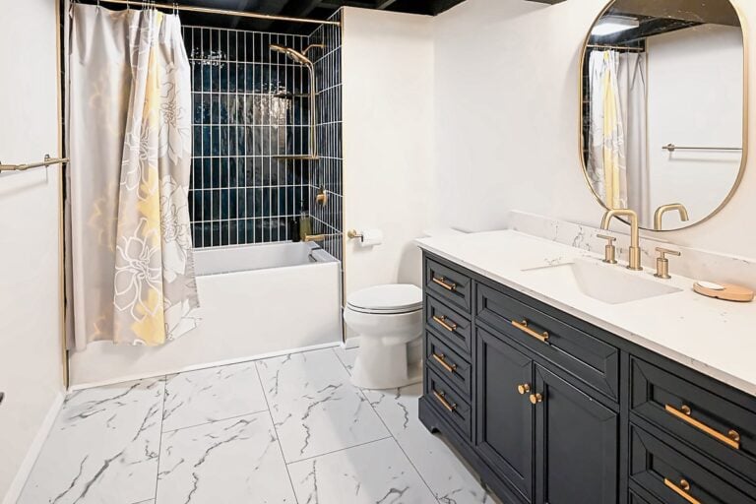
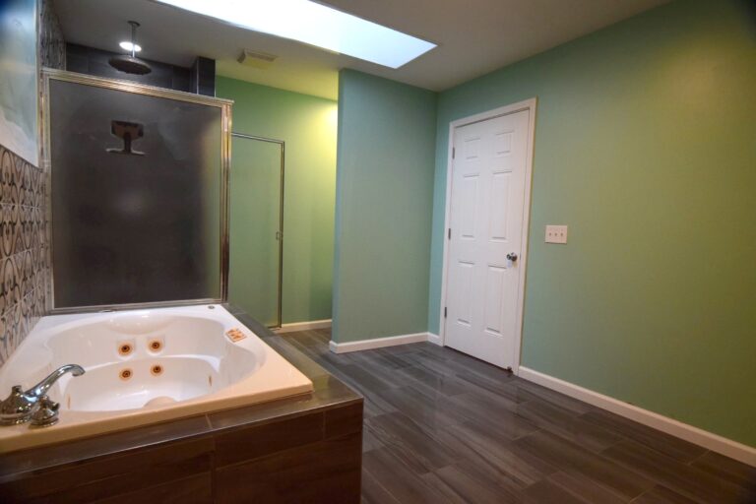
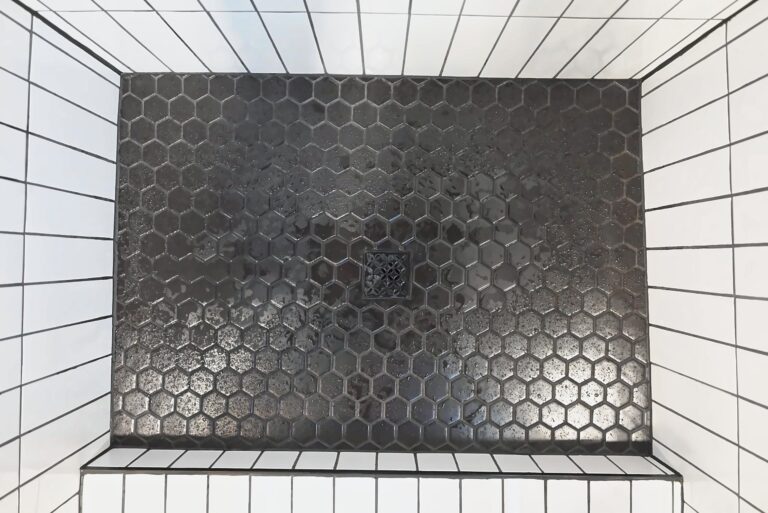
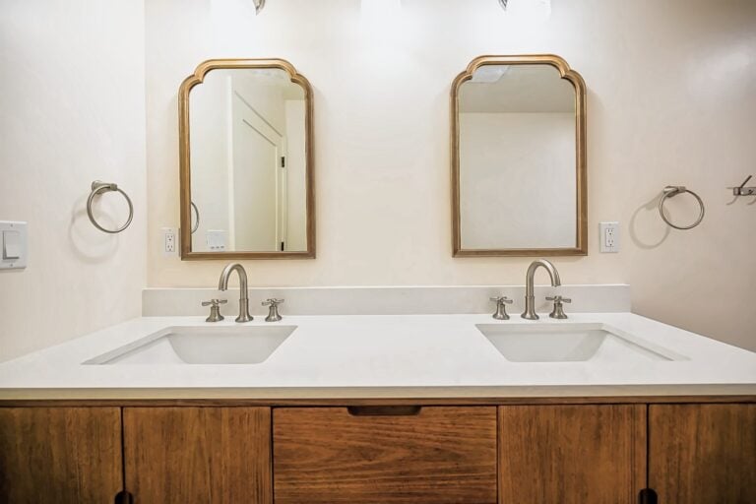
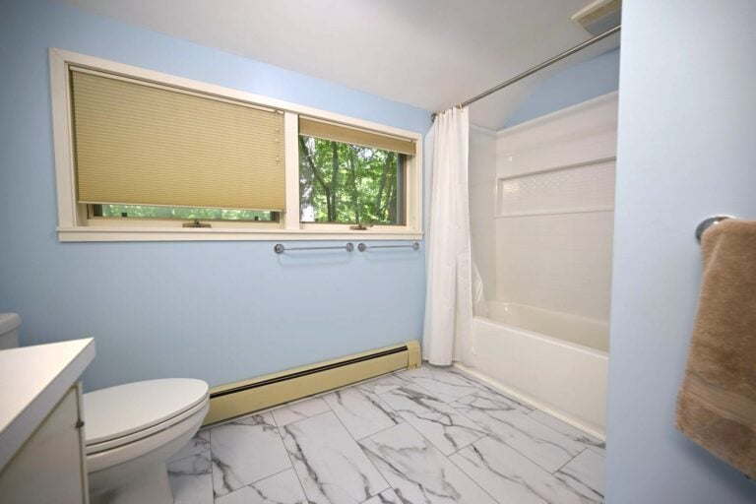
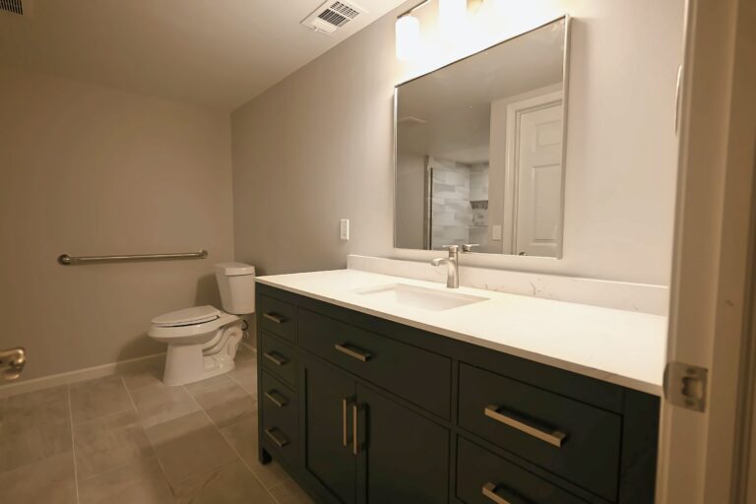
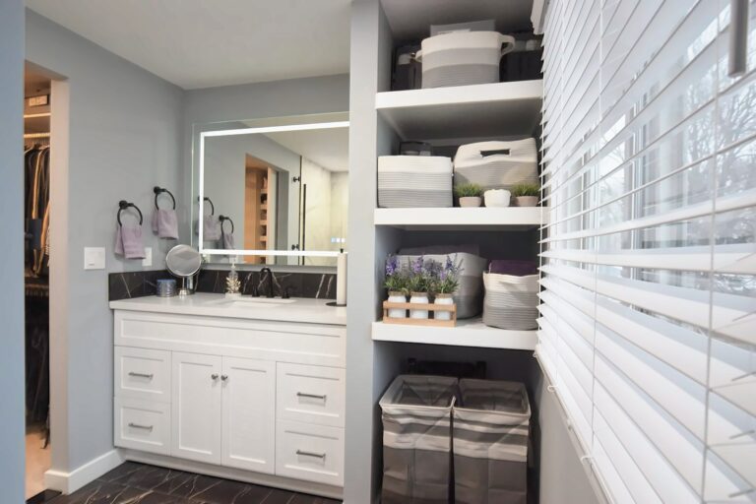
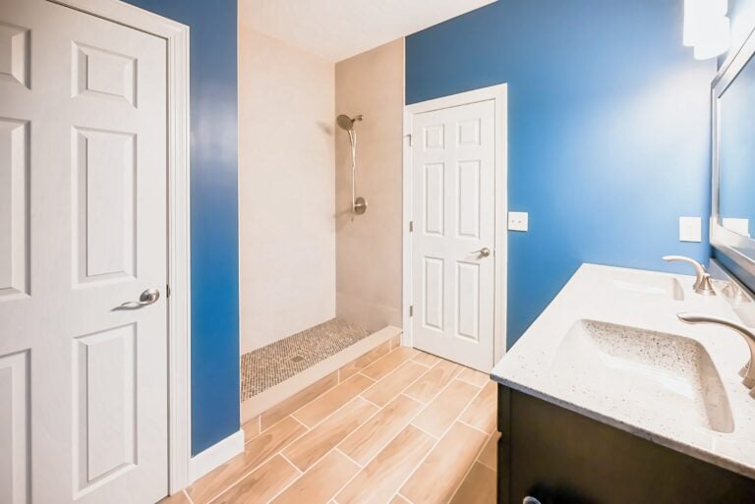
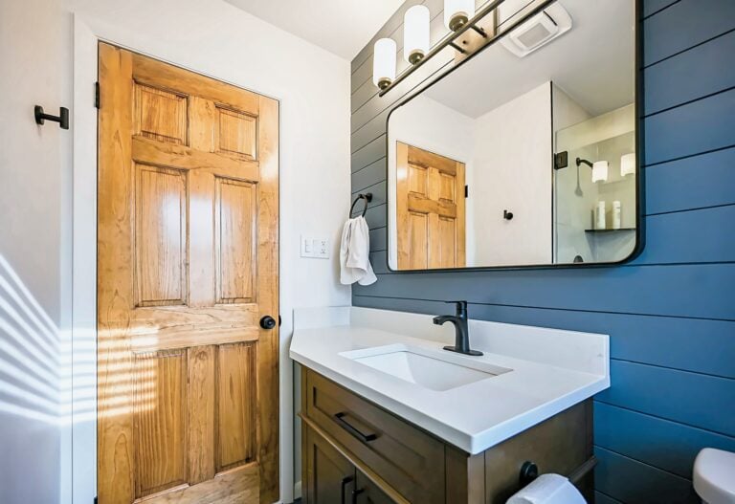
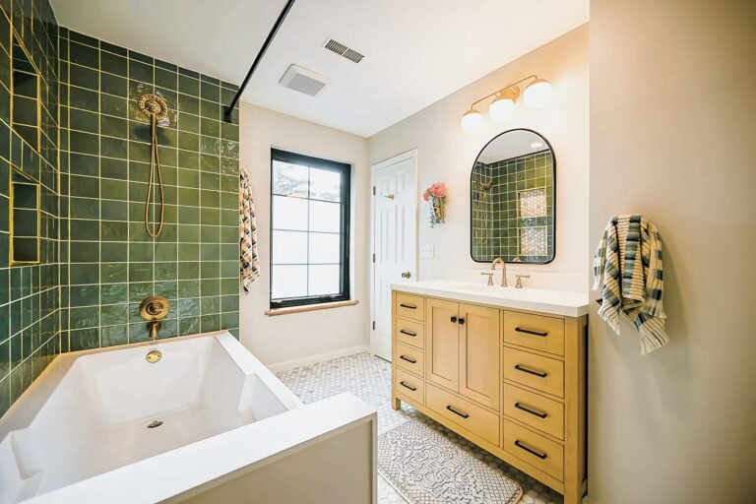
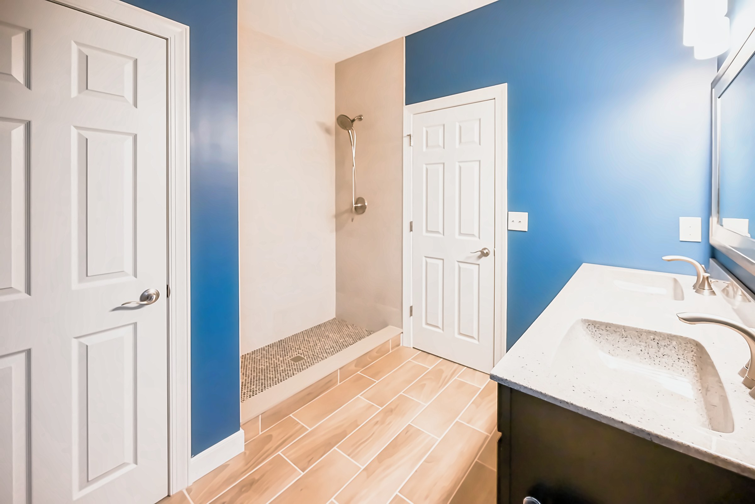
The primary bathroom remodel is the top request: the corner garden tub and fiberglass stall come out, and a tiled walk-in shower, a double vanity with drawers and better lighting go in. Hall baths follow on the same schedule so the house is never down to one.
Walkout basements worth finishing
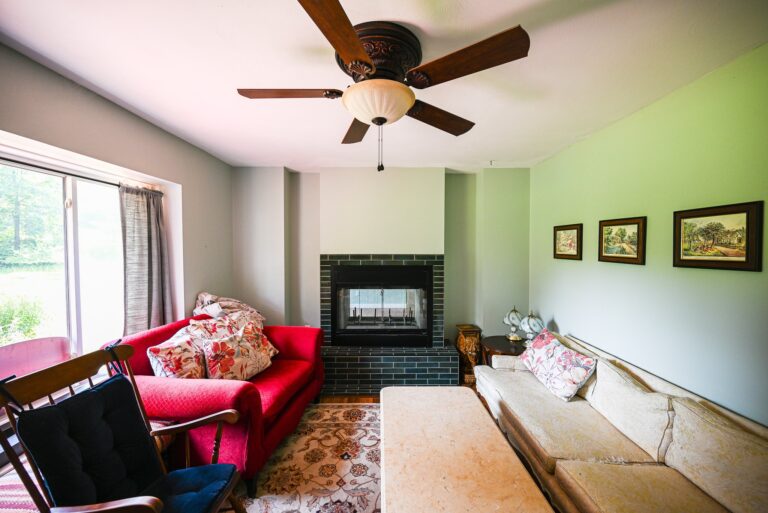
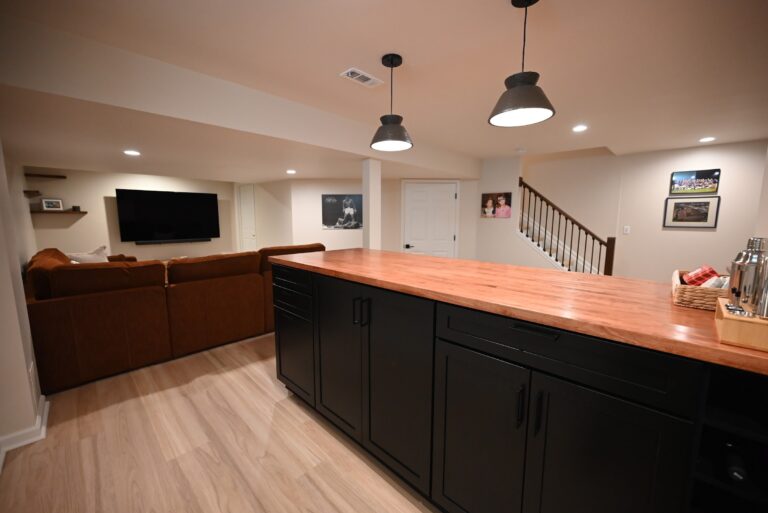
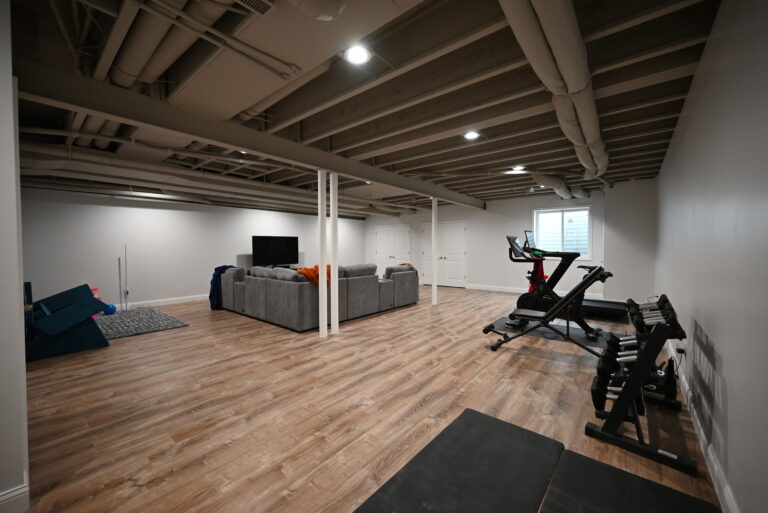
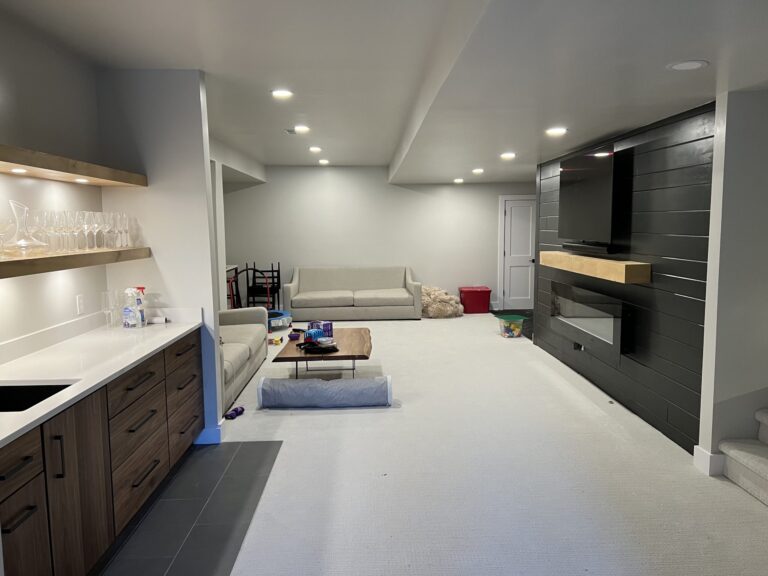
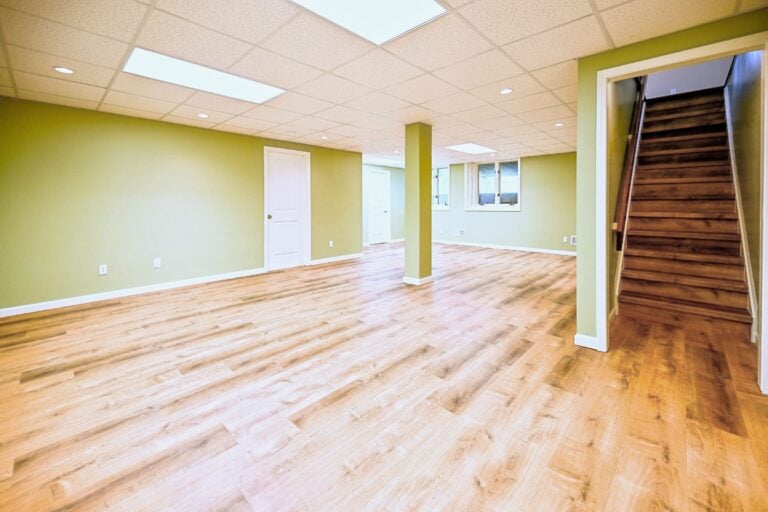
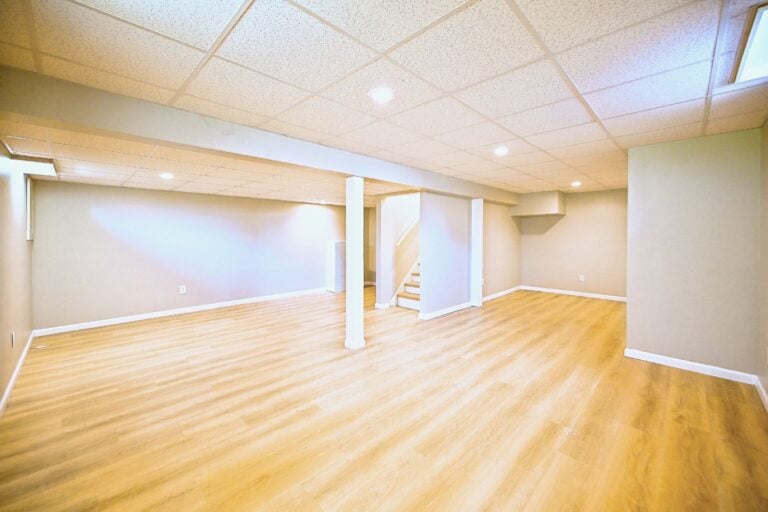
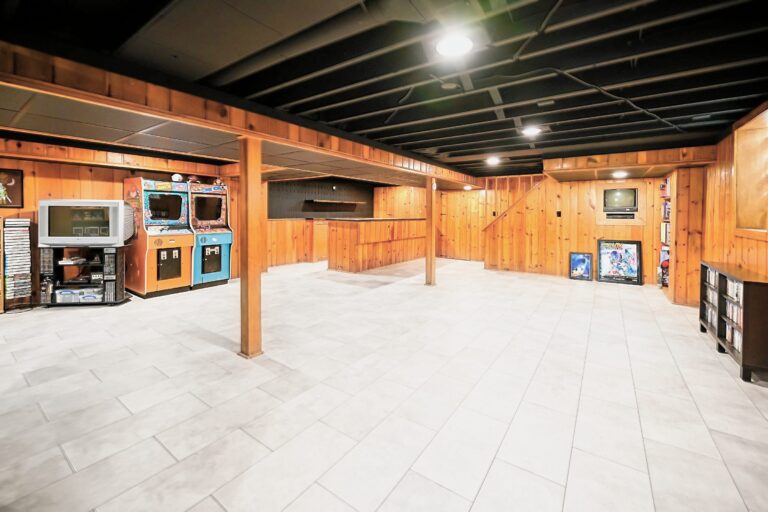
Hartland’s rolling lots produced a lot of walkout and daylight basements with nine-foot walls, the best starting point there is. Walkout renovations deliver a family room that opens to the yard, a guest bedroom with full-size windows and a basement bathroom on the existing rough-in.
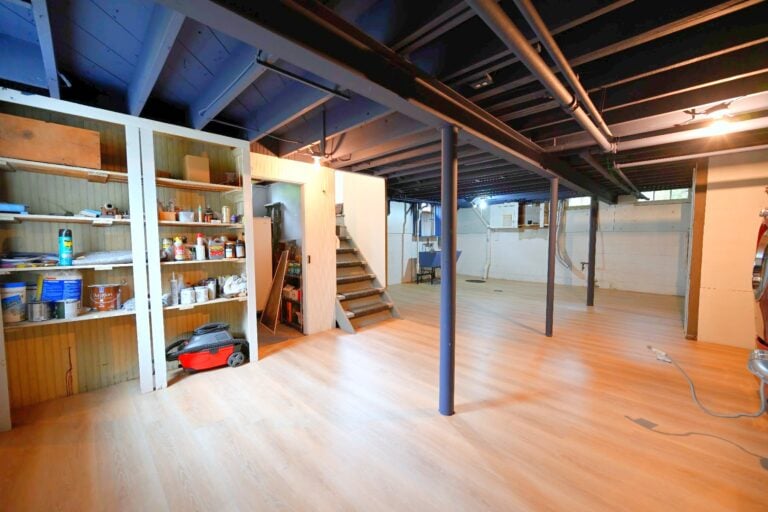
Every basement finishing job starts with the sump, the grading and where the discharge runs. A basement home office or wet bar is a frequent add, and the basement hub lists the options and the costs per square foot for each one.
Additions, suites and garages
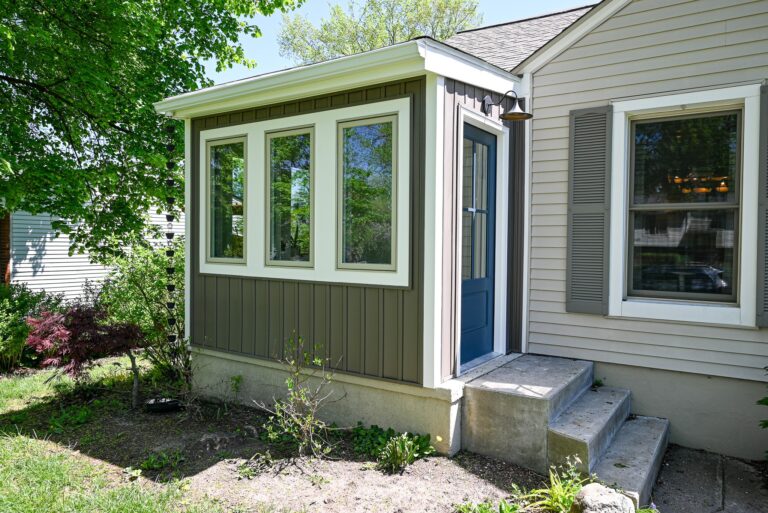
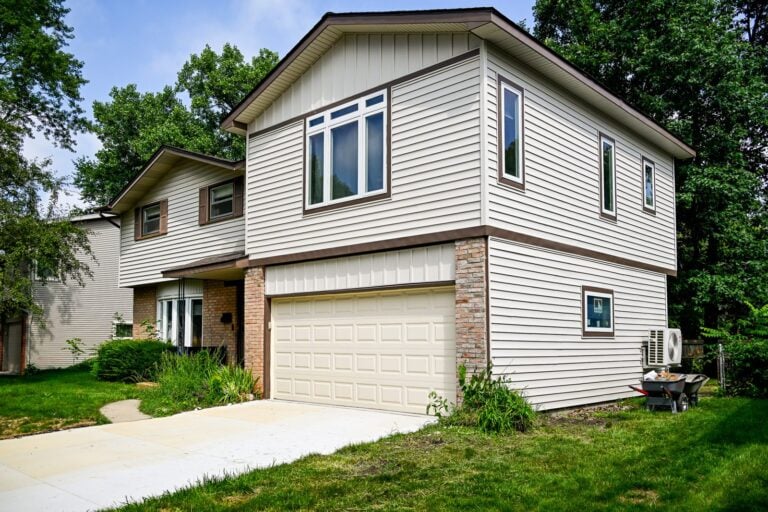
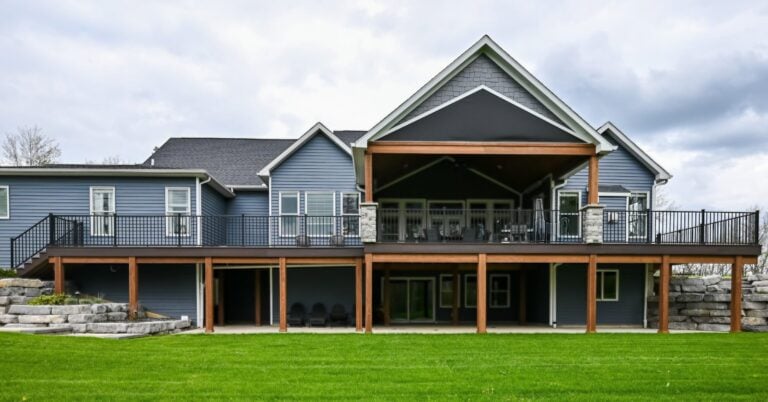
With an acre to work with, Hartland owners build out. The common home addition is a first-floor primary suite, a great room off the kitchen or an in-law suite with its own entrance, each placed with the septic field and well in mind and matched to the existing roofline.
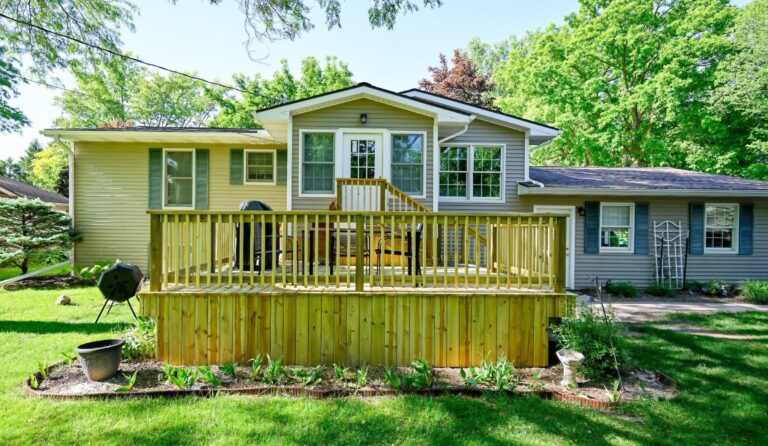
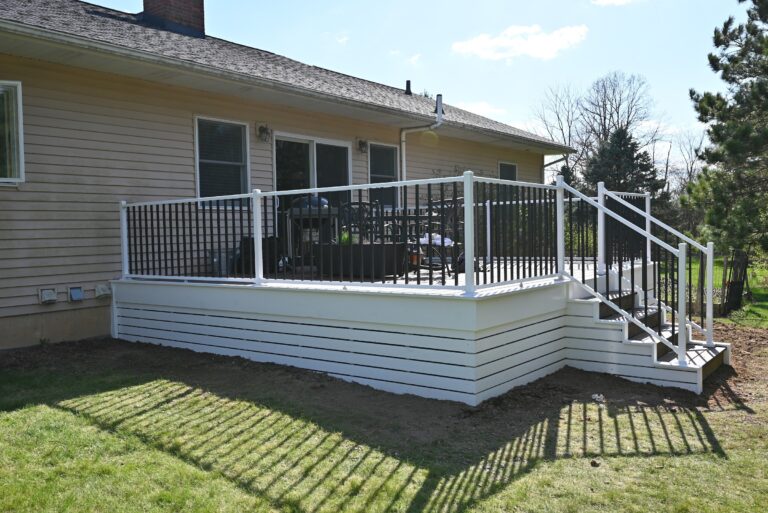
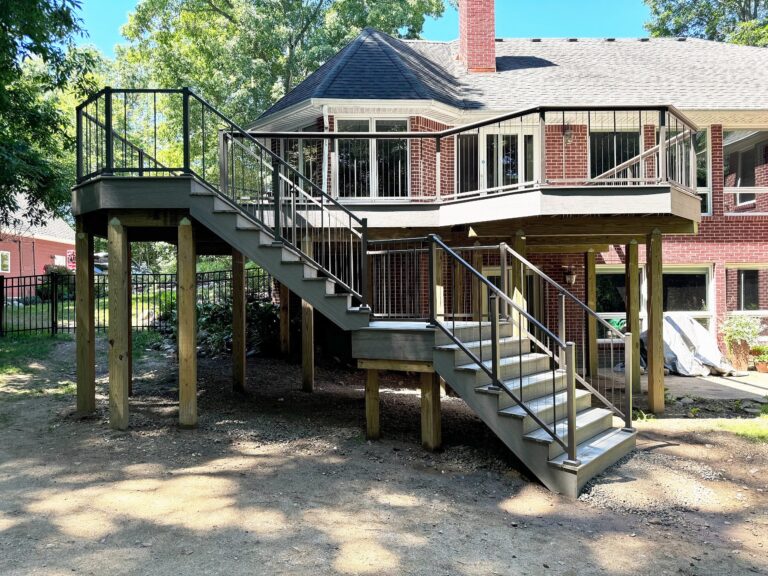
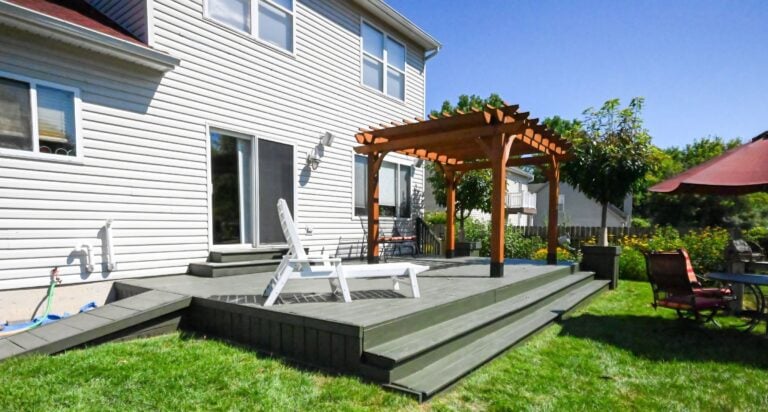
Garages matter on acreage. A garage addition or a detached garage covers vehicles, equipment and a workshop, and deck construction gives the back of the house a place to enjoy the view. The addition cost guide has real Michigan ranges.
Farmhouses, smaller jobs and the Repairs division
The older houses in and around the village get a different approach. The farmhouse page explains how Wright’s updates wiring, plumbing and kitchens while keeping wide trim, plaster and original floors, and older-house restoration brings worn porches and millwork back.
For the short list every house keeps, the Repairs division takes on half-day and multi-day jobs, from a deck that’s past staining to drywall opened for a well-pump fix, with a written price before anyone starts and the same license and insurance behind it.
Permits, timelines and the design-build process
Hartland Township issues the land use permit, Livingston County’s building department issues the building permit, and well and septic work runs through the county’s environmental health office. Wright’s coordinates all three and pulls every permit itself. The seven-phase process explains the full sequence.
Every project begins with a free consultation at the house and a line-item budget the homeowner reads before signing. Financing is available for larger scopes, and nothing is ordered until the drawings, the selections and the price all match, which keeps change orders rare.
From a Google review
Following an inspection, we were advised by a structural engineer to have truss work completed – Connor [at Wright’s Labor & Management] helped to ease any anxieties regarding the important fix. They were professional and knowledgeable, and more importantly, personable. We immediately felt confident the job would be done properly. We would HIGHLY recommend their services.
Truss repair · Google review · Read it on Google
Nearby communities Wright’s serves
The same crews work south in Brighton, west in Howell, and east in Milford, on the same kind of large-lot homes. The full service area covers Washtenaw, Wayne, Oakland, Macomb, Livingston and Monroe counties, with crews dispatched from the Ypsilanti shop every morning.
To see finished work in houses like these, including colonial kitchens, primary baths and walkout lower levels, view our portfolio. To talk through a Hartland project with someone who’ll walk the house with you, contact us now for a free quote.
What we build
Remodeling services for your home
One team designs, prices and builds your project, from the first sketch to the final walkthrough.
Free consultation
Plan your project with a local team
Tell us what you’re planning. We’ll follow up within one business day with next steps and an honest read on budget and timing.
Prefer the phone? Call (734) 540-0347, Monday to Friday, 8 a.m. to 4 p.m.