
Dundee renovations along the River Raisin
The village grew up around a mill on the River Raisin, and the river still sets the terms. Highway retail runs along one edge, working farmland begins a mile past the last cul-de-sac, and the blocks between hold houses from three different centuries. On some of those blocks, an elevation number on a flood map decides how low a new floor is allowed to sit.
Old village blocks and new edges
Near Main and Tecumseh the houses are old, and old here means the nineteenth century. Stone or soft brick foundations, balloon-framed walls that run uninterrupted from sill to roof plate, and a century of additions layered on by whoever owned the place at the time. Opening a wall in one of those houses means adding the fire blocking that balloon framing never had, and it means finding out that the batts in the stud bays have settled into the bottom two feet. Similar stock turns up across Monroe County.
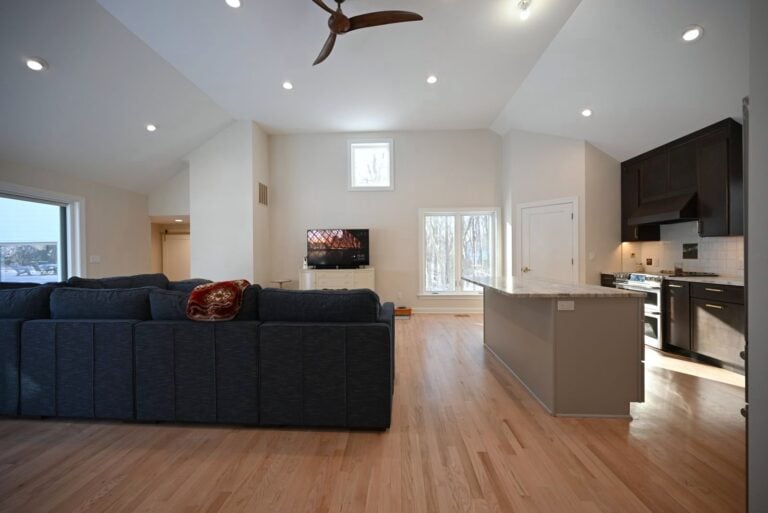
Out toward the highway the picture flips. Subdivision construction from the 2000s on gives you square corners, accessible mechanicals and a basement that was stubbed for a bath and never finished. Village addresses run on municipal water and sewer. Outside the village line it is a well and a septic field, which changes the fixture conversation but not the framing. Both halves of town send us the same request: more usable room without moving.
Layered additions are the recurring surprise. Three roofs meeting at two different pitches, a valley that dumps onto a lower roof with no cricket, a floor that drops three quarters of an inch at a doorway nobody thought about. We shoot levels and look at the roof from a ladder before we price anything.
Kitchens in a nineteenth-century plan
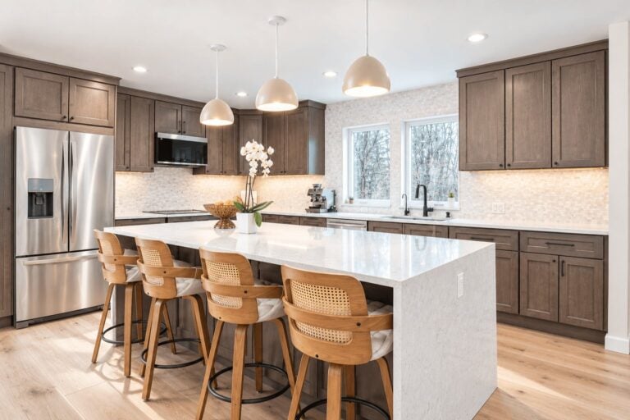
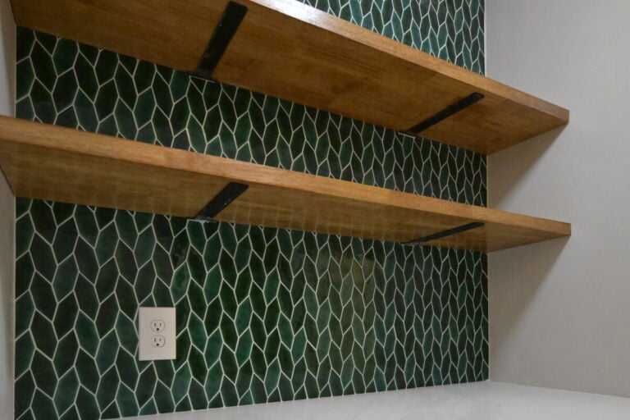
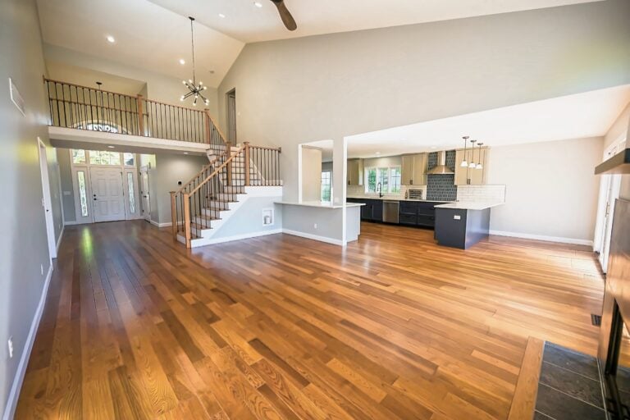
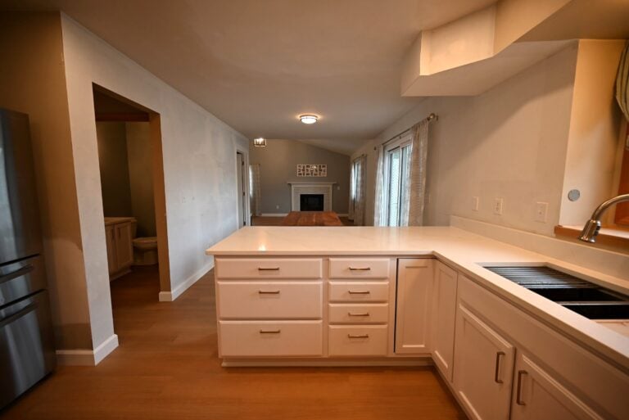
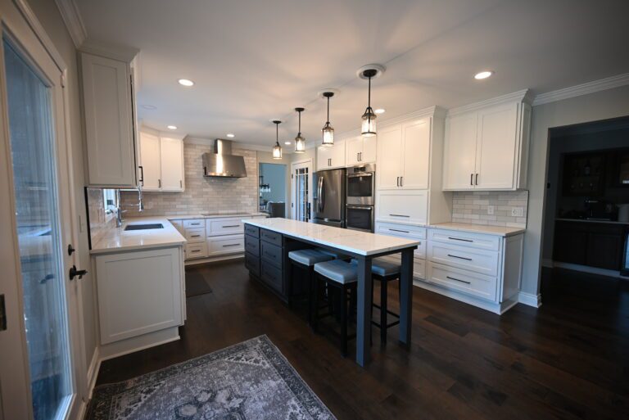
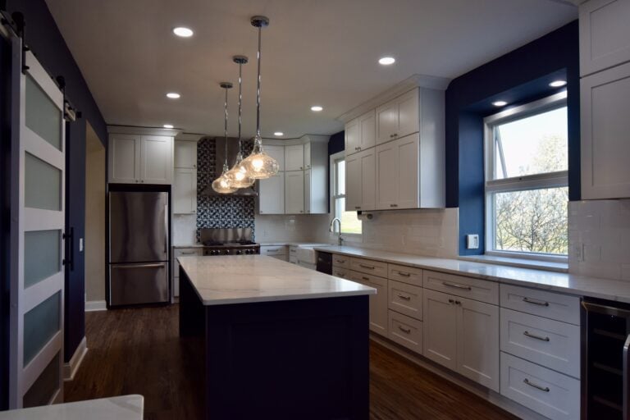
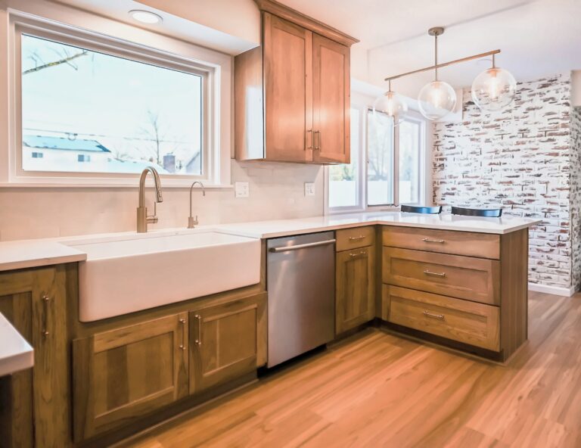
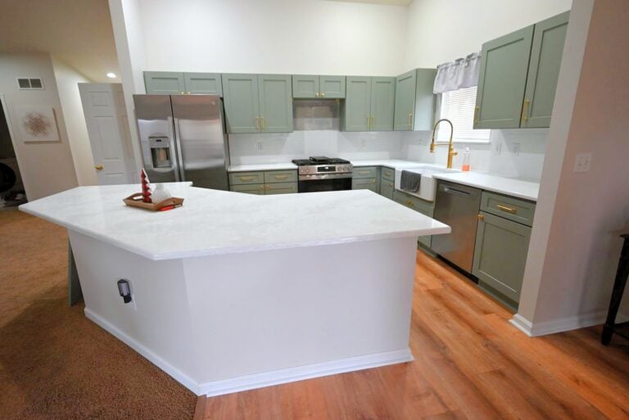
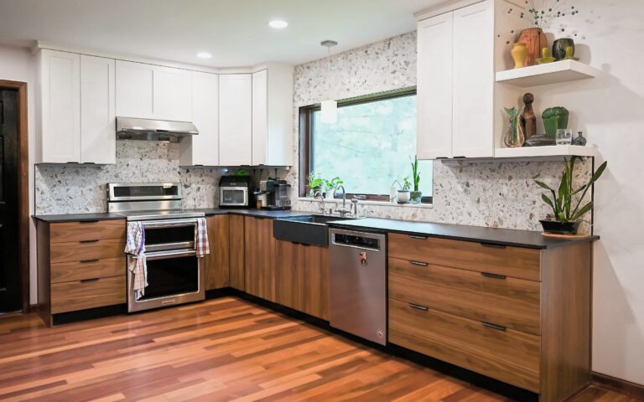
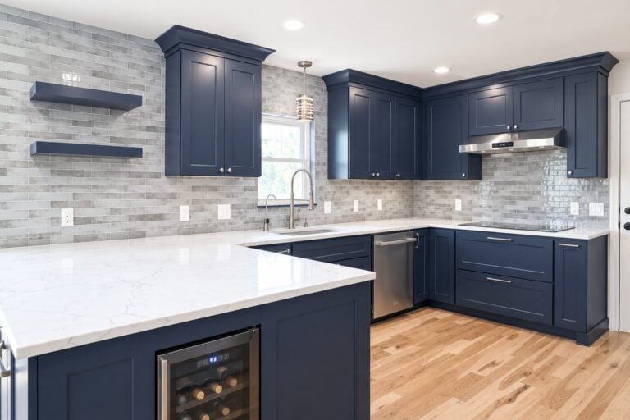
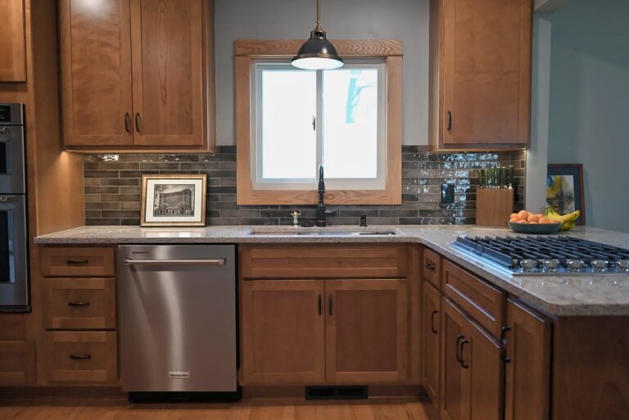
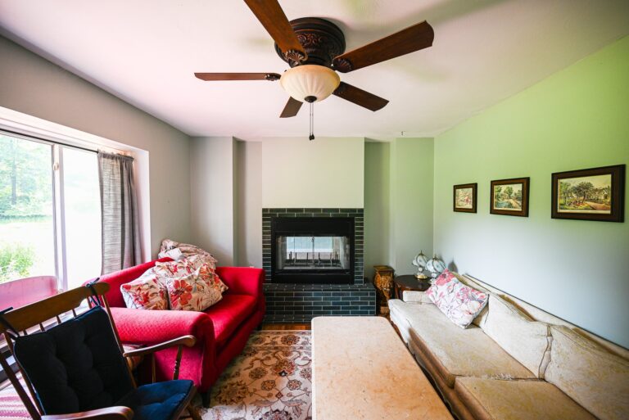
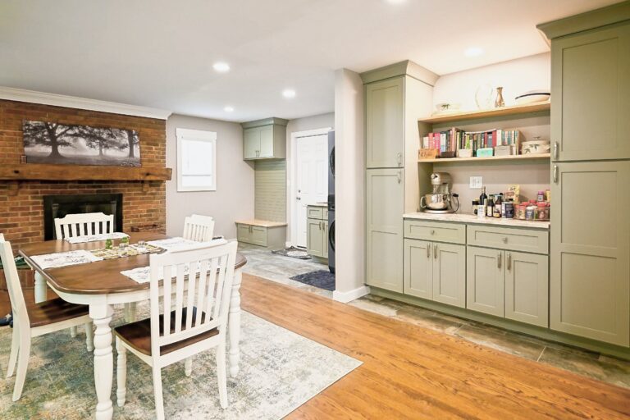
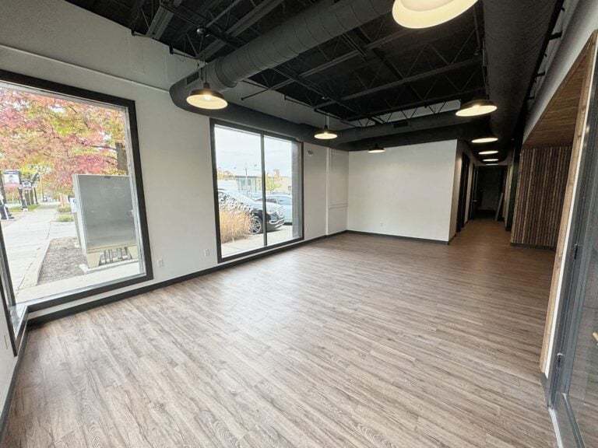
The original kitchen in these houses was a service room at the back, often with a chimney breast still in the wall and a doorway to a summer porch. Once the wall comes down, surface selection is the fun part, and countertop and backsplash work is where old-house proportion either reads right or reads wrong. Full kitchen remodeling handles the structure first.
Bathrooms on century-old drain lines
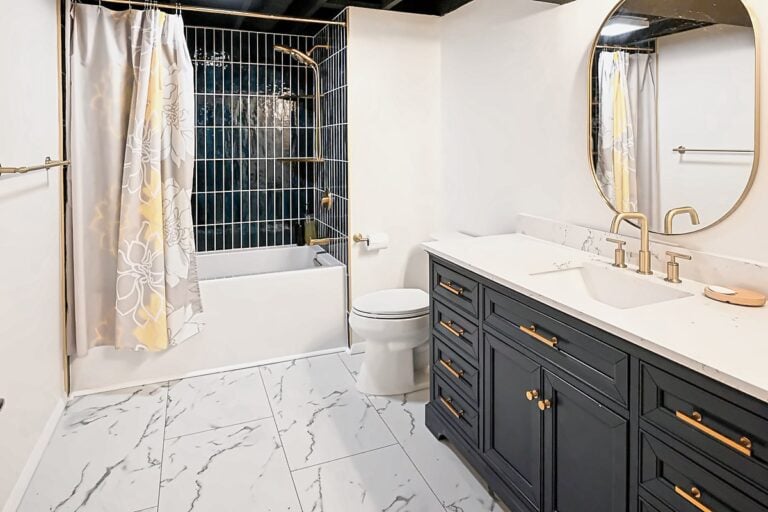
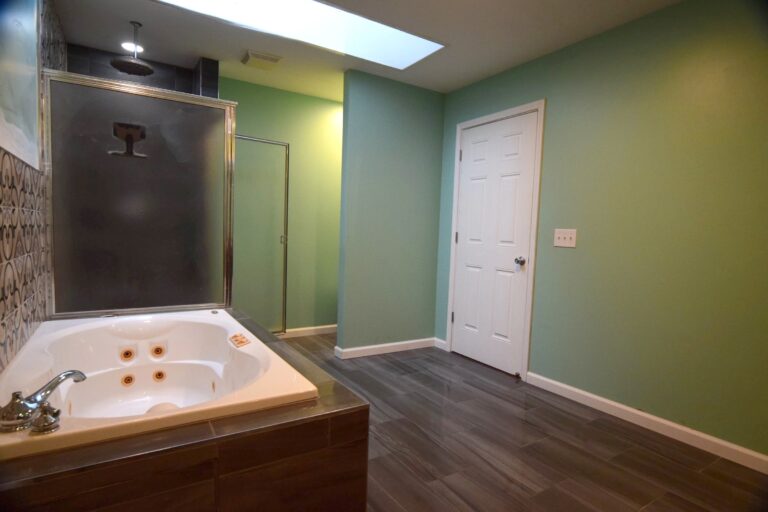
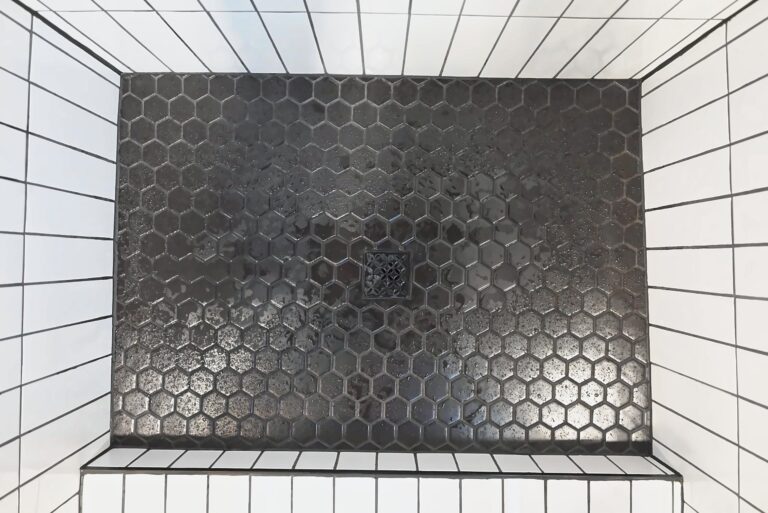
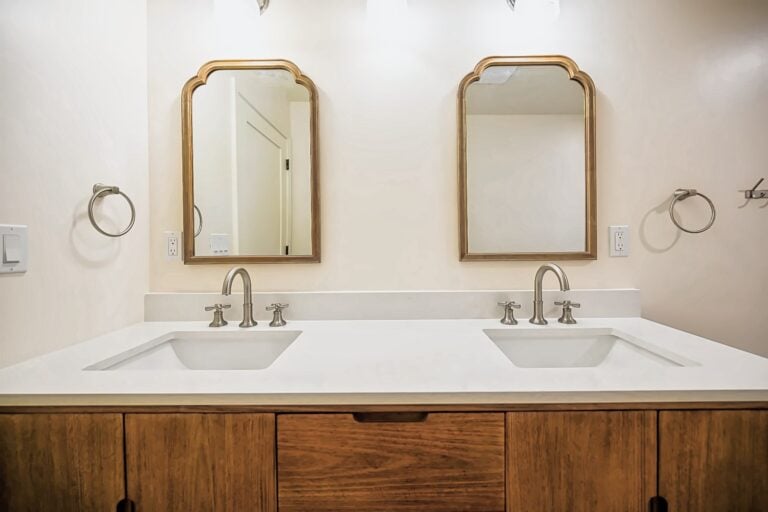
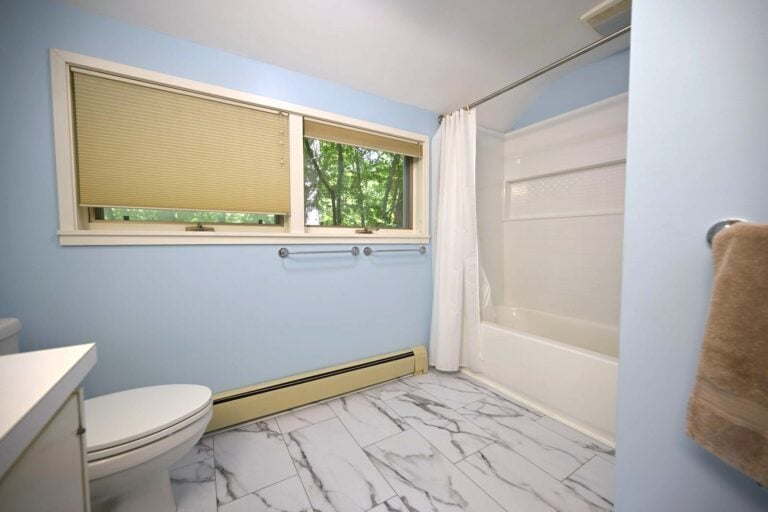
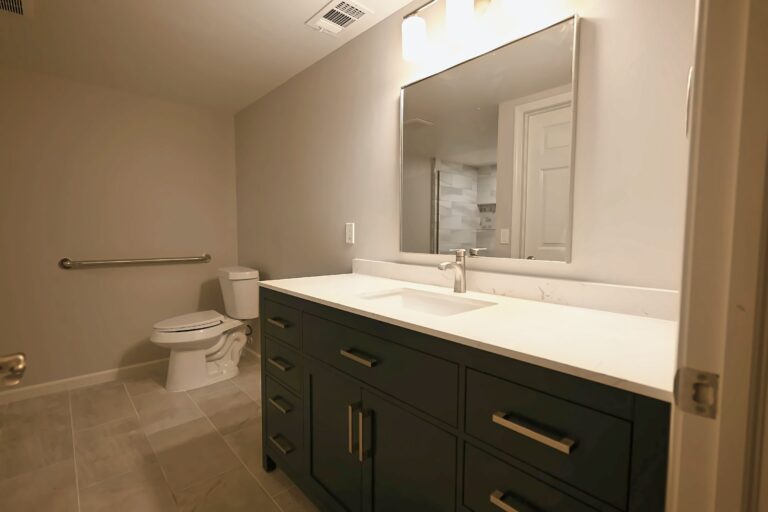
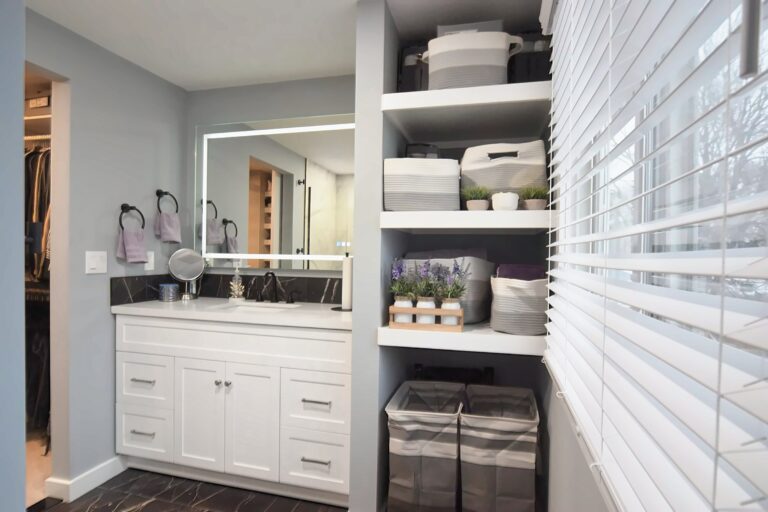
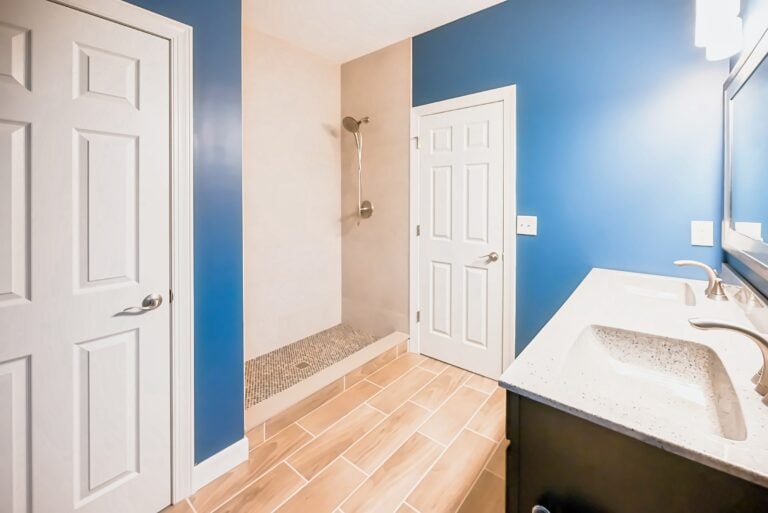
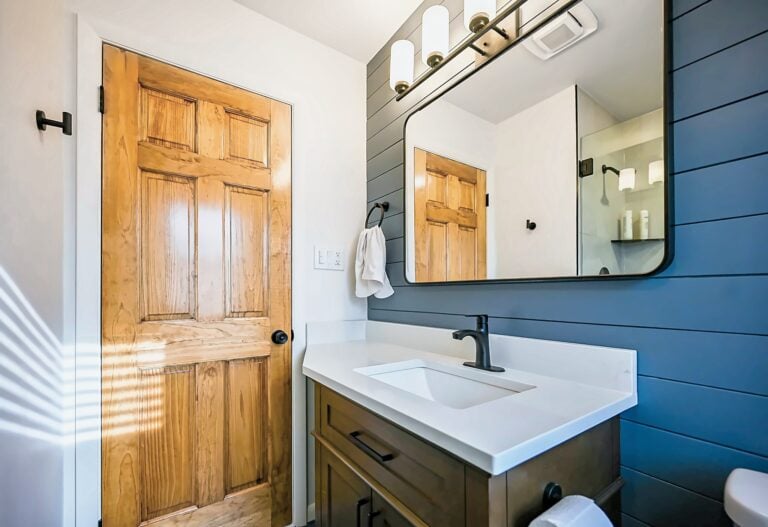
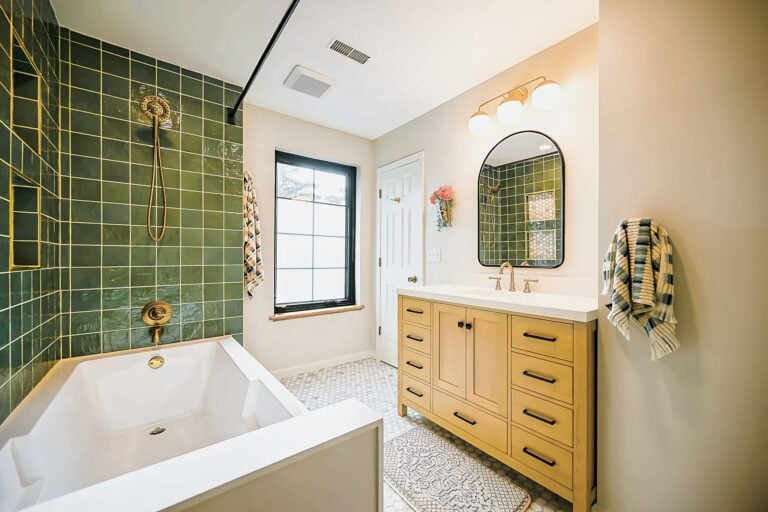
Cast iron and galvanized runs behind plaster are common here, and a new tub or a relocated toilet is really a question about pitch and venting. Plumbing fixture installation gets scoped after the drain is opened and inspected. Wider work runs through bathroom remodeling, which in the village usually includes replacing supply piping.
Lower levels and what the code allows
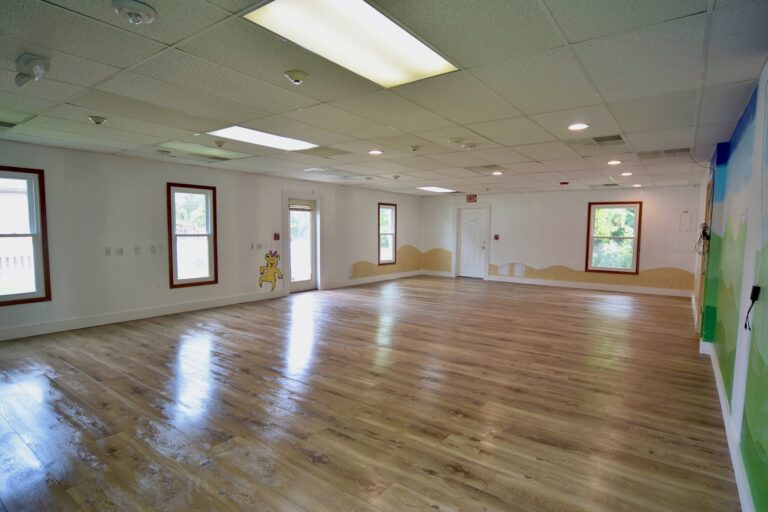
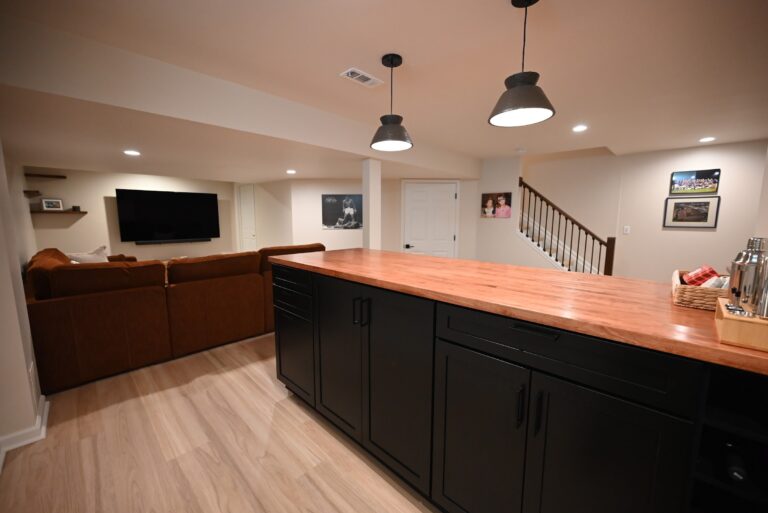
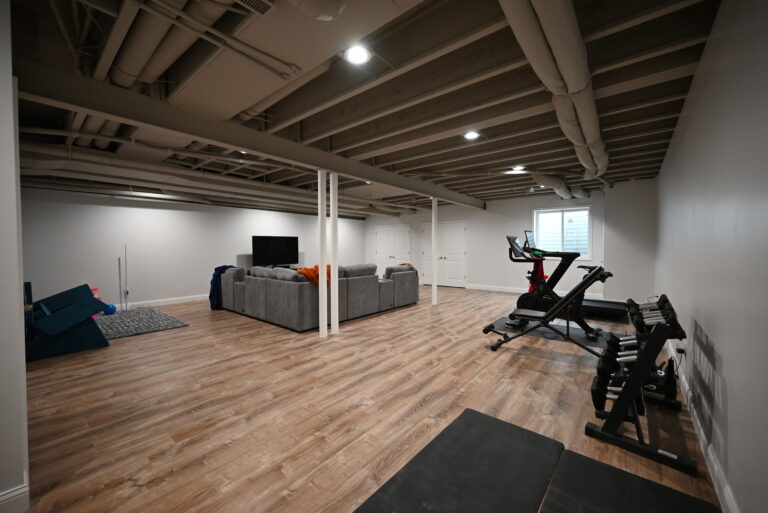
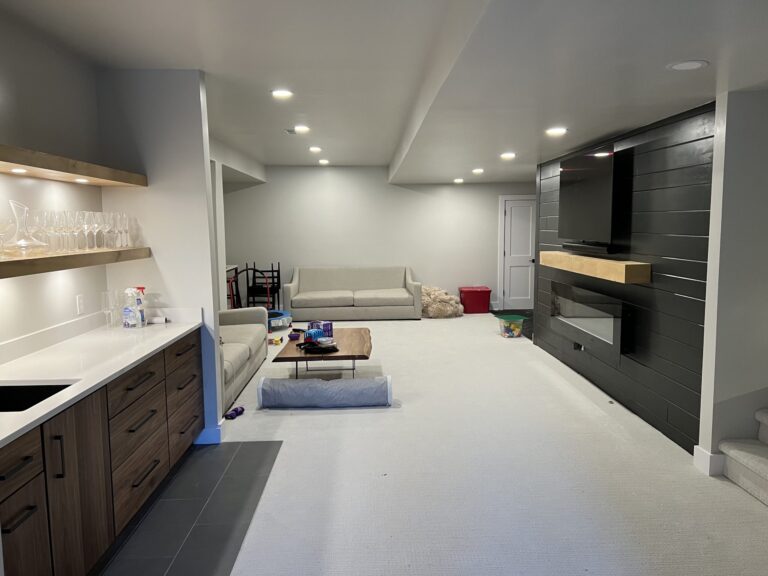
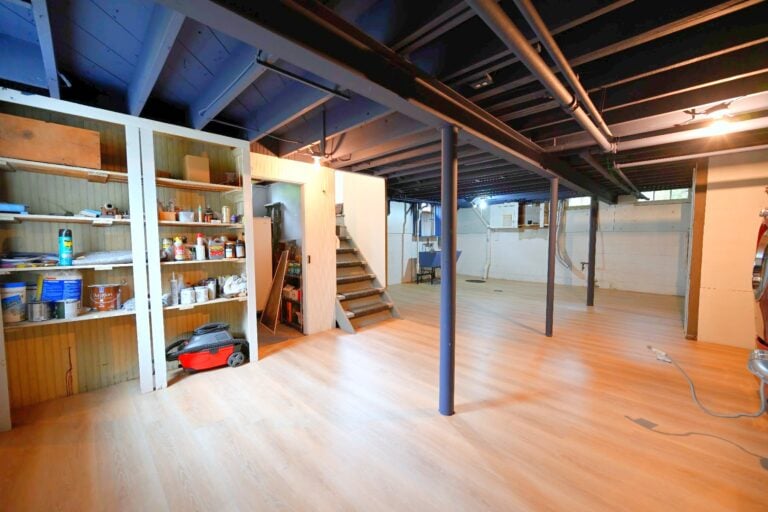
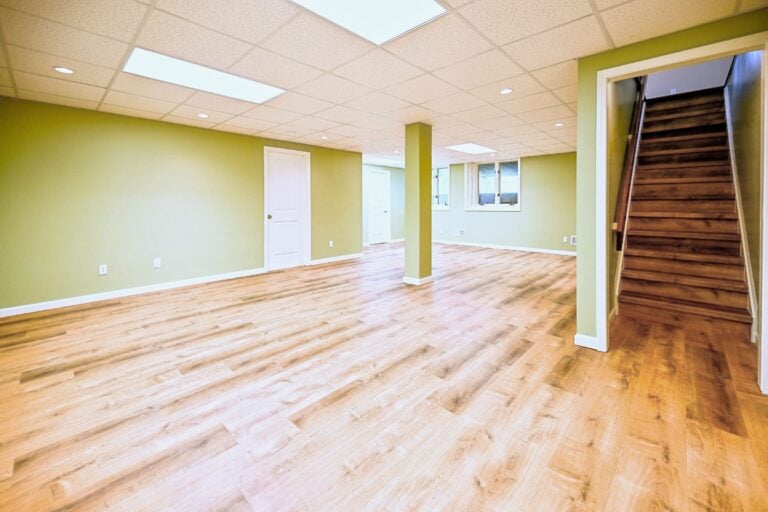
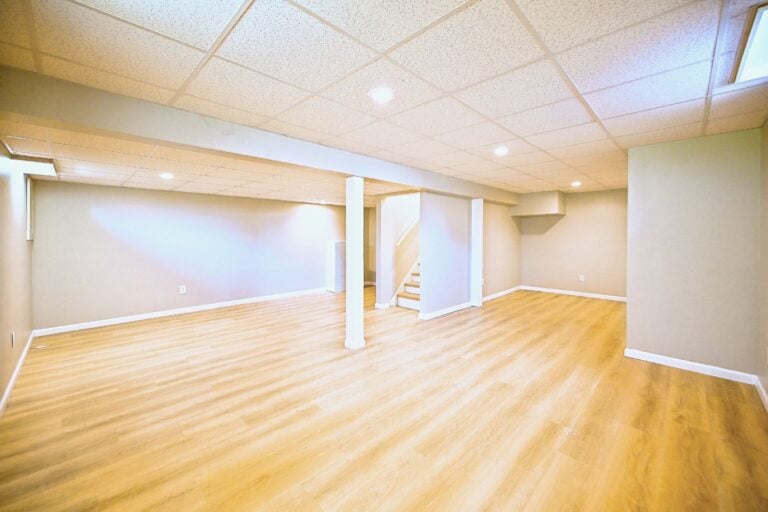
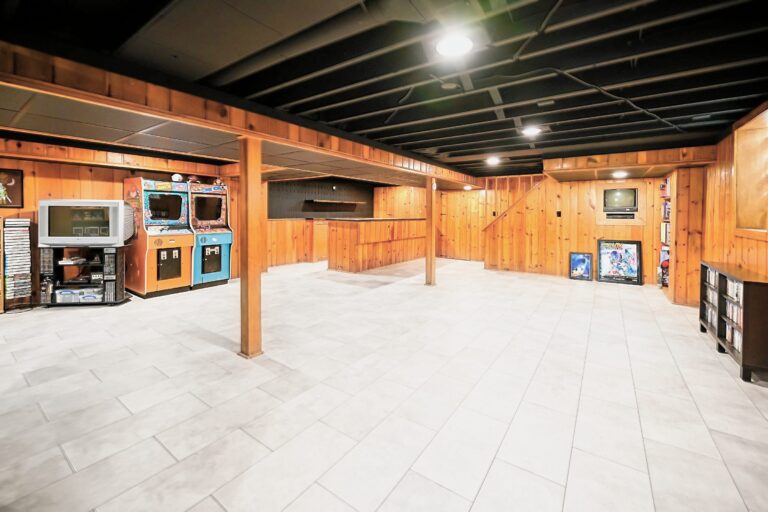
Ceiling height, egress, stair headroom and combustion air all get reviewed before a lower level can be called living space. The basement permit guide spells out what an inspector looks for, and finishing a basement in an old stone-walled cellar is a different scope from finishing one poured in 2006.
Connecting the house to the garage
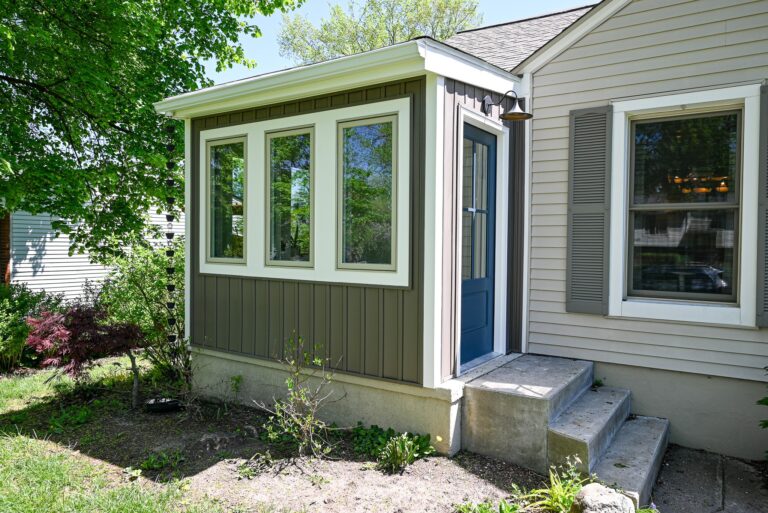
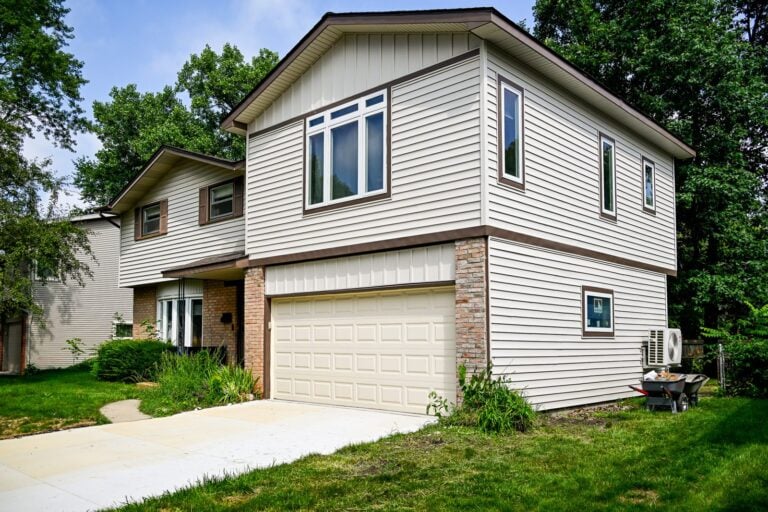
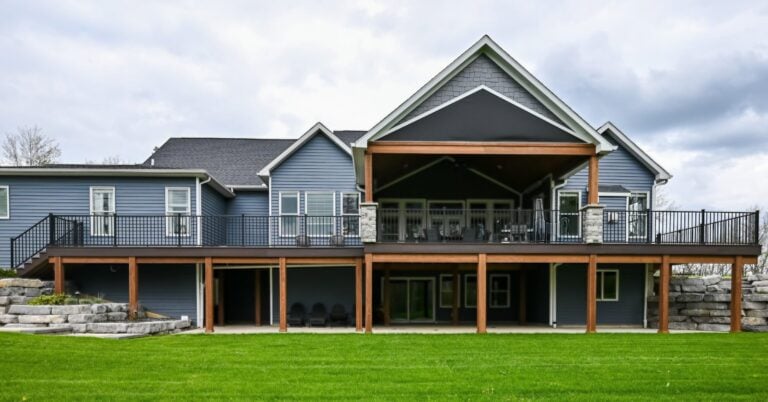
Detached garages sit well back on these lots, which makes a covered connection the most useful small build available. A breezeway addition gives you a mudroom, a place for boots and firewood, and a dry walk in February. Larger scope work sits under home additions.
Porches, patios and river grade
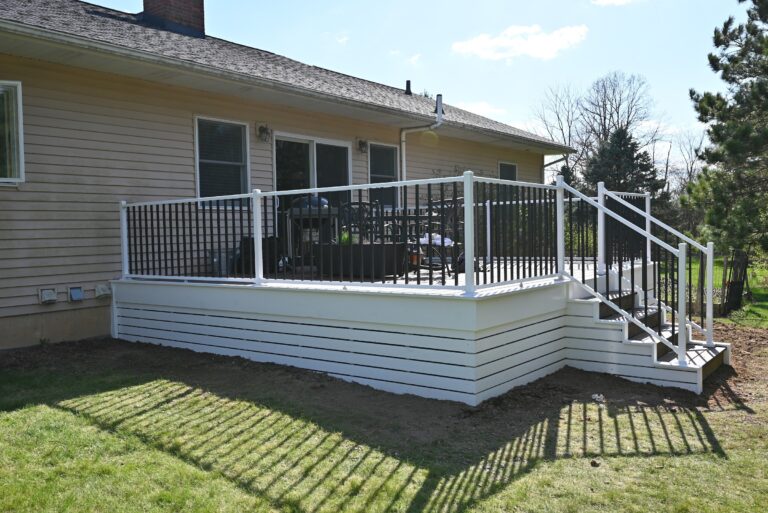
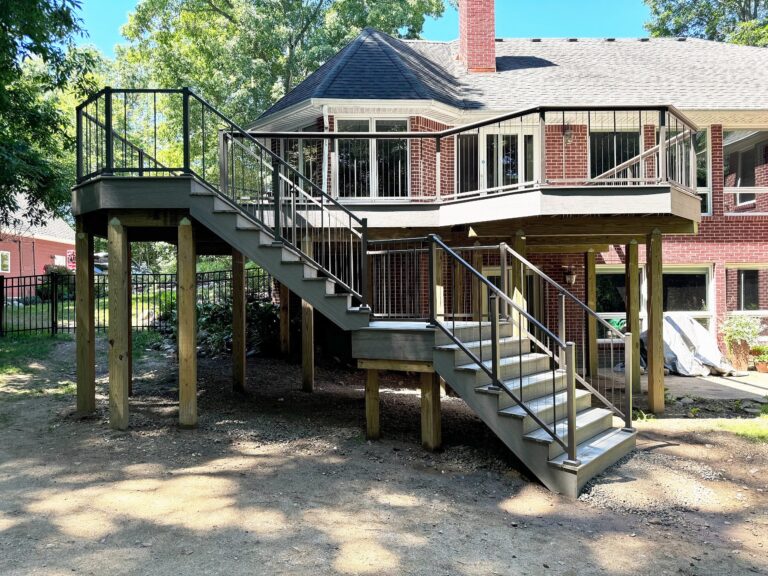
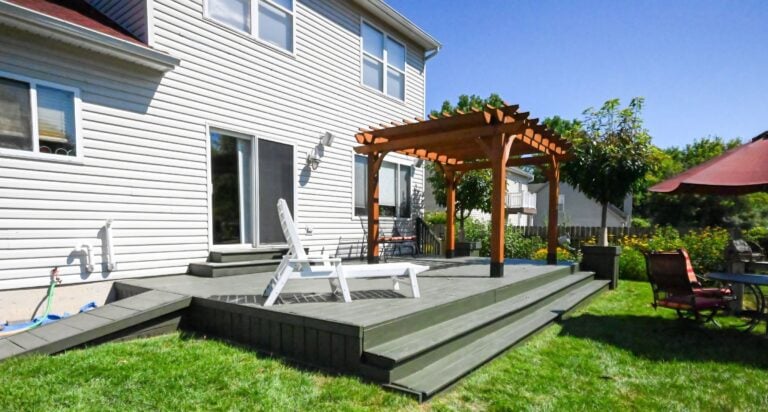
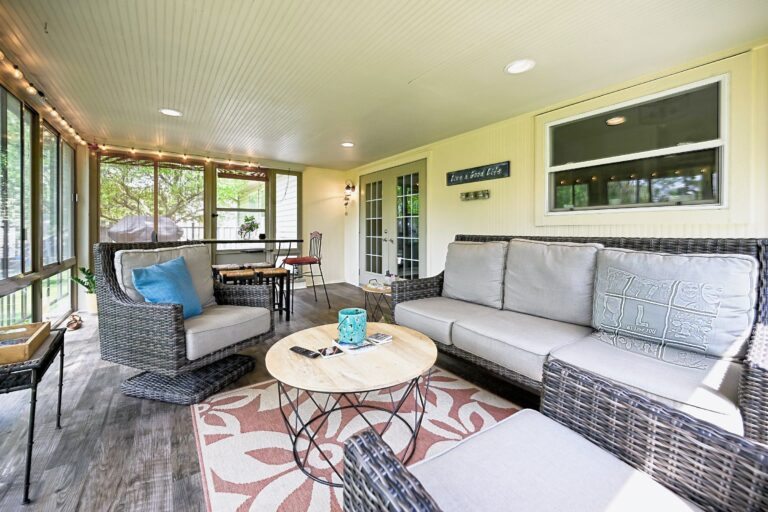
Front porches on Main-area houses have column proportions and rail heights that have to be matched, not approximated, or the whole face of the house looks off from the street. Rear patios get pitched away from the foundation as a matter of course. Both fall under outdoor living work.
What flood plain elevation decides for you
Parcels mapped inside a special flood hazard area carry a base flood elevation, and the lowest finished floor of new construction has to sit at or above that number, usually with additional freeboard on top. That single figure ripples through the entire design. Pull the determination in week one and it costs almost nothing. Find it in month two and the drawings start over.
- A basement under a new addition is generally off the table on a mapped parcel, which pushes the design toward a vented crawl or a slab
- An elevation certificate from a licensed surveyor is what the village and your insurer will both want to see
- Raising a finished floor to meet the number means the addition no longer matches the existing floor, so a step or a ramped transition gets designed in
- Mechanical equipment has its own elevation requirement, so the furnace and water heater locations get decided early rather than by the installer
- Sump discharge and downspout runs have to reach past the addition footprint, since the new roof adds collection area the old system never carried
Permits, inspections and the order they arrive in
Village review, county health where a septic field is involved, and the flood determination each run on their own calendar. None of them speeds up because a kitchen is already in a dumpster. We line the approvals up while drawings are still moving, then demolish once the permit is in hand. Our design-build approach keeps that paperwork with the same people doing the framing.
Dundee sits twenty-five miles south of the Platt Road shop, close enough that we run it in the same week as work in Monroe and up the county line in Milan. If a bedroom is going in below grade, egress window installation belongs in the first budget rather than the change order. Dial (734) 540-0347 during shop hours and we will set up a measured visit.
Give us the address and we will check the flood map before we talk about cabinets.