Heated bathroom floors in Michigan: systems, costs and when they pay off
Anyone who’s stepped onto a tile floor at 6 a.m. in a Michigan January knows why people ask about heated bathroom floors. I’m Connor Wright, and it’s one of the most common add-ons we talk through during a bath remodel. Our page on heated floor installation for bathrooms covers the service. This guide covers the decision: which system fits a remodel, what it costs to install and run, and when it’s worth the money.
A heated floor is really part of the tile job, so it helps to plan both together. If you’re still choosing materials, start with our bathroom tile flooring options. Then come back here for the heating side. I’ll use published cost guides and Michigan electricity data for the numbers, and I’ll tell you where those numbers come from.
How heated bathroom floors work
All radiant floors do the same basic thing. They warm the floor surface, and the floor warms your feet and the air just above it. There’s no blower and no register. The heat sits low in the room, which is exactly where you want it in a bathroom. There are two ways to do it: electric resistance heat or warm water running through tubing. Our tile flooring installation in Michigan page shows how either one fits under a finished floor, and the same idea works under a kitchen flooring upgrade too.
Electric mats and loose cable
Electric systems use a thin heating cable. It comes either woven into a mesh mat that you roll out or as loose cable that clips into a membrane with a pattern of studs. Mats go down fast in simple rectangular rooms. Loose cable takes more time but wraps around toilet flanges, tub decks and odd corners better. Either way, the cable sits in a thin layer of thinset just below the tile and adds very little height.
Hydronic tubing
Hydronic floors run warm water from a boiler or water heater through PEX tubing set in the floor. They’re common in new construction and whole-house radiant systems, especially on slabs. In a single bathroom remodel, though, you’d need a heat source, a pump and controls, and often a deeper floor build-up. That work belongs to your mechanical contractor, and it changes the budget a lot.
Electric vs. hydronic heated bathroom floors for a remodel
For one bathroom, electric wins almost every time. Hydronic makes sense when it’s heating a whole floor or a whole house, where its lower operating cost per unit of heat pays off at scale. WarmlyYours, an electric floor heating manufacturer, puts installed electric systems at about $6 to $17 per square foot, compared with $12 to $30 for hydronic, plus $3,000 to $10,000 or more for a boiler or mechanical room. Keep in mind the company sells only electric systems.
Electric also warms up faster. The same guide puts electric at about 30 to 60 minutes and hydronic at 60 to 120 minutes. For a bathroom you use for 20 minutes in the morning and again at night, that matters. If you’re building a large primary bathroom remodel on a slab in a new addition, hydronic might enter the conversation. For a typical upstairs hall bath, it usually doesn’t.
Installing heated bathroom floors under tile
The order of work is what keeps a heated floor reliable for decades. Cable that gets nicked by a trowel, or that sits on a bouncy subfloor, won’t last. We treat the heating element like plumbing: it gets tested before tile, during tile and after grout. Our guide to bathroom tile flooring in Michigan explains why the substrate matters as much as the tile on top.
Subfloor, uncoupling membrane and the heating element
First we make the subfloor flat and stiff. In older homes that can mean sistering joists or adding a layer of plywood. Then we set an uncoupling membrane over the subfloor. Many of these membranes have a stud pattern that holds loose heating cable at even spacing, which keeps hot and cold spots out of the floor. The cable runs in the open floor area, not under the vanity, toilet or tub, since heat trapped under fixtures does nothing for you.
Before any tile goes down, we check the cable’s resistance against the manufacturer’s spec and record it. We check it again after thinset and again after grout. A floor sensor gets set between cable runs so the thermostat can read actual floor temperature. All of this happens in a day or two, and it’s a lot easier to get right while the room is already down to the subfloor.
Thermostat, floor sensor and the electrical circuit
Most bathroom systems run on 120 volts, and larger ones may use 240. The manufacturer’s guide says each system needs its own circuit, with a licensed electrician making the final connection. Floor heat in a bathroom also needs ground-fault protection, which most floor-heat thermostats build in. A programmable or Wi-Fi thermostat lets you schedule the floor to warm before you wake up and shut off once you’re gone.
Plan the thermostat location during design, usually by the light switches inside the door. In a small room, wall space is tight, so we lay out switches, the fan control and the floor thermostat together. Good ventilation matters here too, since a warm floor dries faster when the fan clears steam. Our bathroom ventilation guide for Michigan homes covers fan sizing.
What heated bathroom floors cost to install
National cost guides put a heated bathroom floor in a fairly tight band. HomeAdvisor’s heated bathroom floor cost guide lists an average of about $1,800, with a normal range of $600 to $4,600. It puts labor for electric systems at $5 to $10 per square foot and hydronic at $8 to $15. These are market ranges, not our price, and they cover the heating system rather than the whole tile floor.
What moves the cost inside that range is mostly the room. A simple rectangle with one tub wall goes fast. A room with a freestanding tub, a vanity on legs and a shower with a bench takes more layout. Panel capacity matters too, since an older panel with no open spaces may need work first. As a design-build remodeler, we plan the heat, tile and electrical in one drawing, so the trades aren’t guessing on site. Our bathroom design services page shows how that layout comes together.
The bigger number is the bathroom itself. A full bathroom remodel in Southeast Michigan typically runs $16,000 to $35,000 or more. Against that, floor heat is a modest line, especially since the tile is coming up anyway. You can check where your project might land with the bathroom remodel cost calculator and our Southeast Michigan bathroom remodel cost guide.
What it costs to run a heated floor in Michigan
Here’s simple math you can redo with your own bill. WarmlyYours rates a common electric system at about 11 watts per square foot. Say the heated area is 40 square feet, which is typical once you subtract the vanity, toilet and tub. That’s 440 watts. Run it four hours a day for a month and you’ve used about 53 kilowatt-hours. The U.S. Energy Information Administration’s 2024 residential data puts Michigan’s average price at 19.30 cents per kilowatt-hour.
At that rate, 53 kilowatt-hours costs about $10 a month. That’s the ceiling, since the thermostat cycles the cable once the floor reaches temperature. A larger primary bath with 60 square feet of heated floor runs about $15 a month on the same schedule. Over a Michigan heating season from October through April, you’re looking at roughly $70 to $110. If your all-in rate is higher than the 2024 average, scale those numbers up proportionally.
A floor this size won’t heat the room by itself, and it won’t noticeably cut your furnace bill. Treat it as a comfort feature with a small, predictable cost. A schedule makes the biggest difference: two hours in the morning and two at night beats leaving it on all day.
Pairing heated bathroom floors with tile and stone
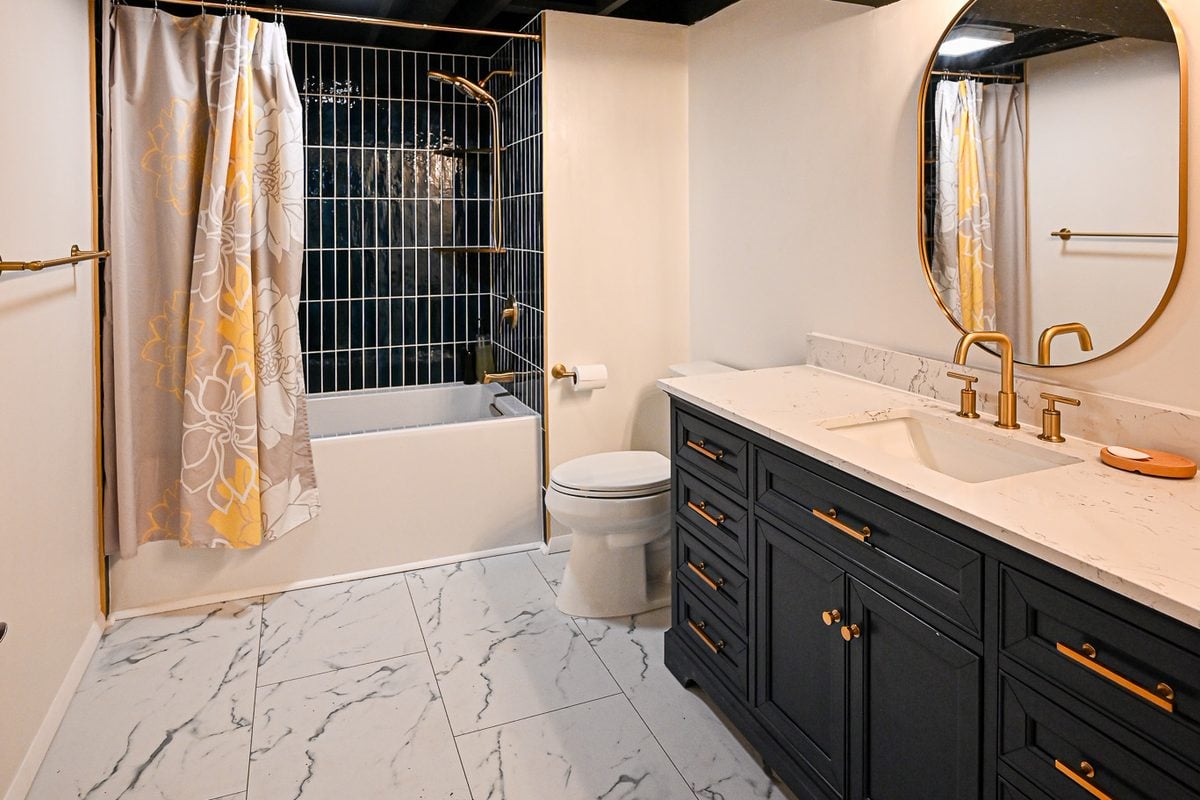
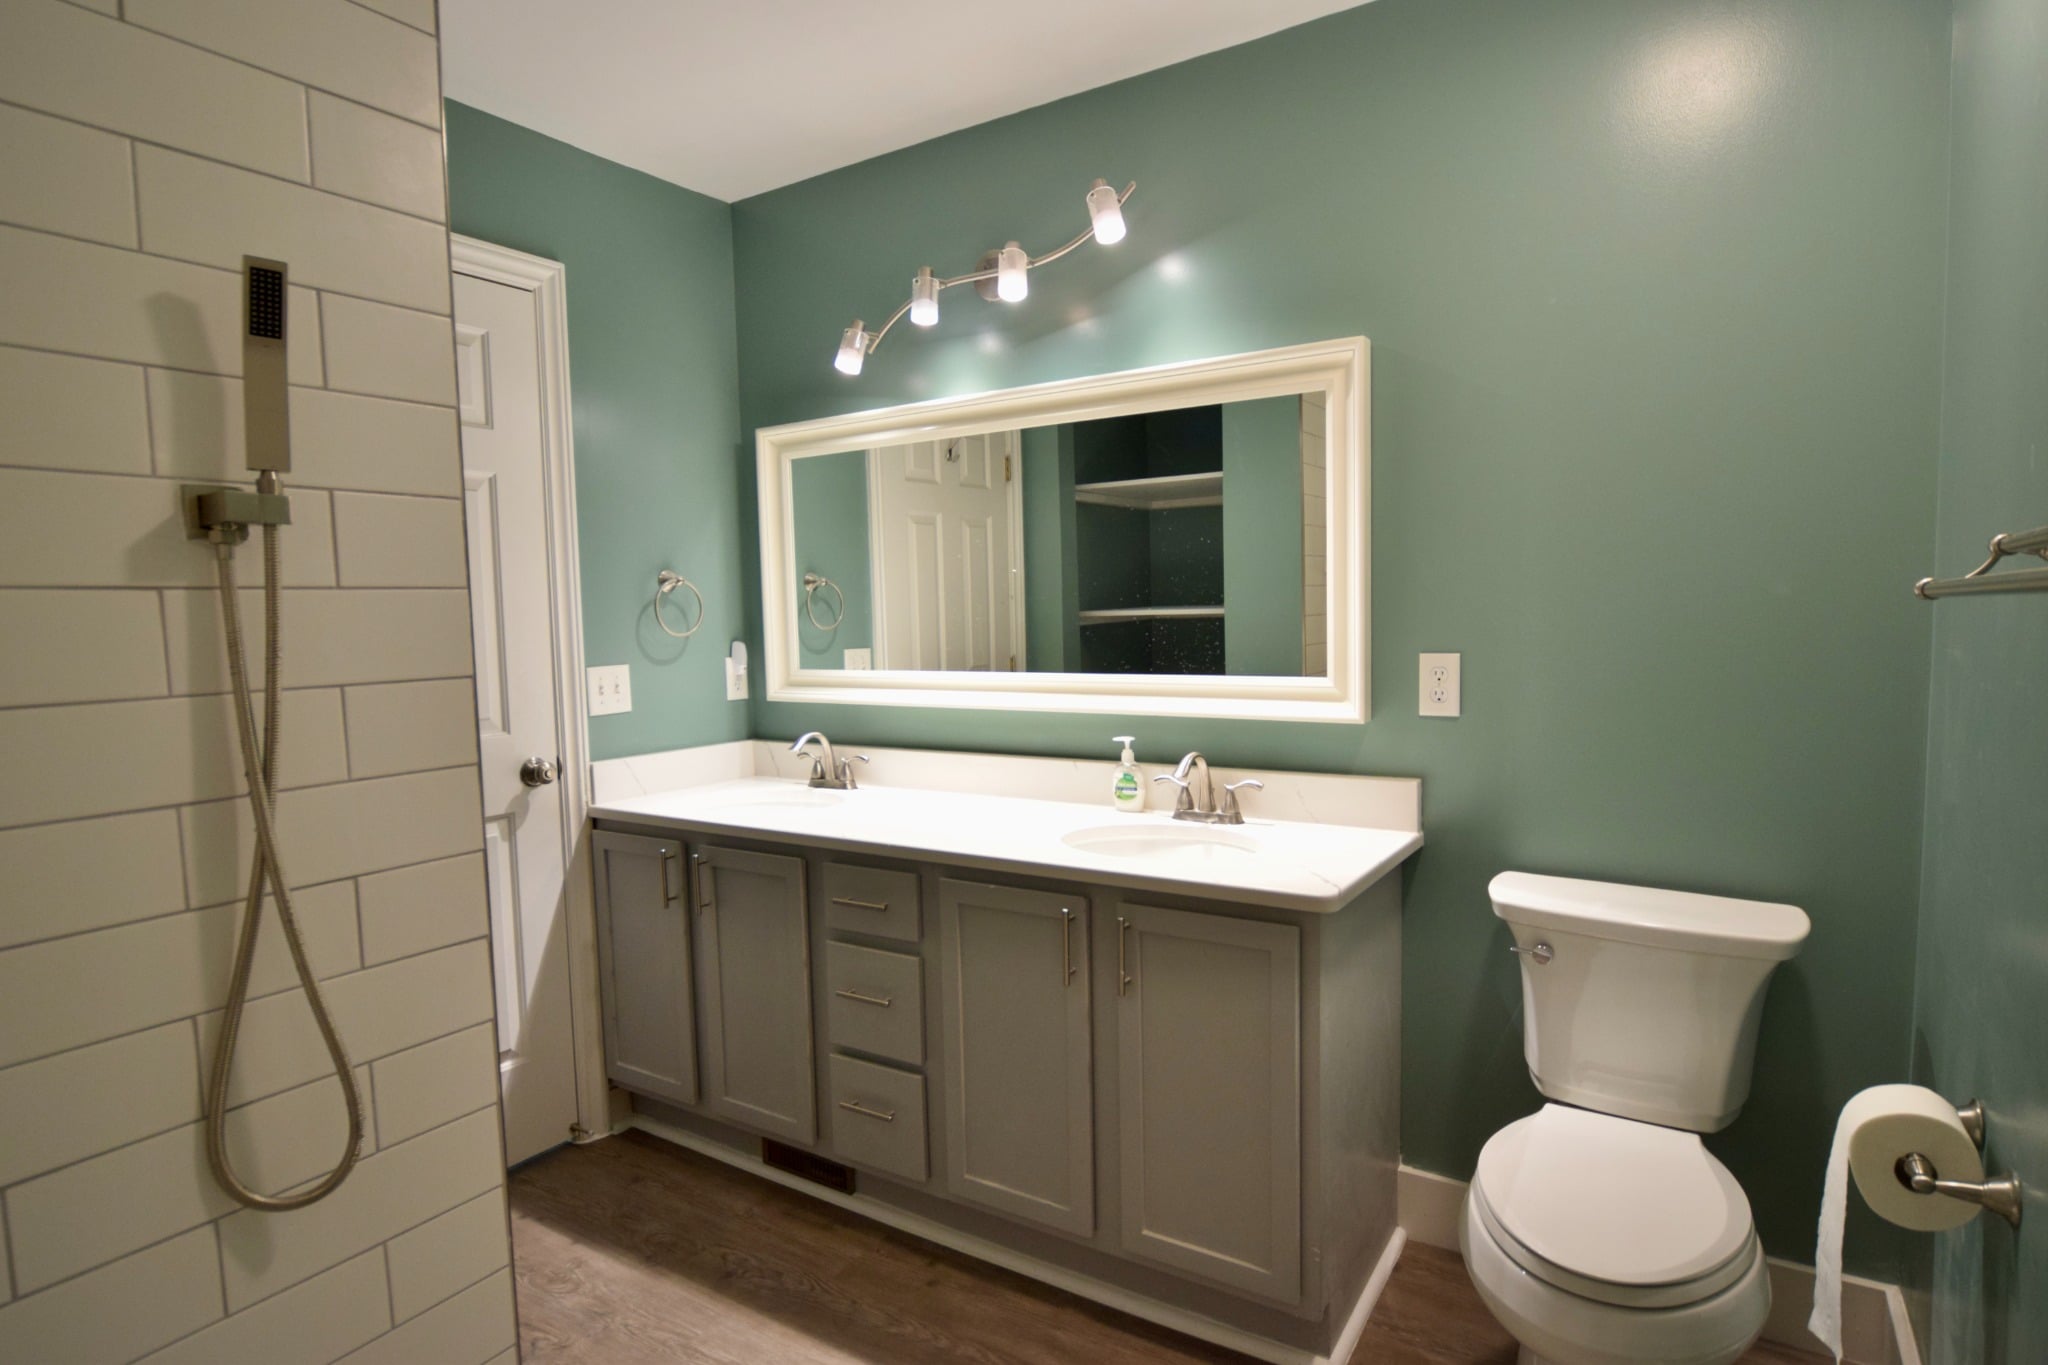
Tile and stone are the best partners for floor heat. They conduct heat well, hold it, and are the coldest floors underfoot without it. Porcelain is the most common choice we see, since it’s dense, durable and comes in almost any look. Our bathroom tile guide comparing porcelain, ceramic and stone covers the differences in detail.
Natural stone feels wonderful heated, especially marble and limestone. It’s also heavier and more sensitive to movement, which is another reason for a stiff subfloor and an uncoupling membrane. Our natural stone installation page covers sealing and care. Small mosaics work too and are a good fit for a shower floor, which is covered on the mosaic tile installation in Michigan page.
Some cable systems are rated for shower floors and benches. If you’re planning a walk-in shower with a tiled floor, ask about running heat into the shower so the floor dries faster between uses. Heated benches are a nice touch in a steam room or steam shower, where a warm seat feels better than cold tile. Our steam shower installation in Michigan page covers the vapor-tight build those rooms need.
Heated floors in accessible and aging-in-place bathrooms
Floor heat earns its keep in bathrooms built for the long haul. A curbless shower and a large tile floor with no step are common in an accessible bathroom retrofit, and a warm floor dries faster, which helps cut down on slick spots after a shower. It’s also gentler on bare feet for anyone with circulation issues or arthritis who feels the cold more than they used to.
Staying in the house for 20 years? Then it’s worth thinking about the floor as part of a wider plan. Our post on universal design and aging in place in Michigan covers grab bar blocking, door widths and lighting. Pick a slip-resistant porcelain with some texture, and keep grout joints narrow so the floor stays easy to clean with a mop.
When a heated floor is worth it and when it isn’t
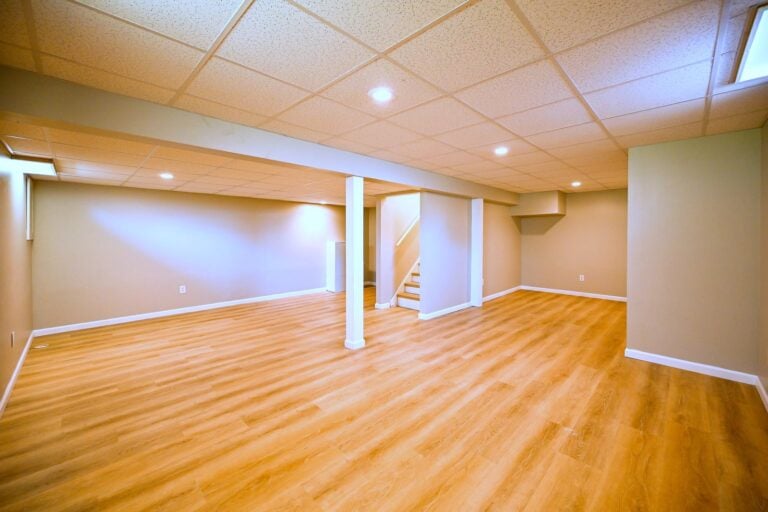
It’s usually worth it in a primary bath you use every day, on tile or stone, over an unheated space like a crawl space or garage, or in a basement bath on a cold slab. A basement bathroom remodel is one of the best places for it, since concrete stays cold all year. It’s also worth considering in a master bathroom remodel with a large tile floor where a bath mat can’t cover enough ground.
It’s less worth it in a powder room remodel you rarely use, under luxury vinyl or carpet that insulates the heat away from your feet, or in a guest bathroom remodel that sits empty for months. If a cracked tile ever needs attention, a tile repair and regrout visit can work around the cable with care. Retrofits are another story. Adding heat later means tearing up a good tile floor, so if you’re on the fence, the remodel is the time to decide. Our bathroom remodel ROI in Michigan post covers which upgrades buyers tend to notice.
Timing a winter bathroom remodel in Michigan
Bathroom work is all inside, so winter is a fine season for it. You’ll also find out right away if the heated floor was worth it. A few planning points help keep a winter bathroom on schedule.
- Order tile early: specialty stone and mosaics can take weeks to arrive.
- Pick the thermostat during design: its location affects the wall layout and switch boxes.
- Confirm panel space: your electrician needs room for the new circuit.
- Plan a backup bathroom: one-bath homes need a plan for four to six weeks.
- Leave curing time: thinset and grout cure slower in a cold house, so keep the heat on.
Our renovation timing tool for Michigan homeowners shows how indoor and outdoor projects stack up across the year. If you’re in Washtenaw County, the Ann Arbor bathroom remodel page covers local details, and Oakland County homeowners can see our Birmingham bathroom remodeling page.
Frequently asked questions about heated bathroom floors
How much does it cost to run heated bathroom floors in Michigan?
For a 40 square foot heated area at about 11 watts per square foot, running four hours a day uses around 53 kilowatt-hours a month. At Michigan’s 2024 average residential rate of 19.30 cents per kilowatt-hour, that’s about $10 a month at most. A thermostat cycling the cable brings actual use lower, and a larger 60 square foot floor runs closer to $15.
Is electric or hydronic floor heating better for a bathroom remodel?
Electric is the better fit for a single bathroom. It installs in a thin layer under tile, warms up in about 30 to 60 minutes and doesn’t need a boiler or pump. Hydronic makes more sense for whole-floor or whole-house radiant heat, especially in new construction on a slab, where its lower operating cost per unit of heat can offset the added equipment.
Can heated floors go under luxury vinyl or only tile?
Some electric systems are rated for luxury vinyl and laminate, but tile and stone work best. They conduct and hold heat well, and they’re the coldest floors without it. If you choose vinyl, confirm the flooring maker allows radiant heat and check the maximum floor temperature, since many vinyl products set a limit lower than tile can handle.
Can I add a heated floor without remodeling the whole bathroom?
Only by removing the existing floor. The cable sits in thinset just below the tile, so adding it later means taking up the tile and possibly the underlayment. That’s why we recommend deciding during the remodel. If the rest of the room still works, a floor replacement with heat can be its own smaller project, though it still needs a new circuit and thermostat.
Plan a warmer bathroom floor with us
A heated floor is a small line in a bathroom budget, but it’s one you’ll notice every winter morning. We’ll help you decide if it fits your room, lay out the heated area, plan the circuit and thermostat and set the tile that goes over it. Everything shows up in a line-item budget, and you’ll follow progress through JobTread photos and schedule updates.
If you’d like to see finished bathrooms from our crews, Check out our Portfolio. When you’re ready to talk through your own floor, Contact us today or call (734) 540-0347, Monday to Friday from 8 a.m. to 4 p.m.