Basement remodeling vs. finishing: what’s the difference in Michigan
I’m Connor Wright, and a lot of the calls we get about basements start with the wrong word. People ask for a finish when they’ve got knotty pine and a drop ceiling already down there, or they ask for basement remodeling in Southeast Michigan when they’re standing on raw concrete. The two jobs share tools and trades, but they start in different places, cost different amounts and trip different code rules. Getting the word right on the first call saves you a bad estimate and a few weeks of back and forth.
Here’s the short version. Basement finishing from bare concrete turns an unfinished space into living space for the first time. Remodeling tears out and redoes a lower level somebody already finished, usually in the 1970s, ’80s or ’90s. Both cover everything from a simple rec room to walkout basement renovations, and both should begin with the same moisture check. The rest of this guide walks through what each one includes, what drives the price and how to tell which job your house needs.
Basement remodeling vs. finishing in plain terms
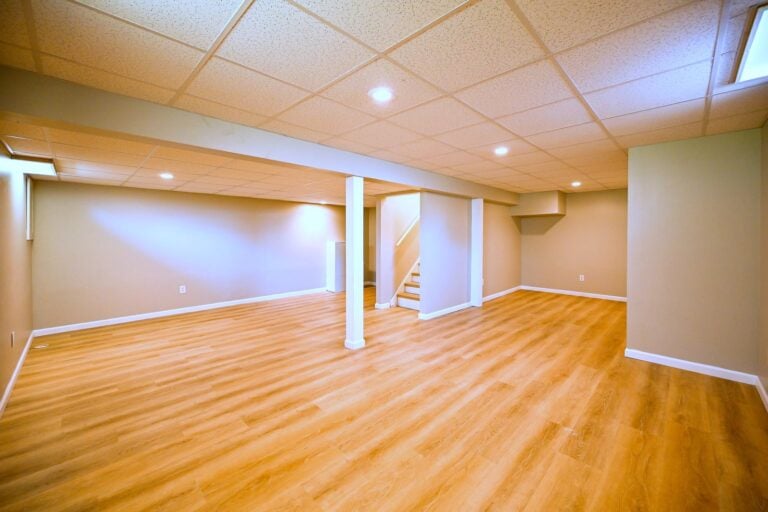
Think of finishing as building a room inside a concrete box. There’s nothing to remove except maybe an old workbench and the holiday bins. We plan the walls, run the wiring, frame around the ductwork and close it all up. If you want to know what kind of box you’ve got first, our explainer on how a typical Michigan basement is built covers poured walls, block walls and the low-ceiling cellars under older homes.
Remodeling starts with demolition. The paneling comes down, the ceiling tiles go in a dumpster and the carpet gets peeled off the slab. Then we find out what the last builder did behind all of it. Sometimes the framing is fine and we reuse it. Sometimes the walls were nailed straight to damp block with no break at all, and they go back to the studs. You won’t know which until it’s open, which is why remodel bids carry a little more contingency.
What basement finishing covers in a raw Michigan basement
A first-time finish touches every layer of the room. On our finishing projects, that means a moisture plan, framing, mechanical rough-in, drywall, flooring and trim, done in that order. Skipping ahead is how people end up with a beautiful family room that smells like a damp towel by March. The Ypsilanti basement finishing page walks through the same sequence for Washtenaw County homes.
Framing, the moisture plan and room layout
Before a single stud goes up, we decide where the rooms land. Bedrooms need a window that meets egress rules, bathrooms want to sit near the main stack, and an office wants quiet. A finished basement home office works best away from the furnace room. Walls get framed with treated bottom plates, and fresh air gets planned too, which our page on basement finishing ventilation covers in more depth.
Electrical, ceilings and flooring
Most raw basements have one bare bulb per bay and maybe two outlets near the washer. A finish adds circuits, switched lighting and outlets spaced to code. Then you pick a ceiling. Drywall looks cleanest, a grid keeps access open and a sprayed black ceiling hides everything for less money. Our guide to basement ceiling options compares all three, and the basement lighting guide for Michigan homes covers fixture spacing.
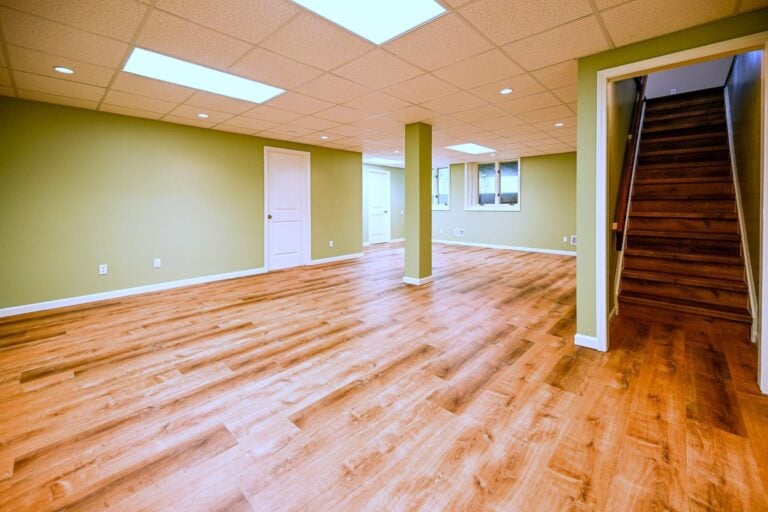
Flooring comes last. On a slab that’s never had anything on it, we check for flat and dry, then usually lay a floating vinyl plank or tile. Carpet is still an option in a bedroom or a basement playroom and rec space, but it’s the first thing to fail if water ever shows up. The comparison of basement flooring options lays out how each material handles a damp slab.
What basement remodeling looks like in a dated finished basement
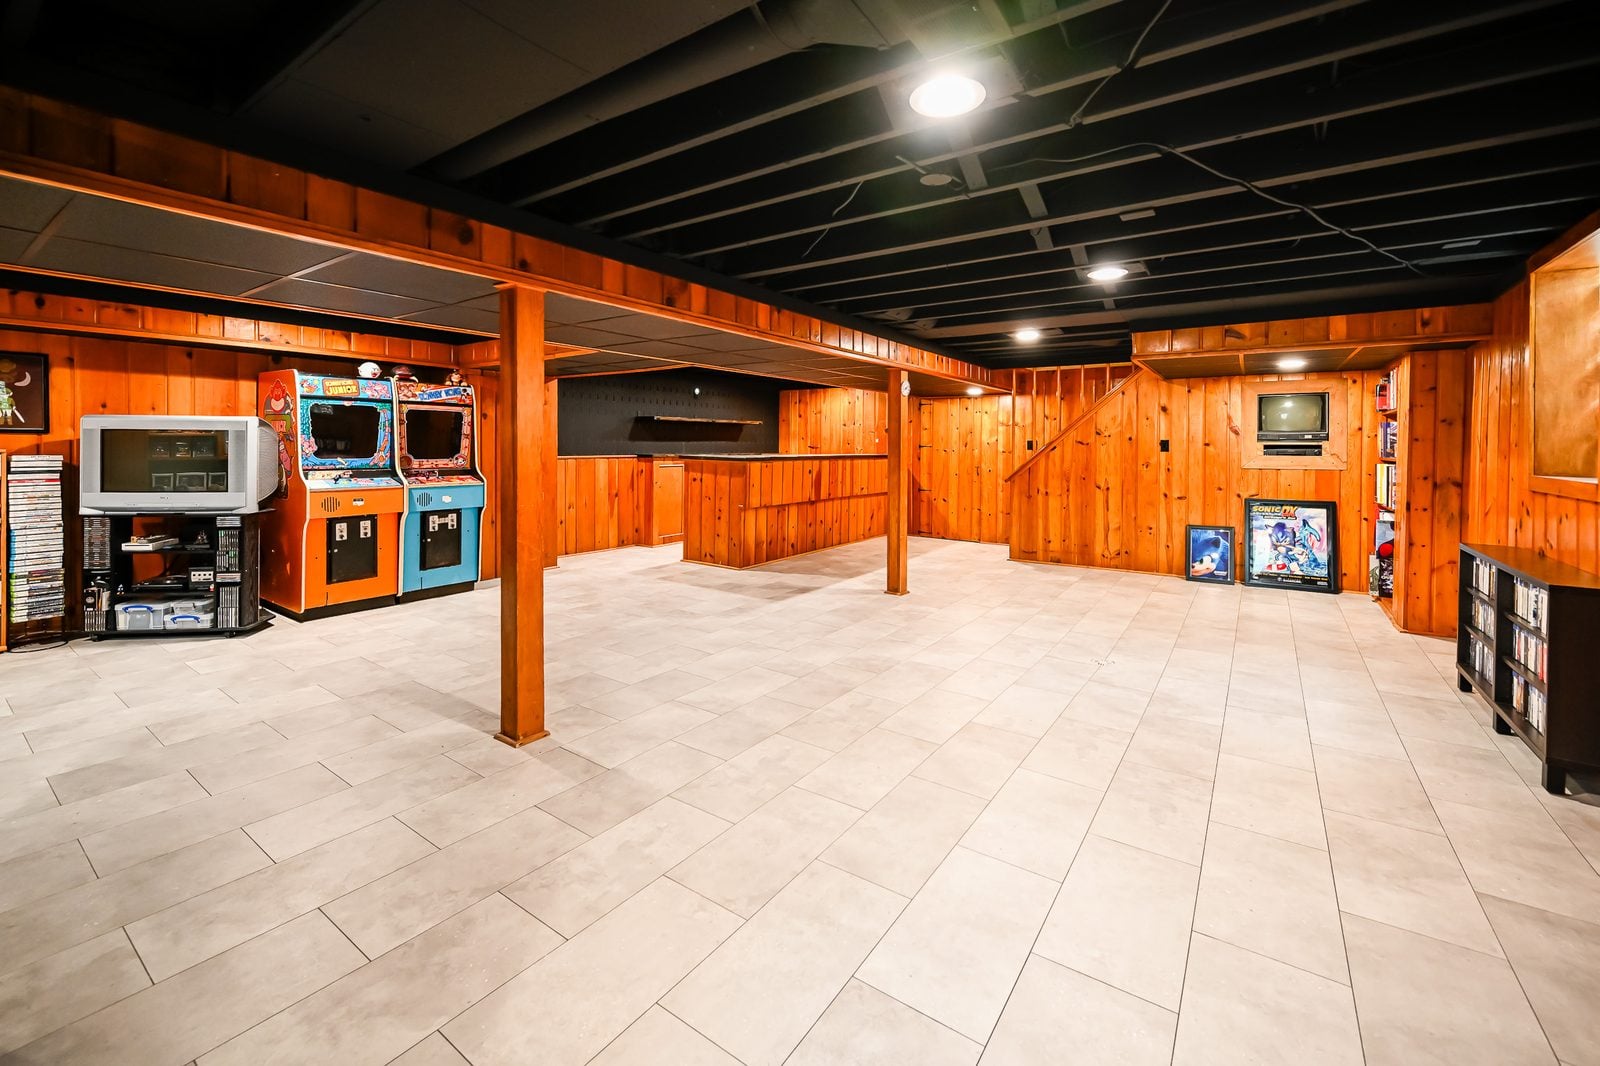
If your house was built or finished between roughly 1970 and 1995, you probably know the look. It’s dark paneling, a suspended ceiling with yellowed tiles, wall-to-wall carpet glued over concrete and a bar in the corner with a mirrored back. That housing stock is everywhere in Livonia neighborhoods, Westland homes and the older subdivisions around Canton.
Paneling, drop ceilings and carpet on the slab
Here’s what we usually find. Paneling is often glued or nailed to furring strips on the block, with little or nothing behind it. Drop ceilings hide a mess of old splices and junction boxes that never got covers. Carpet on a slab traps whatever moisture moves up through the concrete, and the pad underneath is often black on the bottom. None of that’s a disaster. It just tells us the remodel needs more than new paint and fresh trim.
Not every old finish needs a full gut. On our Ypsilanti basement remodel with knotty pine, the original pine stayed, got cleaned up and now reads as a feature. The drop ceiling came out, the exposed ceiling went deep matte black, and a tile-look floor went over the prepped slab. On a second Ypsilanti basement refinish, the walls went back to the studs for new drywall and a fresh, leveled grid ceiling.
Old bars and undersized windows
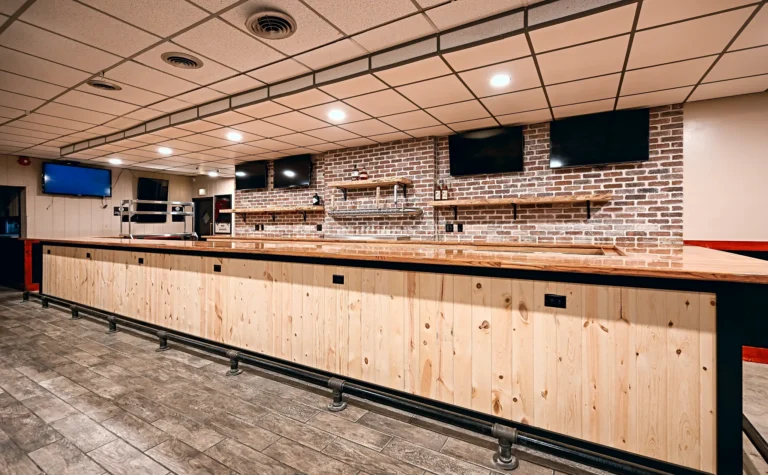
Dated bars are their own little project. The sink drain may be pumped, vented badly or not vented at all, and the cabinets are usually particleboard that’s swelled at the toe kick. Still want a place to pour drinks? Look at a wet bar or kitchenette for the lower level, and read our basement bar planning guide before you pick cabinets.
Windows are the bigger issue. Basements from this era tend to have small hopper windows set high in the wall, about the size of a pizza box. They let in light, but nobody’s climbing out of one. That’s fine for a rec room. It’s not fine if the remodel turns a den into a bedroom, which we’ll get to in the code section below.
Why basement remodeling costs differ from finishing
People expect a remodel to cost less because something’s already there. Sometimes it does. When the framing is sound, the wiring is in decent shape and you’re mostly swapping surfaces, the money goes further. When the framing’s wet, the wiring’s a rat’s nest and you’re adding a bathroom, a remodel can cost as much as a fresh finish, because you pay for demolition first. Our list of hidden renovation costs in Michigan homes covers the usual surprises.
What finishing costs in Southeast Michigan
For a first-time finish, most Southeast Michigan projects land between $30,000 and $75,000, or about $24 to $61 per square foot. Bathrooms, bars and bedrooms push you toward the top. A single open room with a sprayed ceiling sits near the bottom. You can run your own numbers with the basement finishing cost calculator, and the breakdown of basement finishing costs in Michigan shows where each dollar lands.
Where remodeling money goes
Remodel budgets swing on what’s behind the walls. Our Ann Arbor basement refresh is a good example of a lighter job. It came in around $20,000 over seven working days, with leveled concrete, a sprayed black ceiling and floating vinyl plank. Roughly $4,300 of that went to slab repair, and about $2,600 replaced a steel column under the center beam. Those two lines were structure, not finishes, and you’d never have seen either one from the stairs.
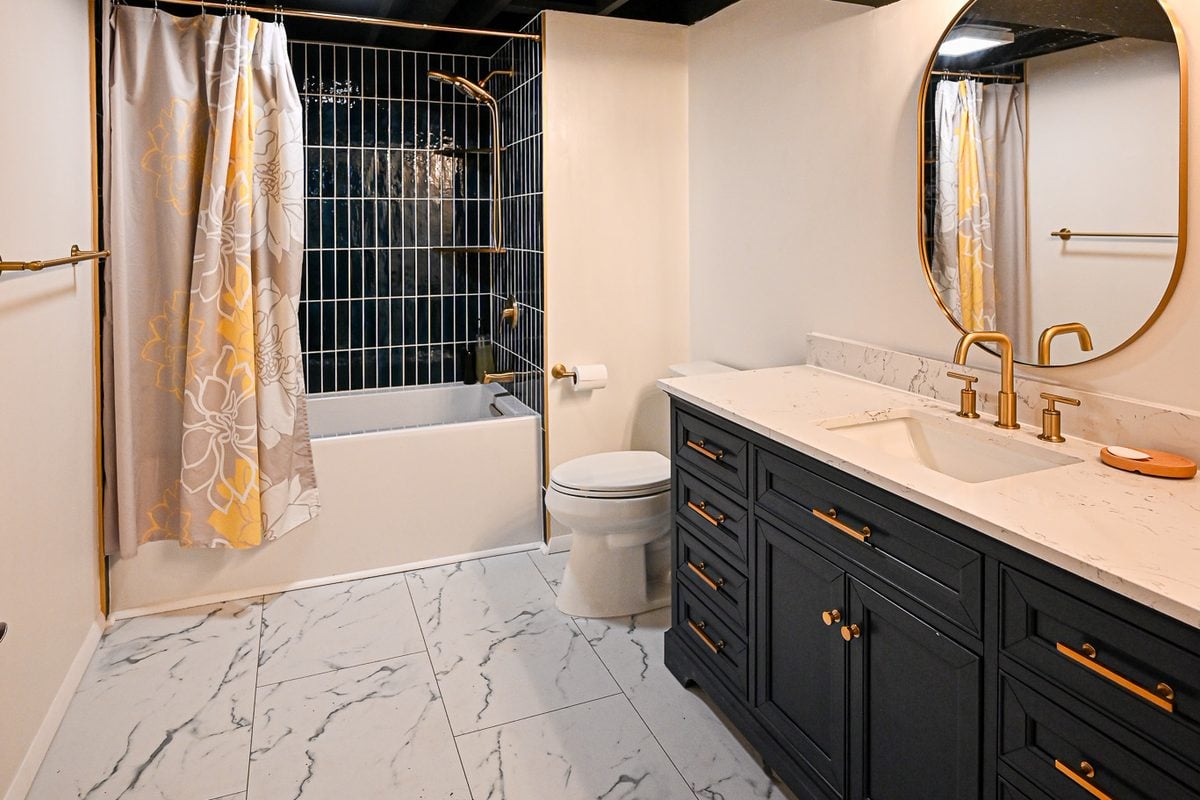
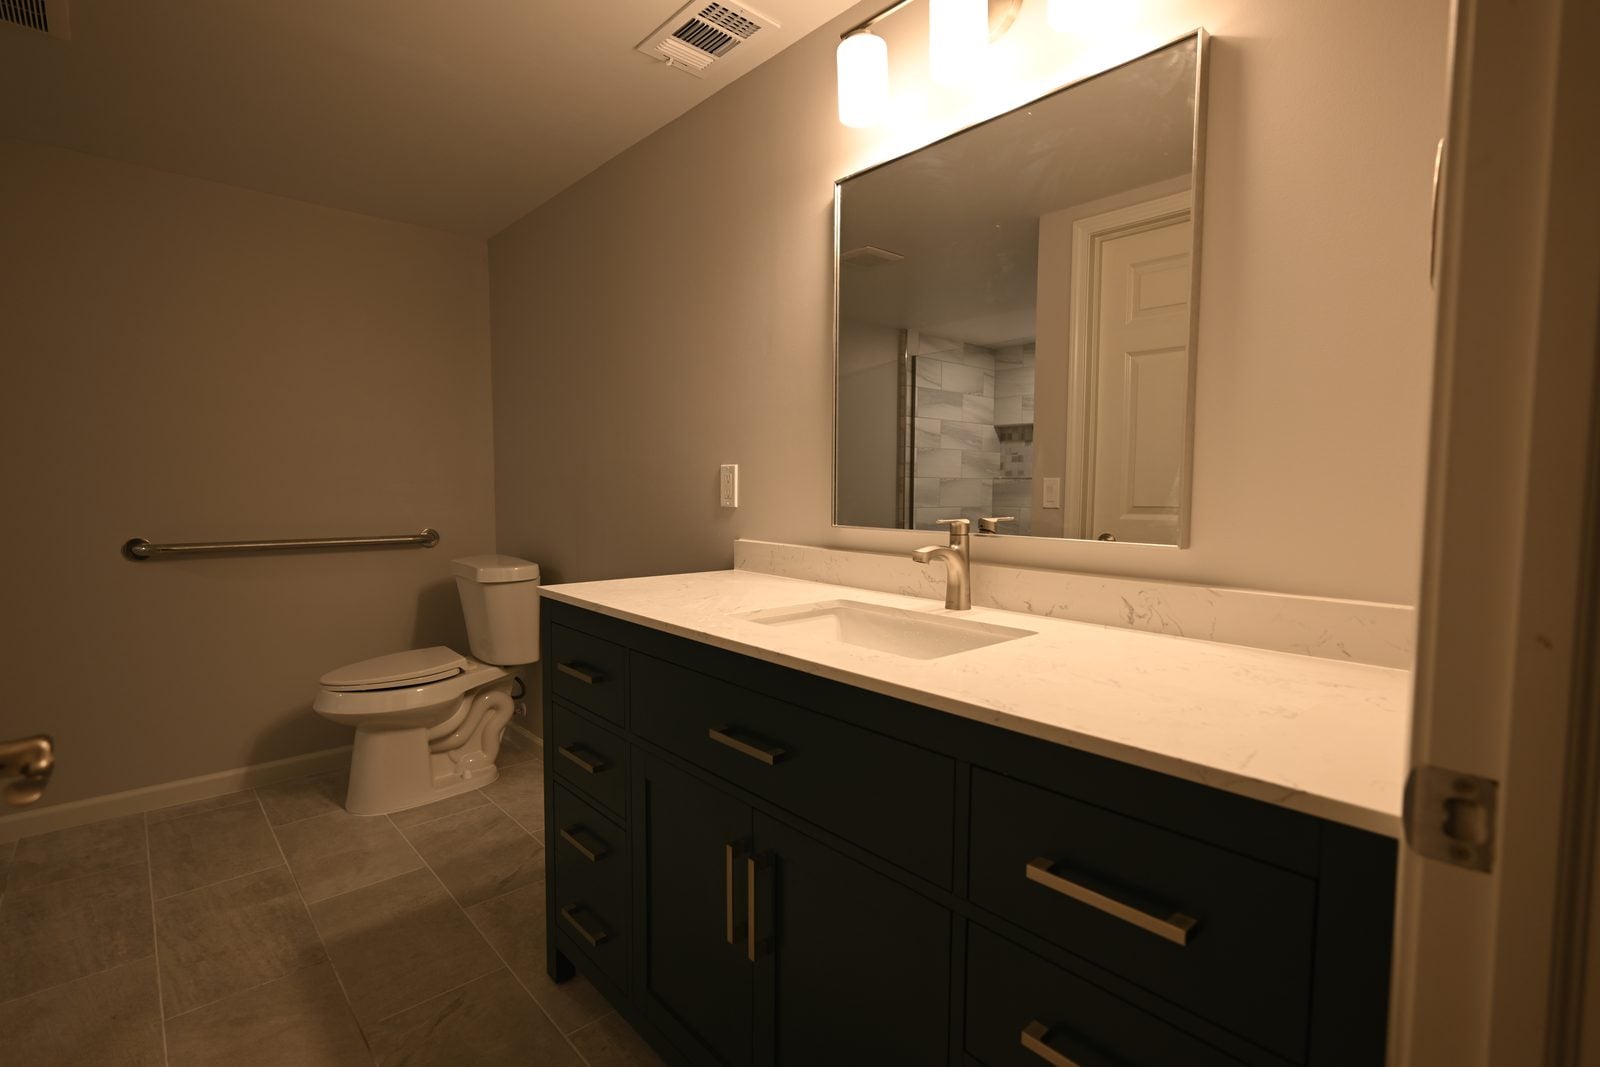
Adding a bathroom changes the math more than anything else. Breaking the slab for a drain, running a vent and getting rough plumbing inspected adds real cost on either type of job. Our page on a basement bathroom addition covers the layout side. You can also see a finished one on the Ann Arbor basement bathroom project.
Code triggers when you remodel a finished basement
A lot of homeowners figure that because the room’s already finished, a remodel doesn’t need permits. It usually does once you’re moving walls, adding circuits or touching plumbing. Permits aren’t paperwork for its own sake. They’re how an inspector catches the open splice above the ceiling grid. Our post on home renovation permits in Southeast Michigan explains how the process runs in most townships.
Egress rules for basement bedrooms
Egress is the big one. Under section R310, a sleeping room needs an escape opening with at least 5.7 square feet of net clear area (5 square feet at grade or below grade), at least 20 inches wide and 24 inches high, with the sill no more than 44 inches off the floor. Ypsilanti Township’s egress handout also lists the window well minimums, 9 square feet of area and a 36-inch projection, with a ladder once the well gets deeper than that.
The remodel wrinkle is this. The model code says an alteration to an existing basement doesn’t automatically require a new escape opening, but a new sleeping room in that basement does. Your local building department makes the final call, so we confirm it before design. So relabeling the old den as a bedroom means cutting a proper window. Our basement egress window installation page and the basement bedroom requirements in Michigan post cover the details.
Smoke and carbon monoxide alarms
When permitted work happens, inspectors typically want smoke alarms brought up to current rules (section R314) and carbon monoxide alarms where the home has fuel-burning appliances or an attached garage (section R315). In a basement that often means a smoke alarm in each new bedroom, one in the hall outside it and interconnection with the alarms upstairs. It’s a small line on the budget, and it’s one of the few code items that directly protects whoever’s sleeping down there.
Check for moisture before you finish or remodel
I’ll say this plainly. Neither job should start until you know the basement is dry. We look at the slab for efflorescence, check the bottom of the walls for staining, tape plastic to the floor for a couple of days and watch the grading outside. We don’t sell water fixes, and if there’s an active problem, you’ll want a specialist to solve it before we build anything. On a remodel, the demolition itself often tells the story, so plan for that discovery week.
A dry basement still needs good habits. Keep the dehumidifier running in summer, make sure downspouts carry water well away from the foundation and leave a clean access point to the sump pit and main shutoff. That’s not glamorous, but it’s what lets you put a good floor down and keep it for 20 years. Our winter basement guide for Michigan homeowners goes deeper on seasonal moisture.
Why winter is a smart season for basement work
Basements are the best winter project in the house. The work’s all indoors, concrete and exterior trades aren’t fighting frost, and your crew isn’t racing summer storms. Winter also tells us a lot. Cold walls show condensation, drafty rim joists show up on a thermometer and you’ll see right away if the basement’s comfortable in January. Our Michigan home renovation timing tool shows how indoor projects line up against the seasons.
There’s one exception. If you need a new egress opening, the cut and the well are exterior work. We can do it in the cold with the right prep, but frozen ground and heavy snow slow excavation. A lot of homeowners schedule the egress window for late fall or early spring and run the interior finish through the coldest months. The egress window cost and installation guide covers what that cut involves.
How to decide between basement remodeling and finishing
Most of the time the house decides for you. If there’s no drywall, it’s a finish. If there is, it’s a remodel, and the open question becomes how far back you need to go. These are the signals we look at during the walkthrough, and you can check most of them with a flashlight before anybody visits.
- Bare concrete walls and an open joist ceiling: plan a first-time finish with full framing and electrical.
- Paneling on furring strips with musty carpet: expect a remodel that goes back to the block.
- Sound drywall and solid framing: a surface remodel with new flooring, lighting and ceiling may be enough.
- Plans for a bedroom or bathroom: budget for egress, alarms, plumbing rough-in and inspections either way.
- Any sign of water: pause and get the source fixed before choosing either path.
One more factor is how the space fits the rest of the house. A Livonia ranch with a full basement under it can gain a second family room and a guest suite, which is a big deal in a one-bath house. Our Livonia basement finishing page and our Ann Arbor basement refinishing page both show how location shapes the plan.
Frequently asked questions about basement remodeling and finishing
Is basement remodeling cheaper than finishing a basement?
It can be, but only when the existing framing, wiring and slab are in good shape. A surface refresh with new flooring and a sprayed ceiling, like our Ann Arbor project at about $20,000, costs less than most first-time finishes. Once walls go back to the studs or you add a bathroom, a remodel can land in the same $30,000 to $75,000 range as a finish because demolition gets added on top.
Do I need a permit to remodel an already finished basement?
Usually yes, if you’re moving walls, adding circuits, changing plumbing or creating a bedroom. Cosmetic work like paint and new flooring typically doesn’t need one. Each township sets its own rules, so check with your building department. A design-build firm pulls the permits and schedules inspections as part of the job, which keeps the rough electrical and plumbing visible until an inspector signs off.
Can I turn an existing basement den into a legal bedroom?
Yes, but the room needs a code-compliant escape opening. That means at least 5.7 square feet of net clear area (5 square feet at or below grade), 20 inches wide, 24 inches high and a sill no higher than 44 inches. Most basements from the 1970s to 1990s have small windows that don’t qualify, so plan on cutting a new opening with a properly sized window well.
When is the best time of year to remodel a basement in Michigan?
Winter works very well for basements because the job’s indoors and isn’t slowed by weather. Crews can focus on framing, electrical, drywall and flooring while exterior trades wait for spring. For a new egress window, consider cutting it in late fall or early spring when the ground isn’t frozen, and then finishing the interior during the cold months.
Plan your lower level with one design-build team
Whichever job your basement needs, the first step is the same. We walk the space, check for moisture, look behind a panel or two and tell you if the space calls for a finish, a light remodel or a full tear-out. Because one team designs and builds, the price you approve is a line-item budget, and you’ll follow photos, schedule and selections in JobTread. Our design-build process shows each step, and renovation financing options can help spread the cost.
If you’d like to see what our crews have built downstairs and elsewhere in the house, Check out our Portfolio. When you’re ready to talk about your own basement, Contact us today or call (734) 540-0347, Monday to Friday from 8 a.m. to 4 p.m.