Building a backyard office or studio in Michigan: zoning, permits and costs
A backyard office solves a problem a lot of Southeast Michigan households have lived with for years: the laptop on the dining table, the video call from the guest room, the kids’ noise coming through the door. A separate building 40 feet from the back door changes the day. You walk out, shut the door and work. We design and build detached studios and backyard workspaces for that reason, and we’ve learned the planning matters more than the square footage.
I’m Connor Wright, owner of Wright’s Renovations in Ypsilanti. Our team designs, builds, repairs and restores sheds, including custom storage sheds, studios and backyard offices. This post covers the real choices: shed, studio or converted garage, the zoning and permit rules, foundations in frost country, getting power and internet out there, and what makes a small building comfortable in January.
Backyard office, studio or converted garage: which fits
There are three common ways to get a workspace out of the house. The simplest is a finished shed, built like a storage shed and then insulated, drywalled and trimmed like a room. A step up is a purpose-built detached studio with a real foundation, larger windows and more height. The third is reworking an existing outbuilding, which our page on garage conversion projects covers in detail.
Each path has a sweet spot. A finished shed works well for one person with a desk and a bookshelf. A studio suits painters, musicians or anyone who needs room to move and good light. A garage conversion makes sense when the garage already exists and you can live without parking. Our blog post on converting a garage into living space in Michigan walks through the structural and code issues that come with that route.
When a new detached garage is the better answer
Some clients really want two things: a place to park and a place to work. In that case, a new detached garage build with a finished room at the back or above can be more efficient than two separate buildings. It’s one foundation, one roof and one permit. It also costs more, so we usually price both options side by side during design so you can see the gap.
Zoning rules for a backyard office in Southeast Michigan
Before anyone draws a floor plan, we check zoning. Every city and township sets its own rules for accessory buildings, and those rules control where the building can go, how big it can be and how tall. Ann Arbor publishes an unusually clear example. The City of Ann Arbor’s accessory buildings handout says accessory buildings can’t sit in the required front open space and must be more than 3 feet from any lot line.
The same handout limits accessory buildings to 21 feet in height, measured at the midpoint of a pitched roof. All structures in the required rear open space together can’t cover more than 35 percent of it, so a 2,000-square-foot rear yard area tops out at 700 square feet of buildings. Ann Arbor also notes that structures over 200 square feet may need more distance from the lot line for fire separation.
Use limits and historic districts
Here’s the rule that catches people. Ann Arbor says accessory buildings may not be used as a sleeping room or dwelling unit, and they can’t have utilities for both a bathroom and a kitchen. That means a backyard office is fine, but turning it into a guest suite isn’t. If you want someone to sleep out there, look at our guide to accessory dwelling units in Michigan or an in-law suite design attached to the house.
Ann Arbor also requires Historic District Commission approval if your property sits in a historic district. That includes the Old West Side, the Old Fourth Ward and other neighborhoods full of 1920s bungalows and Foursquares. Siding, roof pitch and window style all come under review. Our work on historic home renovation projects carries over here: we draw outbuildings to match the house, which helps those reviews go smoothly.
When a backyard studio needs a building permit
Zoning and building permits are separate things. Michigan’s residential code exempts some small accessory buildings from a building permit. The City of Ypsilanti’s list of work exempt from permits follows the state code: one-story detached accessory structures with a floor area of 200 square feet or less don’t need a building permit. Go bigger or taller and you’re in permit territory.
That exemption doesn’t erase everything else. Ann Arbor still requires a zoning compliance permit for buildings under 200 square feet, and a building permit at 200 square feet and up. Electrical work always needs its own permit, done by a licensed electrician. Townships around Dexter and western Washtenaw County set their own setbacks, so we check the rules for each address during design. Our post on renovation permits in Southeast Michigan explains what most departments ask to see.
Foundation options and Michigan frost depth
The foundation choice depends on size, use and soil. For a small office shed, a compacted gravel pad with treated skids can work. For a heavier studio, we use concrete piers that reach below frost depth or a poured slab. Michigan’s residential code generally requires exterior footings to extend 42 inches below grade, so piers have to go deep enough to stay put when the ground heaves.
A slab gives you a solid floor and works well with tile or vinyl plank, but it needs good drainage around the building and a vapor barrier underneath. Piers leave a crawlspace under the floor, which is useful for running wires but needs skirting to keep animals out. Where a studio meets a patio or walkway, our hardscaping and patio work ties the grades together so water runs away from the door.
Picking the spot in your yard
Where the building sits affects cost as much as what it’s made of. Every foot of distance from the house adds trench for power and data. Low spots collect water, and mature trees drop limbs and shade the roof. I like a site on high, level ground with a short walk to the back door, a view of something green from the desk, and enough room around the walls to paint and repair the siding later. We walk the yard with you before we draw anything.
Running power and internet to a backyard office
Power is the part of a backyard office that people underestimate. A desk, a monitor and some lights don’t draw much. Add a space heater, a mini-split and a coffee maker, and you need a real circuit plan. Most studios we plan get a subpanel fed from the house through buried conduit, sized for the heating and cooling equipment plus a few spare circuits. A licensed electrician designs and installs it under their own permit.
Internet is the other half. Wi-Fi from the house sometimes reaches 40 feet, but walls, siding and distance eat signal fast. The best answer is a buried data line, run in its own conduit next to the power, feeding a wireless access point inside the studio. It’s cheap to add while the trench is open and painful to add later. We plan it alongside any smart home wiring and integration so the studio’s lights and thermostat can live on the same system as the house.
Lighting the path at night
In December, it’s dark before 5:30 p.m. You’ll want to walk back to the house without a phone flashlight. Low path lights, a fixture by the studio door and a motion light on the house are usually enough. We wire those in the same trench as the power and data, and design them with our outdoor lighting design team so the yard doesn’t end up lit like a parking lot.
Four-season comfort in a Michigan studio
A building that’s 90 degrees in July and 15 degrees in January won’t get used. Four-season comfort comes from a tight, insulated shell, good windows and a properly sized heat source. Walls get framed deep enough for insulation, the roof gets a vented or insulated assembly, and the floor gets insulated if it’s over a crawlspace. Then we drywall and trim it out like any finished room in the house.
For heating and cooling, most studios use a ductless mini-split or electric heat. Those are installed by a licensed mechanical or electrical contractor who sizes the equipment for the building, and our team coordinates that work inside the schedule. The Ann Arbor home office suite we built over a garage used a ductless mini-split in the office, and you can see how we planned year-round comfort over an unheated space in our Ann Arbor home office addition.
Natural light without the glare
Light makes or breaks a workspace. Windows on the north side give even daylight without hot spots, which painters and photographers love. East windows bring morning sun. Big south and west windows look great but put glare on your screen in the afternoon and heat the room fast in summer. A clerestory row high on one wall brings in daylight while keeping your back wall private from the neighbors.
Sound control for calls and music
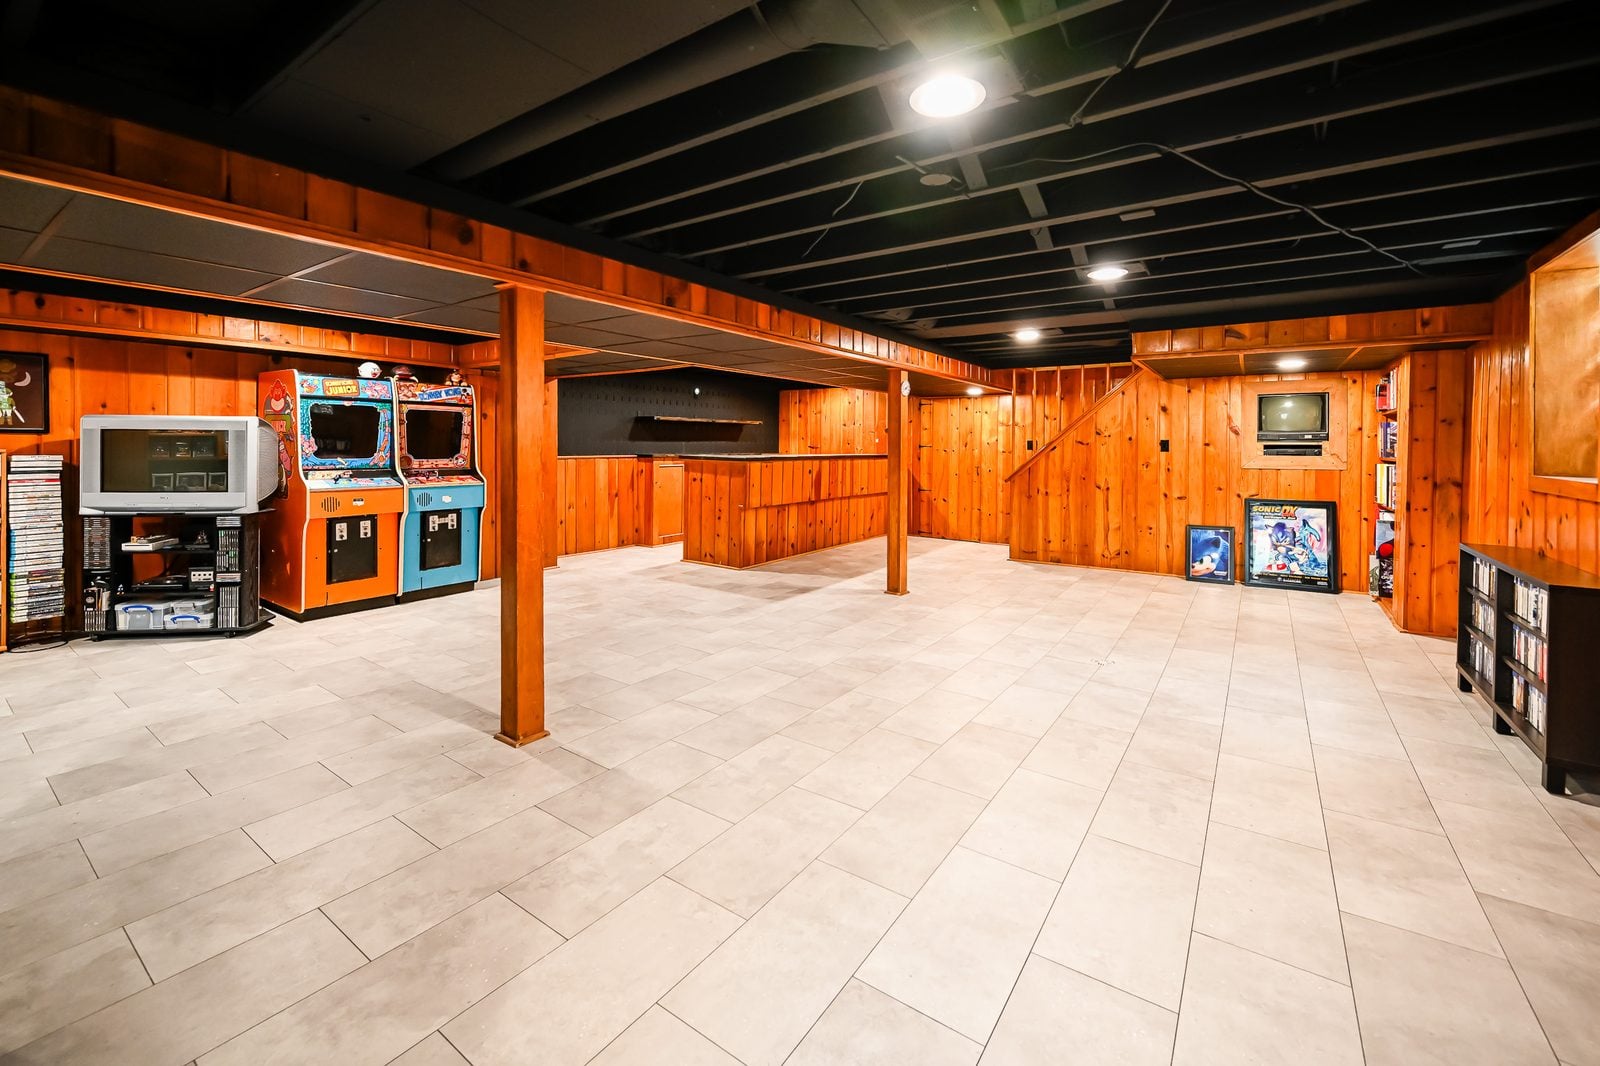
A separate building already helps with noise, but thin walls still carry a lawn mower or a barking dog right into your Zoom call. Denser insulation, a second layer of drywall on the noisy side, solid-core doors and well-sealed windows all help. Musicians need more than that. Our post on soundproofing during a home renovation explains what works, and our basement music studio builds show the same ideas applied indoors.
What a backyard office costs
Published cost guides show how wide the range is. HomeAdvisor’s shed cost guide puts custom sheds at $30 to $160 per square foot and a custom 10-by-10 at $3,000 to $16,000. It lists foundations at $4,000 to $12,300 and permits at about $250 on average, reaching $2,000 in some places. A finished, heated office with power and data sits at the high end of those ranges or above.
Why so wide? A basic storage shed and a four-season studio are different buildings. Insulation, drywall, windows, a subpanel, trenching, a mini-split and interior trim each add cost. For comparison, home additions in Southeast Michigan generally run $200 to $400 per square foot. Our post on hidden renovation costs in Michigan flags the items that tend to surprise people, like long trench runs and electrical service upgrades.
Inside options if a backyard building doesn’t fit
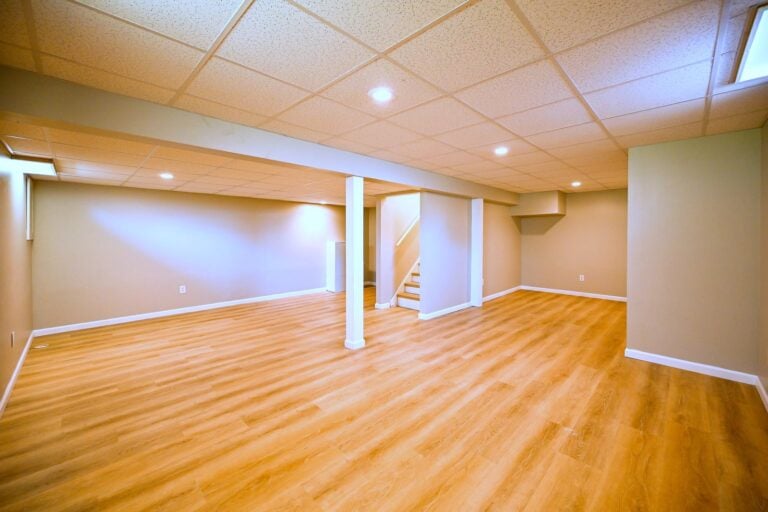
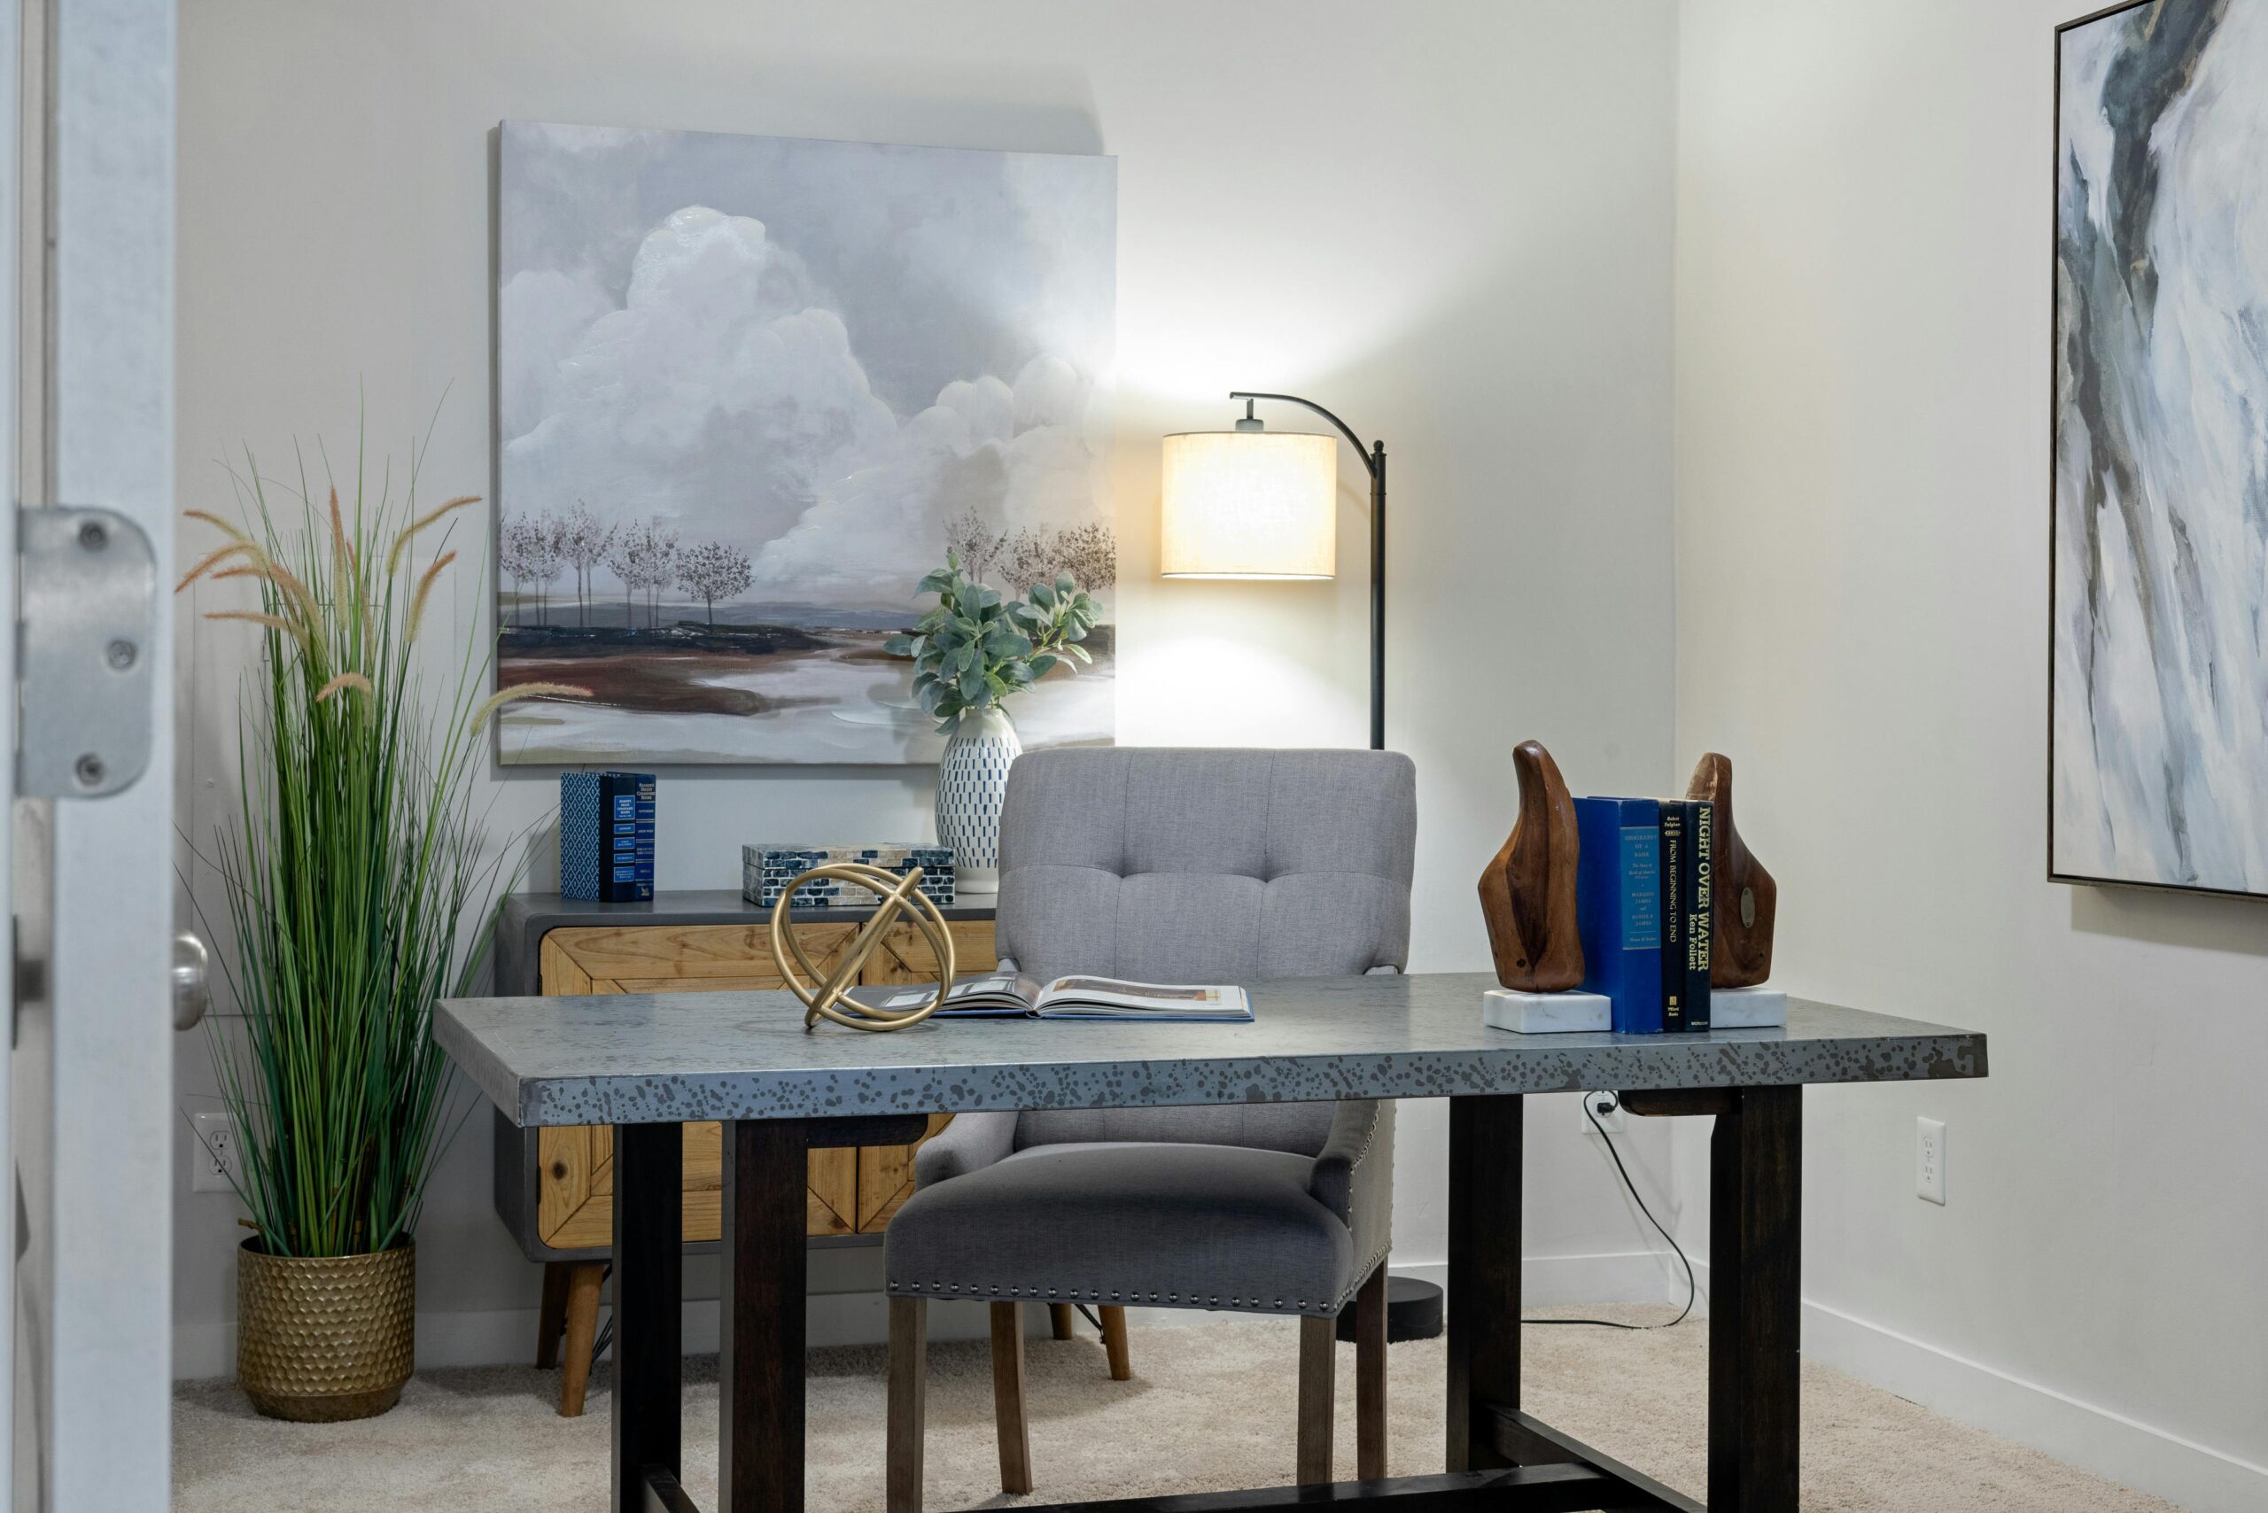
Not every lot has room, and not every zoning code cooperates. A small Ypsilanti lot behind a bungalow may not leave enough rear yard after the setbacks. In those cases, look inside first. A basement home office build can be surprisingly quiet. A home office renovation in Michigan can turn a spare bedroom into a real workspace, and our broader home office design and build page covers both.
Sometimes the answer is small. Better shelving, a door that closes, task lighting and a few new outlets can fix a cramped office in a day or two. That’s the job of our home office setup repairs service. For a fuller picture of designing an indoor workspace, our post on home office renovation and workspace design covers light, sound and storage.
When the studio doubles as a guest space
Many clients want the studio to host friends on summer weekends, too. A pool house or cabana design or an outdoor entertainment room can share a lot with a backyard office: a covered porch, a sink and good lighting. Just keep the use rules in mind. In Ann Arbor, an accessory building can’t become a sleeping room, and that limits how far the guest idea can go.
Frequently asked questions about backyard offices
Do I need a permit for a backyard office in Michigan?
It depends on size and your community. Michigan’s code exempts one-story detached accessory structures of 200 square feet or less from a building permit, but electrical work always needs its own permit. Many cities, including Ann Arbor, still require a zoning compliance permit for smaller buildings and a building permit at 200 square feet and up. Check with your city or township first.
How close to the property line can I build a backyard studio?
Every community sets its own setbacks. In Ann Arbor, detached accessory buildings must be more than 3 feet from any lot line and can’t sit in the required front open space. Buildings over 200 square feet may need more distance for fire separation. Townships often use different numbers, so we confirm the setbacks for your address during design.
Can a backyard office be used as a guest bedroom?
Often not. Ann Arbor says accessory buildings may not be used as a sleeping room or dwelling unit and can’t have utilities for both a bathroom and a kitchen. Other communities have similar rules. If you want overnight guests, an accessory dwelling unit, an in-law suite or a home addition is usually the right path.
How do you heat a backyard office in a Michigan winter?
Start with a tight, insulated shell and good windows, then add a ductless mini-split or electric heat sized for the building. That equipment should be installed by a licensed mechanical or electrical contractor. Plan the power during design, because heating equipment usually needs a subpanel fed from the house through buried conduit.
Plan your backyard office with us
If you’re tired of working from the kitchen table, let’s look at your yard together. We’ll check the zoning and setbacks for your address, sketch the building, plan the power and data runs, and give you a line-item budget in writing before work starts. Our consultation fee is $250, waived for job sites within an hour of Ypsilanti. Book a backyard studio design consultation, or Check out our Portfolio to see how we build.