
Carleton remodeling, where the schedule is the plan
This village sits in Ash Township with working farmland on every side, the Huron River corridor to the north and the Willow and Oakwoods metroparks a few minutes up the road. The drive from our shop is short. The drive to a supply house is not. Out here the design is rarely the hard part of a project. Getting the right material on site on the right morning is.
Short drive, long supply line
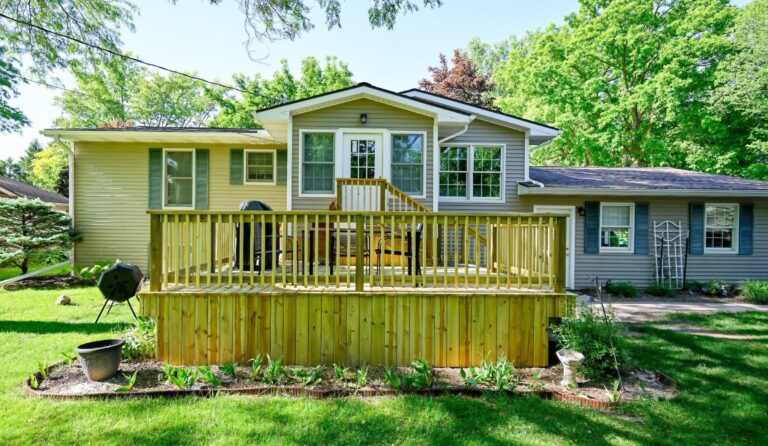
Housing here runs to modest village homes, post-war ranches and farmhouses with a barn or two on parcels measured in acres. The structures are straightforward and the plans are usually obvious within twenty minutes of walking through. What separates a smooth build from a frustrating one is logistics. A crew that arrives with the wrong casing profile does not lose an hour driving back for the right one. It loses most of a day, and the trades stacked behind it lose theirs too.
So we buy differently for these jobs. Trim, fasteners, flashing and finish hardware get ordered as a complete package and staged on site before demolition rather than picked up in pieces as each phase begins. A locking job box or a cleared garage bay becomes the material yard. Work across the northern end of Monroe County gets planned that way as a rule.
Weather earns a place in the plan too. Gravel drives soften during the spring thaw, and a loaded delivery truck will find every soft spot. Concrete pours and heavy drops get scheduled around that, which sometimes means moving a start date by two weeks to save a week of standing around later.
Kitchens built for bulk
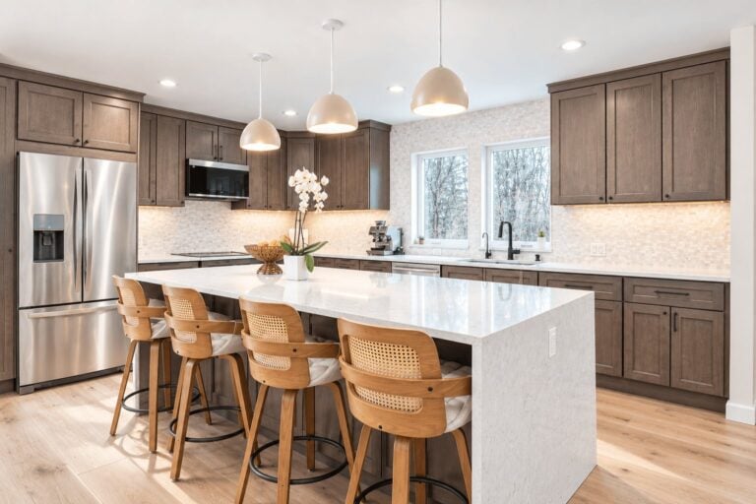
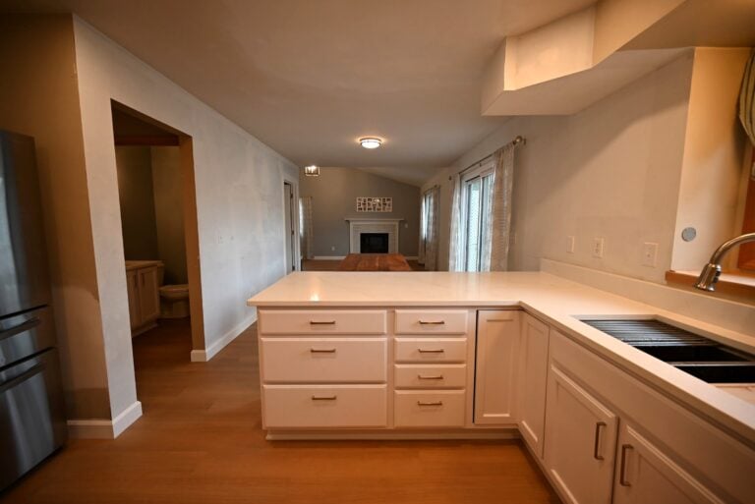
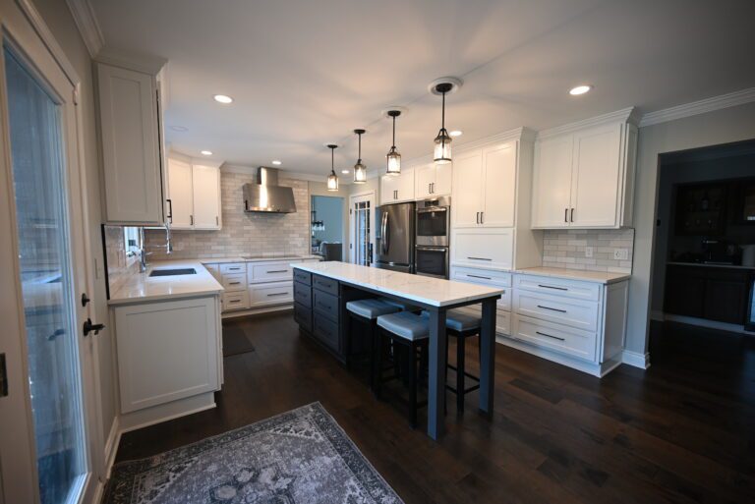
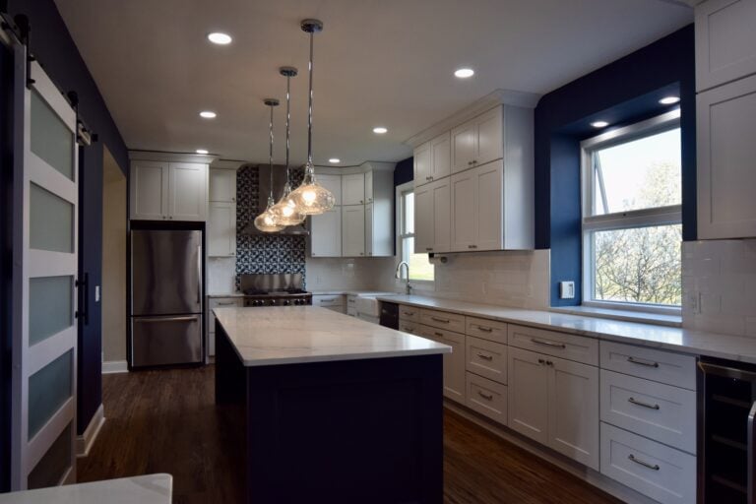
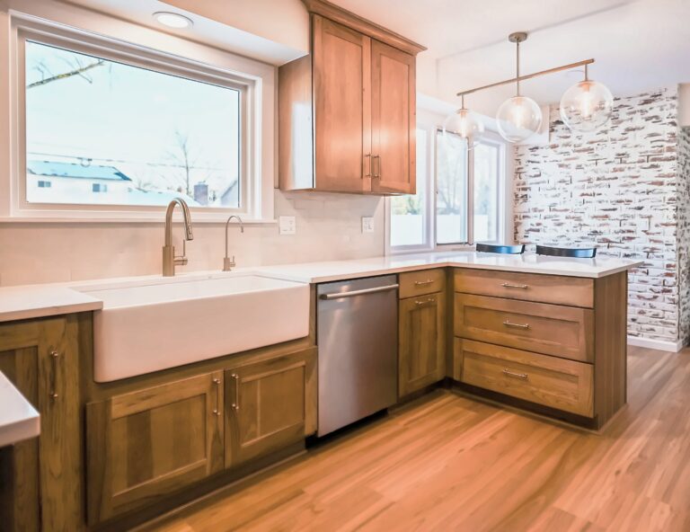
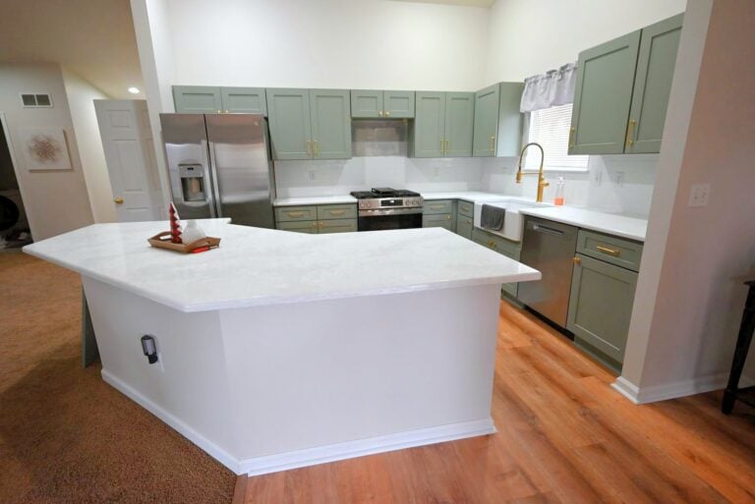
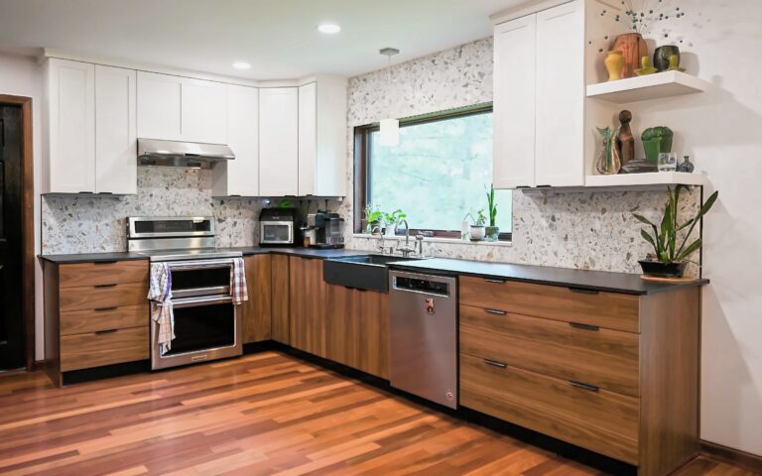
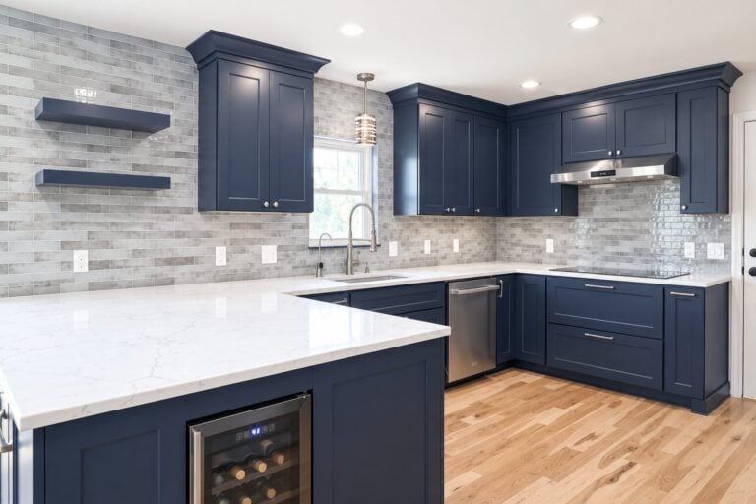
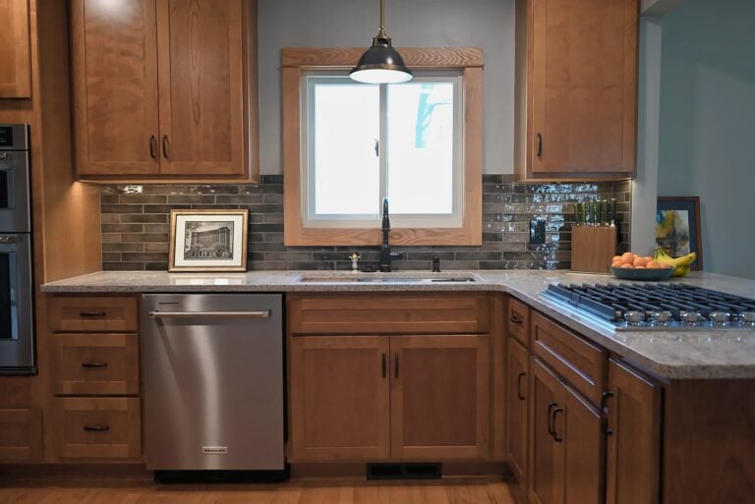
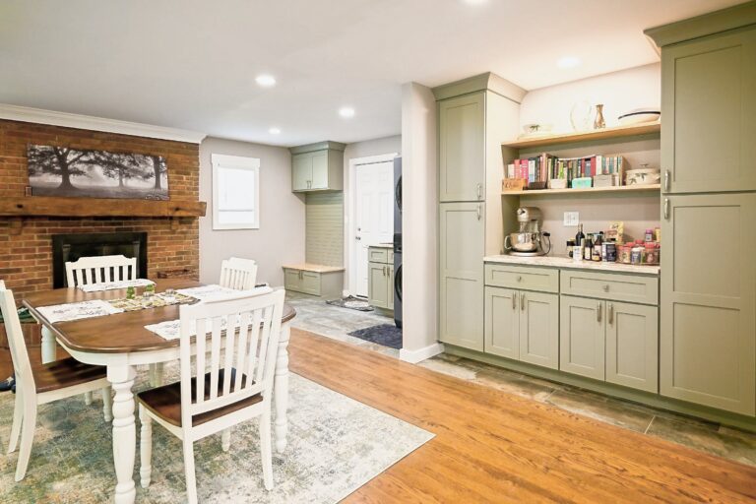
Households out here shop once and shop big, which makes storage the real request rather than an island. Converting a back hall or a corner of the mudroom into a pantry with real shelf depth changes how the kitchen works more than new doors would. Cabinet lead times drive the schedule, so kitchen remodeling here starts with the order date.
Bathrooms in a post-war ranch
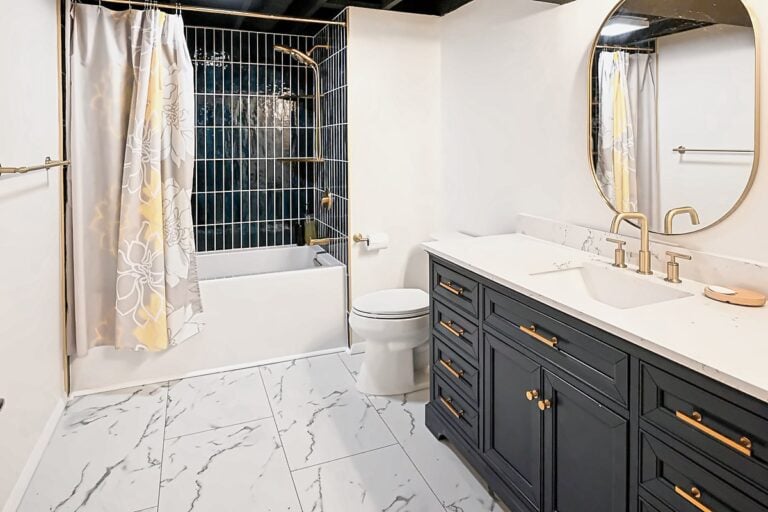
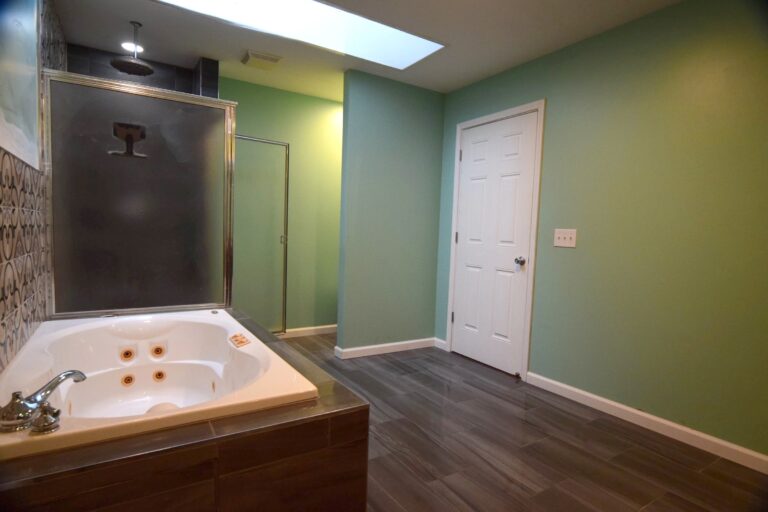
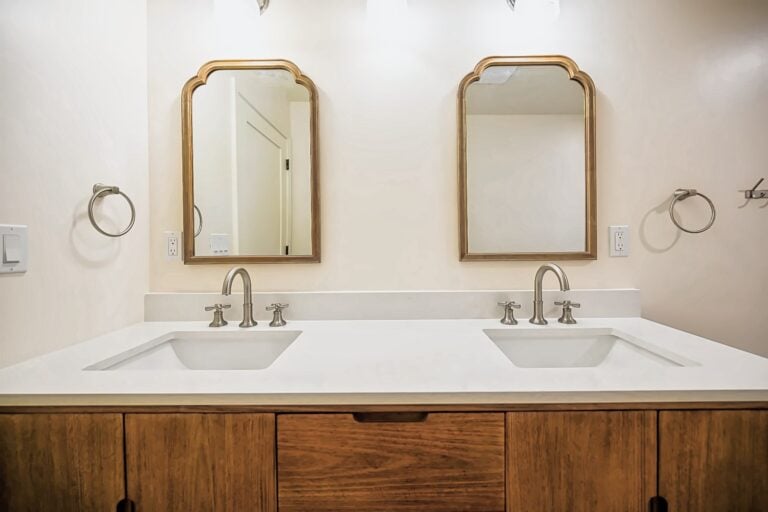
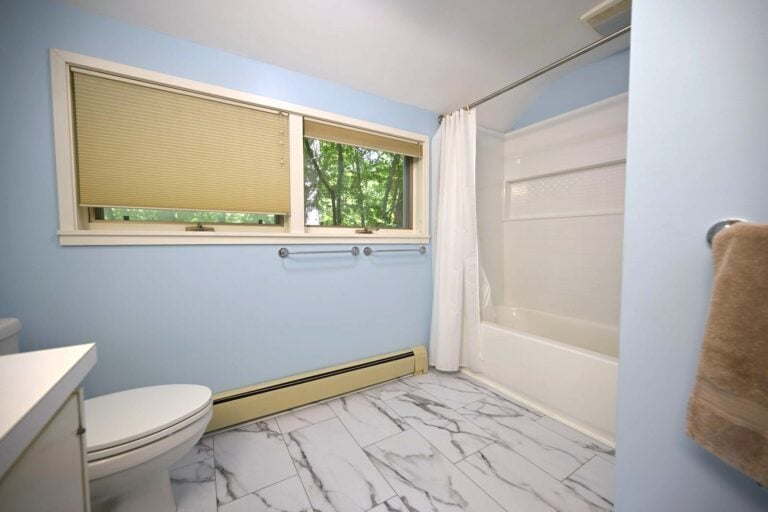
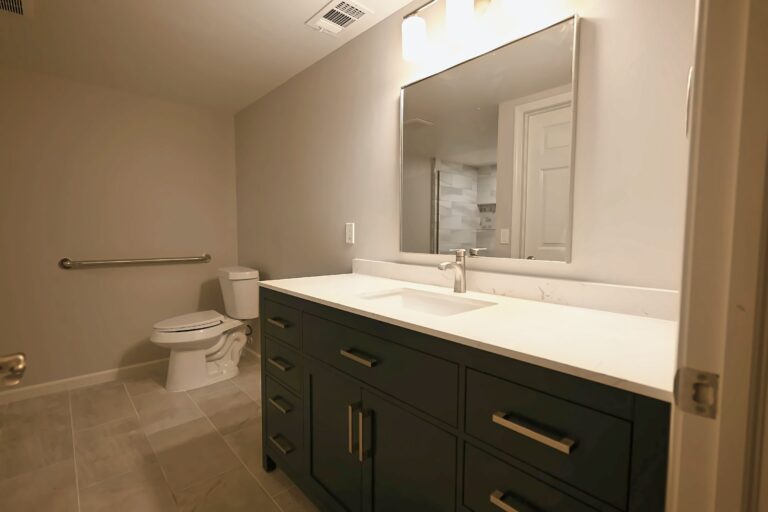
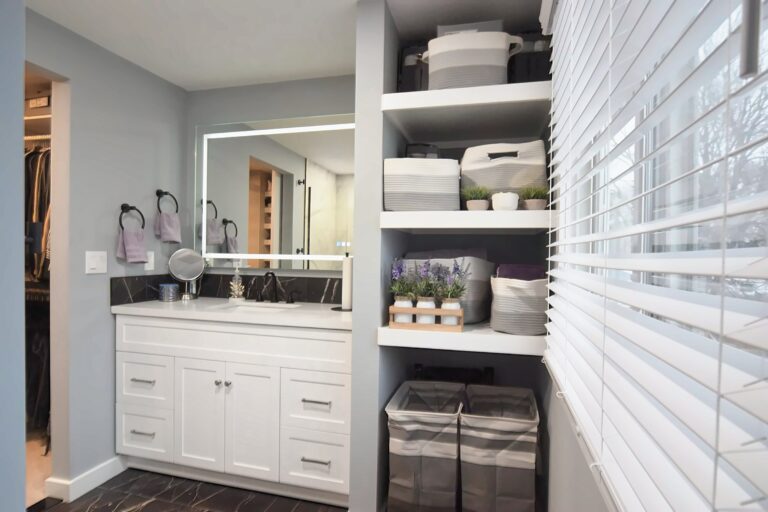
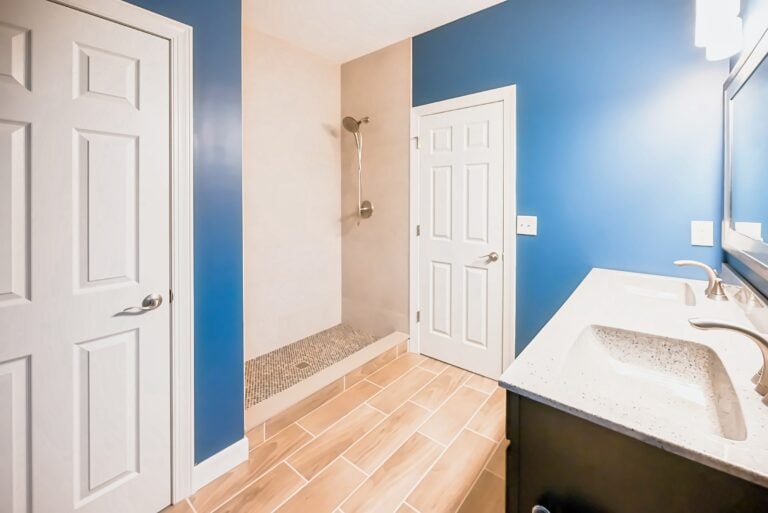
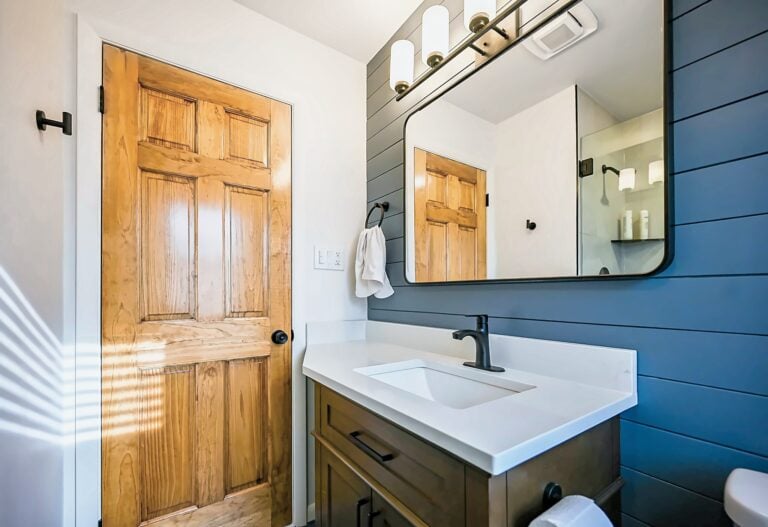
The hall bath in these houses is small, original, and sitting on a subfloor that has been damp under the tub for years. Budget for rebuilding what sits under the fixtures as well as what shows. Bathroom renovation on a well runs a water test before any finish gets selected, because iron will mark a white top inside a season.
Lower levels and sleeping rooms
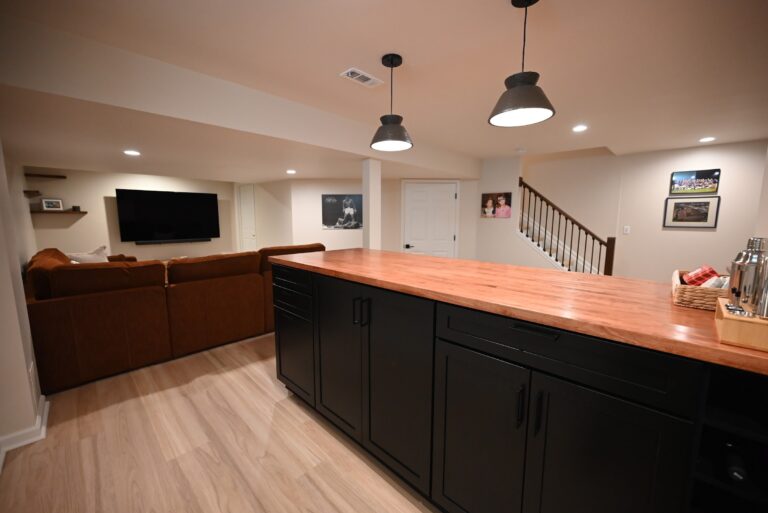
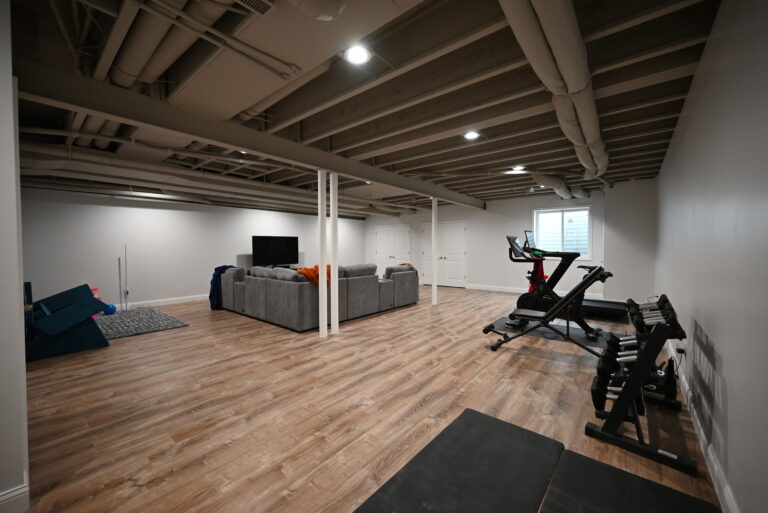
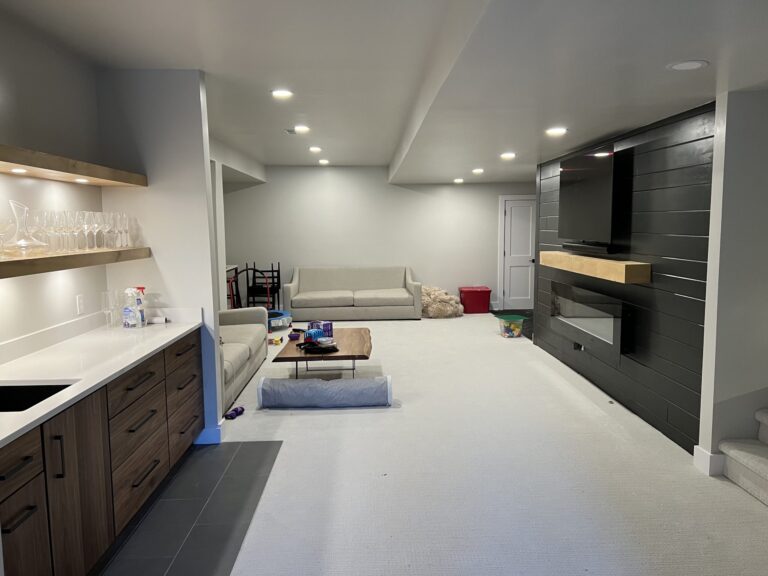
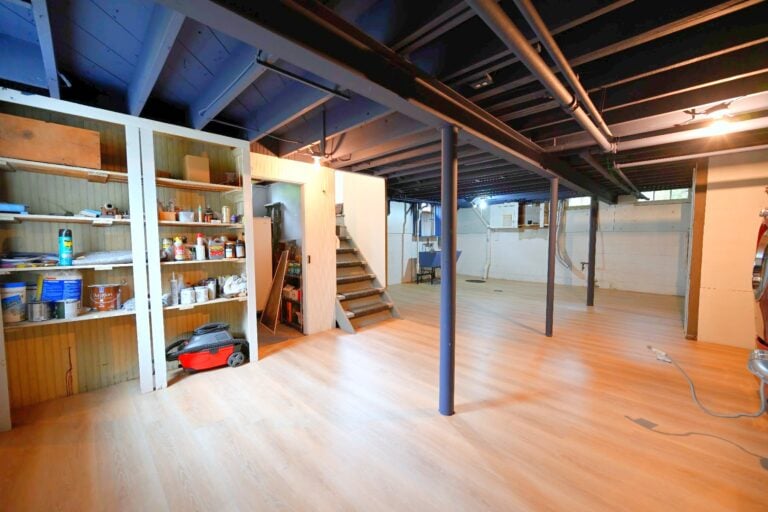
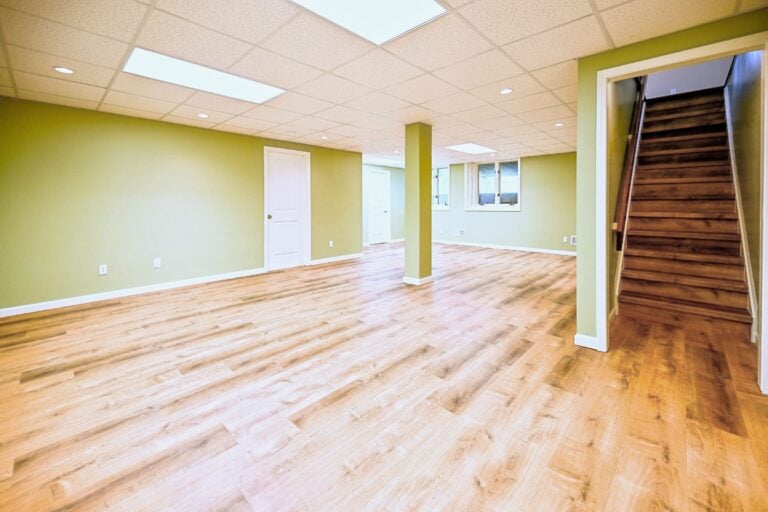
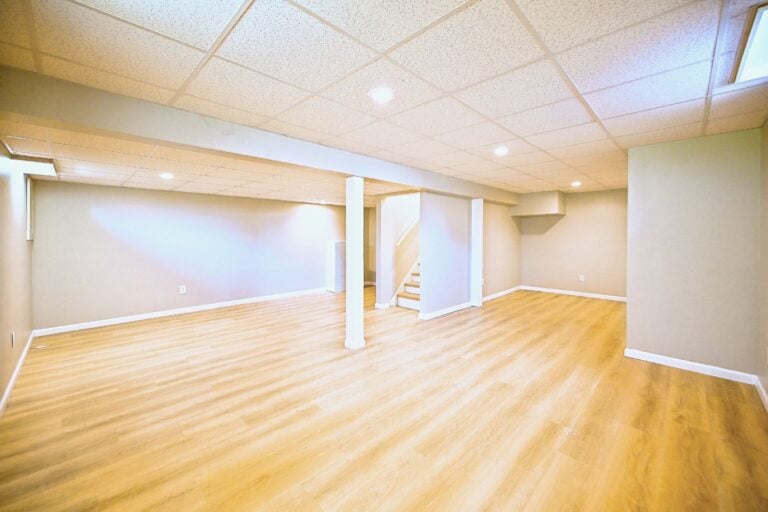
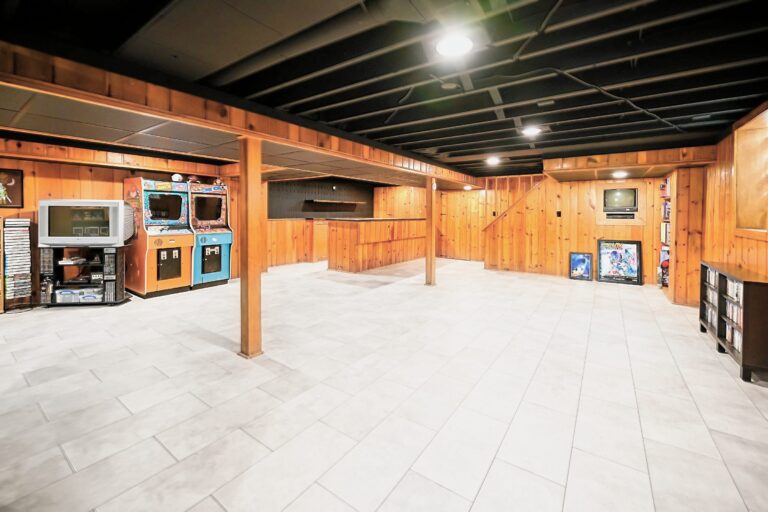
Farmhouse and ranch basements were roughed in as storage and stayed that way. Turning part of one into a bedroom requires an opening, and cutting an egress window through a foundation wall means an excavator, a cut crew and a window well that drains somewhere real. Bundle it into the basement finishing scope and it costs far less than doing it alone later.
Additions and the calendar behind them
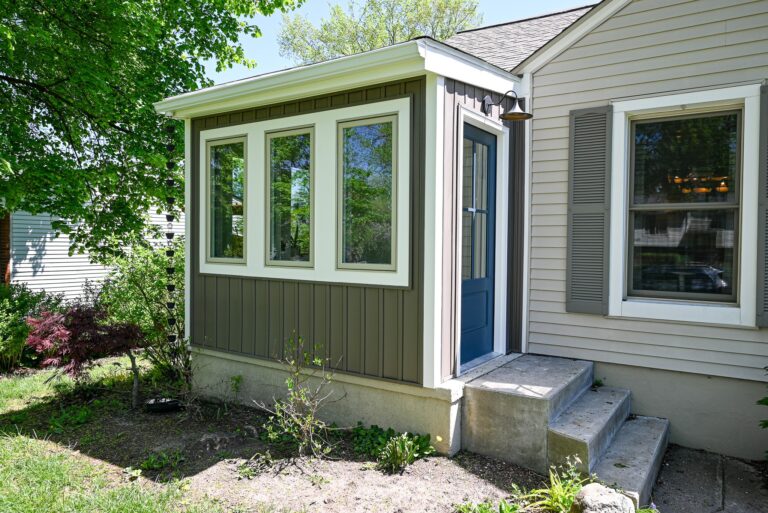
Parcels this size mean you can nearly always build out rather than up, which keeps the roofline simple and the stair where it is. Read how long an addition actually takes before you set expectations with family, and see what an addition involves for the phases in order.
Garages, shops and outbuildings
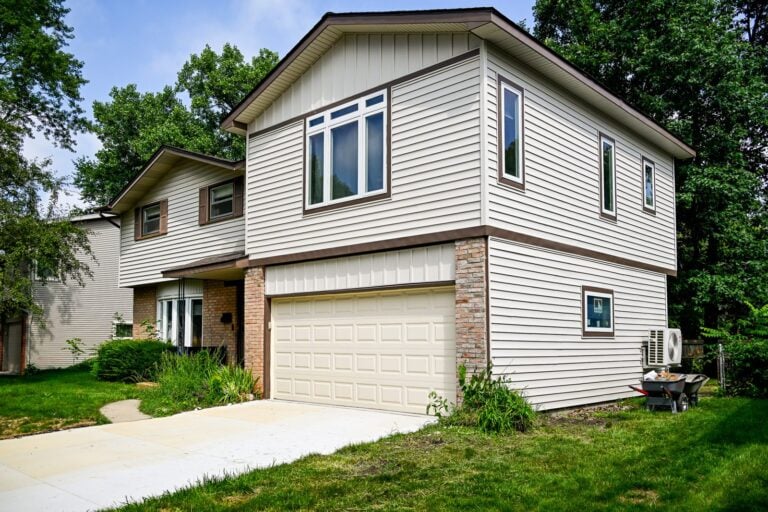
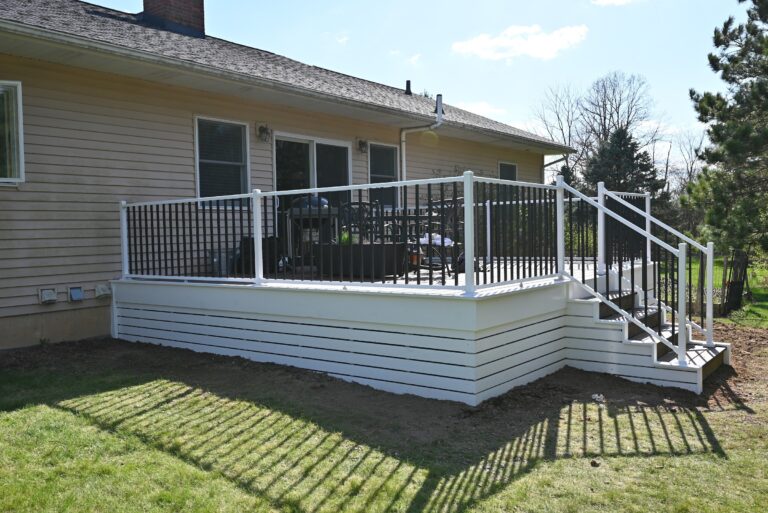
Nearly every walkthrough out here turns to the buildings behind the house. An attached garage addition built with the same roof pitch and siding reads like it belongs, rather than like something bolted on later. Where a separate building suits better, a detached garage matched to the house beats a metal shell on a slab. Yard work sits under outdoor living projects.
Sequencing a build twenty-two miles from the yard
Rural scheduling rewards batching. Fewer trips, longer days, and trades grouped so that nobody drives out to hang four sheets of drywall. The order below is how we keep a Carleton project from stalling on something small.
- Confirm cabinet, window and door lead times before a start date gets promised, since those items set the critical path
- Stage the full trim and hardware package on site ahead of demolition, with a checked list against the plan the week before
- Group inspections so a single trip covers rough electrical, rough plumbing and framing rather than three separate visits
- Keep a spare stock of blocking, fasteners and shims in the job box, because the nearest lumber yard is a round trip nobody budgeted
- Schedule concrete, roofing and heavy deliveries around thaw and rain windows, then hold the rest of the sequence to that anchor
What a walkthrough looks like out here
We measure, photograph the mechanical room, check the panel capacity and look at the drive and the yard for staging before we talk about finishes. Then the drawings and the buy list get built together, so the schedule and the scope agree with each other. Our renovation process puts that sequencing ahead of the contract on purpose, and our design-build setup means the person ordering the material is the person framing the wall.
Wright’s Renovations reaches the village in about half an hour from Platt Road, and crews run it alongside projects in Monroe and the acreage around Willis. The office answers at (734) 540-0347 on weekdays, mornings being the easiest time to catch someone. Bring a rough scope and a target month and we will tell you straight whether that month is possible.
North of Carleton, the same crews work in Flat Rock.
Tell us what you want built and when you need it done, and we will work backward from the delivery dates.