How to choose a renovation contractor in Michigan: a practical checklist April 13, 2026September 8, 2026
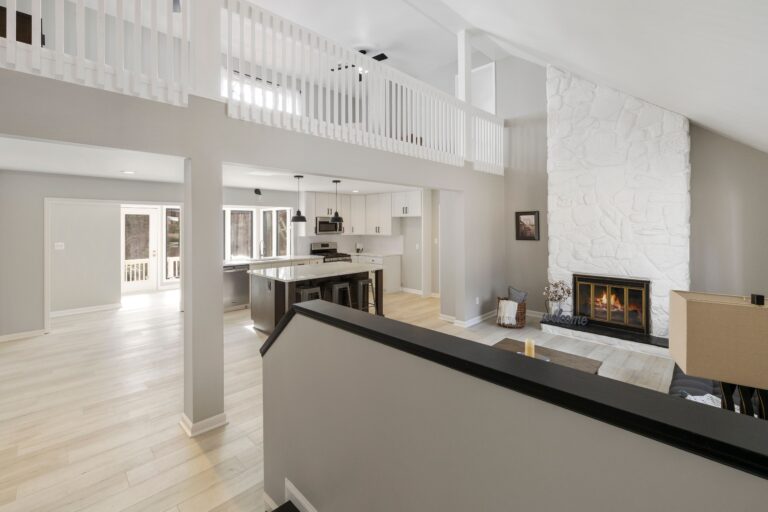
Kitchen layout types: choosing the right floor plan for your Michigan home April 9, 2026September 8, 2026
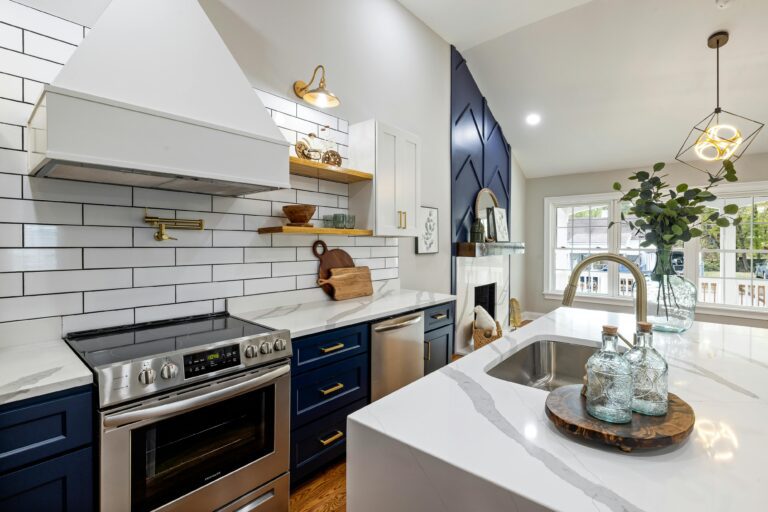
Kitchen countertop materials compared: quartz, granite, marble, and more April 7, 2026September 9, 2026