
Home remodeling, planned as one house.
Most remodels start with one room and spill into the next. Wright’s Renovations draws the whole house first, then builds it in one order with one crew. The kitchen, the baths and the basement finish like they belong to the same home. It’s home remodeling for Ann Arbor, Ypsilanti and the towns around them, run out of one building on Platt Road.


- 4.9 on Google
- Inc. 5000 No. 610 in 2026
- 550+ projects finished
- Builder license No. 262100679
Why a whole home remodel runs better on one plan
Four rooms remodeled one after another rarely add up to one house. Kitchens, bathrooms and basements share wiring, plumbing stacks and framing, so the order they’re built in decides how many times a wall gets opened. Wright’s maps the entire house first, then sets that order. Phasing a whole-home renovation follows the same rule: the plan comes first, and the phase lines get drawn on top of it.
Room by room
Each room gets its own contractor, its own drawings and its own permit, and the house lives through a fresh round of dust every time. The electrician opens a wall for the kitchen, then a different crew opens the same wall a year later for the bath upstairs. Finishes picked years apart rarely talk to each other, which is how a new kitchen ends up beside a hallway that still looks like 1994.
All at once
One drawing set and one permit package cover the whole house. Systems go in before finishes, so the panel, the main plumbing lines and the ductwork get done once and serve every room that follows. Trades move through the house in a single pass, inspections get grouped by trade, and one punch list closes the job. Doing it all at once is often a little more efficient per dollar, as long as the family can live with the disruption.
In phases
The whole house gets designed up front, then built in stages you can live between. Exterior work, additions and anything that opens the building envelope land in the warm months, while kitchens and basements run through the Michigan winter. The palette gets locked at the start, so the second phase still matches the first. The renovation timing tool shows which months suit which work.
Either way, the people who draw the plan are the people who build it. One project manager owns the house from contract to warranty visit. If you’re weighing design-build against a general contractor, that single line of accountability is the difference that shows up most on a whole house.
Rooms a home remodeling plan can include
A whole-house plan can pull in any of the rooms below, and on a wide screen the small house beside the list lights up where each one sits. The prices are the published starting points for a typical scope, and the real number comes from your own drawings. The remodeling cost calculator gets you closer before anyone visits. The house at the top of this page is built from real versions of most of these rooms.
Kitchen remodeling
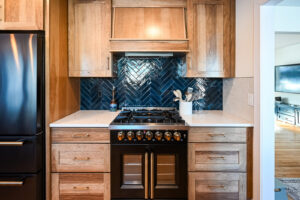
From $75,000The kitchen usually sets the schedule for everything around it, because it’s the room a family can least live without. Kitchen remodeling covers layout, cabinets, lighting and plumbing, and an island or a countertop and backsplash change can be priced on its own.
Bathroom remodeling
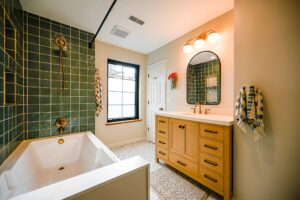
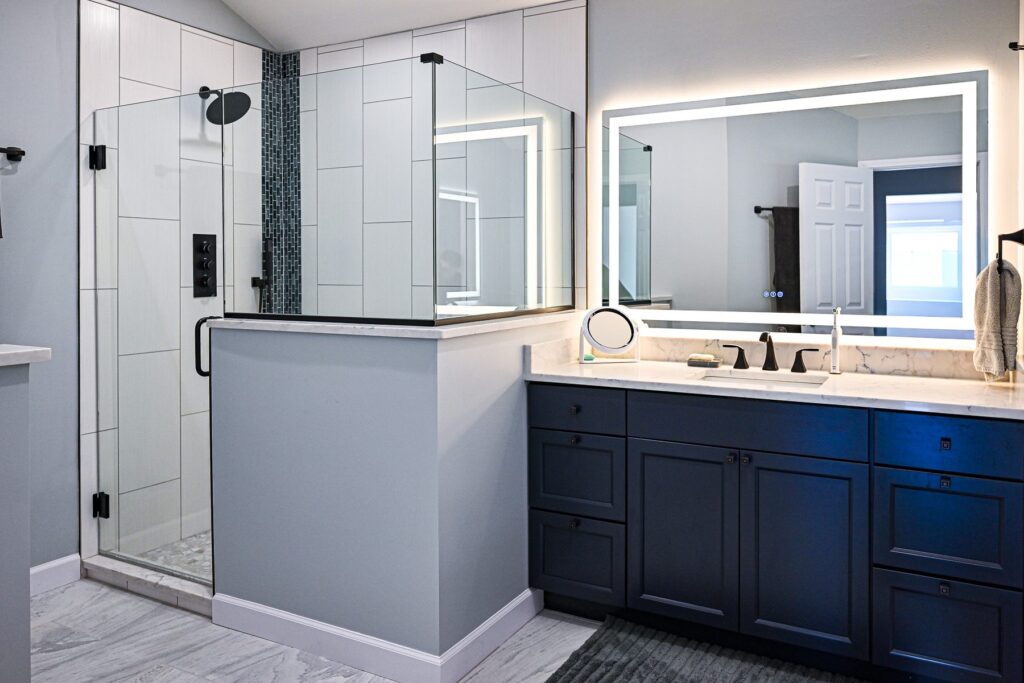
From $40,000Primary baths, hall baths and powder rooms get sequenced around the kitchen so the family isn’t left without both at once. Bathroom remodeling covers tile, vanities, ventilation and layout. A tub can give way to a walk-in shower, the way it did in the Plymouth Township primary bath.
Basement finishing
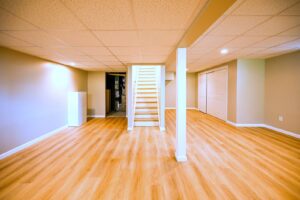
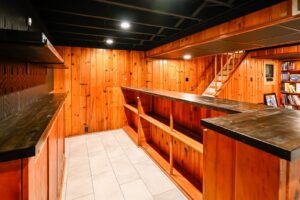
From $70,000A finished lower level adds living space without adding a roof. Basement finishing handles framing, insulation, lighting and baths below grade, and an egress window is what turns a spare room down there into a legal bedroom.
Home additions
From $185,000When the house has run out of room, an addition grows the footprint. It ties into the original roofline, so it reads as part of the house rather than a box bolted onto the back. Home additions range from second-story additions to bump-outs that borrow a few feet for a kitchen or a bath.
Exterior remodeling
Priced by scopeSiding, windows and doors are the parts of a remodel the neighbors see and the parts Michigan weather tests hardest. Exterior remodeling runs in the warm months, often pairing window replacement with siding repair and replacement on the same walls.
Decks and outdoor living
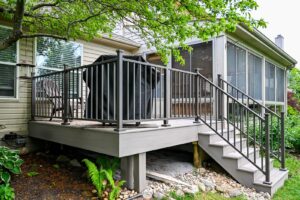
From $45,000A deck, a screened porch or a sunroom usually lands on the back of the house, where the kitchen meets the yard. Deck building and the rest of outdoor living get scheduled for the building season, and they can share a phase with an addition.
Mudrooms and laundry
Priced by scopeThe back entry takes a beating in a Michigan winter, between boots, salt and the dog. A mudroom with real storage and a laundry room that isn’t in the basement are small scopes that change how the house runs every day.
Home offices
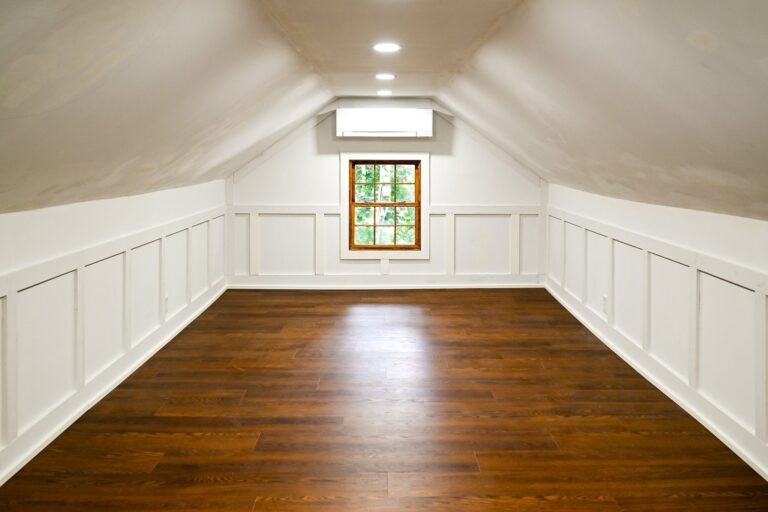
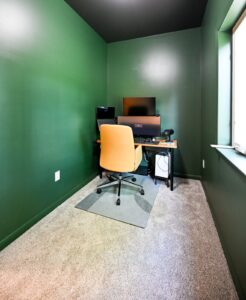
Priced by scopeA spare bedroom, a corner of the basement or a new room can become a home office with its own lighting, its own wiring and a door that closes. The green office at the top of this page sits in a 19-by-23-foot second story built over an Ann Arbor garage.
In-law and guest suites
Priced by scopeA suite for a parent, a grown kid or long visits can sit on the main floor, in the basement or in an addition. An in-law suite needs its own bath and an easy way in, so it gets planned with the rest of the house instead of squeezed in later.
Stairs, trim and the rooms between
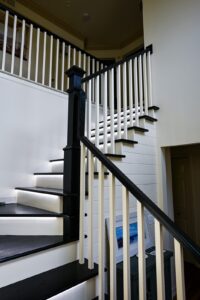
Priced by scopeHallways, staircases and trim tie the remodeled rooms together, and they’re the first thing that looks dated once everything around them is new. Custom carpentry covers railings, built-ins and millwork, like the Ypsilanti staircase at the top of this page.
Whole house renovation for the house you already have
Southeast Michigan’s houses span well over a century, and each era hides different problems behind the walls. The plan starts with the house as it stands, which is why Wright’s sorts its work by Michigan home type before it sorts by room.
Historic homes
Victorian houses, Craftsman bungalows, foursquares, Tudors and farmhouses carry original detail worth keeping. A historic home renovation usually means plaster and lath, knob-and-tube wiring and cast-iron drains, so the systems work gets scoped before anyone picks tile.
Mid-century homes
Ranches, split-levels and Cape Cods were framed for a different way of living, with closed kitchens and small baths. Mid-century homes get remodeled around how families live now. A ranch home addition or a Cape Cod addition can give a tight floor plan the room it never had.
Modern homes
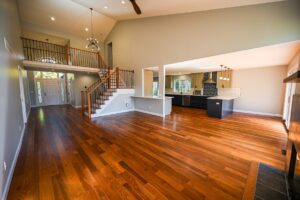
Newer subdivision houses have good bones and builder-grade finishes that often wear out together. Modern home renovation tends to be a finishes and layout job: soffits out, kitchens opened, carpet swapped for hardwood. The Plymouth Township house further down this page got all three.
In any era, demolition tends to reveal that plumbing and wiring rarely sit where the original drawings expected. That’s why it pays to read up on what older houses hide, and why the next section covers how surprises get priced.
What a whole house remodel costs in Southeast Michigan
Whole-home renovations start from $350,000. That covers down-to-studs rebuilds, historic restorations and full-floor reworks, built in phases when the family needs to stay home. A smaller multi-room job costs less. The Ann Arbor kitchen that grew into most of a floor came to about $165,000 for 12 line items, inside and out, under one contract.
Pricing works the same way on every home remodeling job, whatever its size. The proposal is a fixed price, and nothing changes without your approval. Change orders run under 5 percent, and most projects close at the original signed number. When a wall hides something, you get photos, three priced fixes and a recommendation within 24 hours.
Each cost calculator builds a range for one part of the house. The renovation budget planning guide shows how to stack them into one number, and return by project type shows which rooms tend to pay back at resale.
Paying for a whole-house remodel
Wright’s works with two lenders so the financing fits the size of the job. Acorn Finance arranges unsecured loans from $1,000 to $100,000 with a soft credit pull and no lien on the home. Mortgage Center handles the larger scopes: renovation mortgages, one-time close construction loans and cash-out refinances, which take four to eight weeks to close. The remodel financing page compares both, and no dealer fees get built into a Wright’s quote.
Living at home while the work moves through the house
Staying in the house through a whole home remodel is possible, and the plan gets built around it. Phases get ordered to avoid tearing out the kitchen and the only full bath at the same time. The loudest, dustiest work gets scheduled with some thought for who’s home. The guide to living through a renovation covers the practical side in more detail.
What protects the house
Zip-wall dust barriers go up and ram board goes down before demolition starts, and the site gets cleaned at the end of every day. A single project manager stays with the house from contract to warranty visit, so there’s one person to call when the plan changes or the dog needs to stay in.
How you’ll know what happened today
Every evening, the foreman posts a daily log in JobTread with photos of the day’s work, what got done and what happens tomorrow. Every Friday, the project manager sends a weekly update with the schedule chart, the budget position, any decisions needed from you and the plan for the coming week. Every document and invoice sits in the same place, and the Wright’s project process page walks through each step.
How a Wright’s remodel runs from first call to final walkthrough
Every Wright’s remodel moves through the same six stages, and the first two take very little of your time. A whole house follows the same path as a single bath; the build stage just runs longer. Wright’s pulls every permit under its own Michigan builder license and schedules each inspection around the build calendar.
Discovery
A phone call about the house, the rooms and the budget you have in mind.
Proposal
Drawings and a fixed price, itemized line by line.
Pre-construction
Permits, selections and ordering, so crews aren’t waiting on parts.
Build
Daily logs, Friday updates and one project manager on the house.
Reveal
A room-by-room punch list, closed before the crew leaves, with a one-year walkthrough on the calendar.
On a whole house, expect the proposal and pre-construction stages to sit toward the long end of their ranges, since there’s more to draw and more to select. Connor Wright’s letter before the first meeting explains what to expect from that first visit.
A whole home remodel in Plymouth Township, before and after
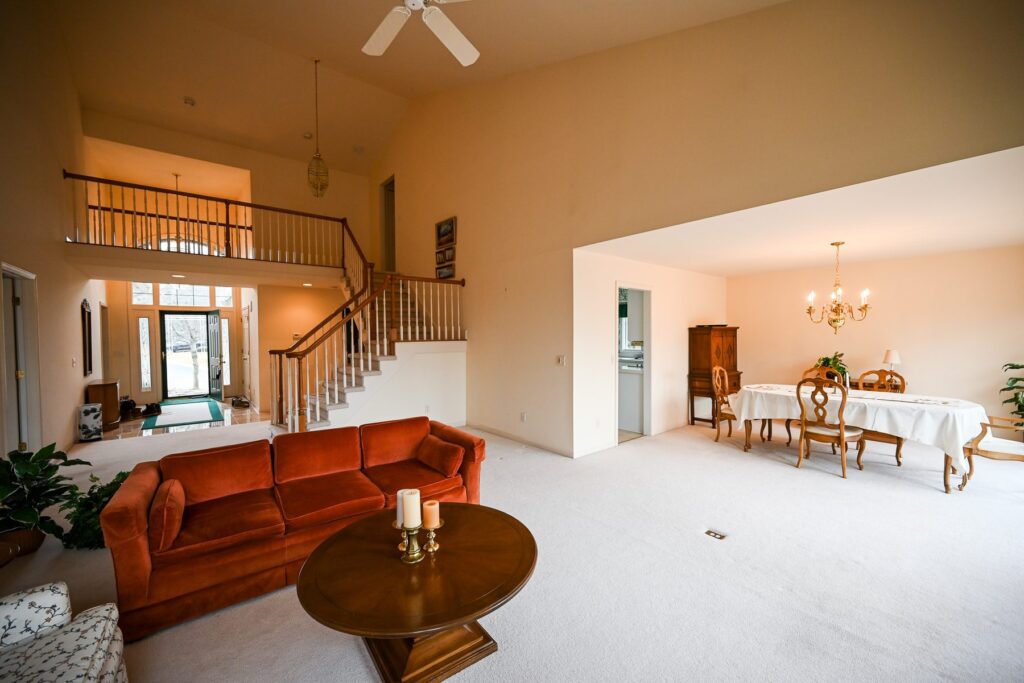
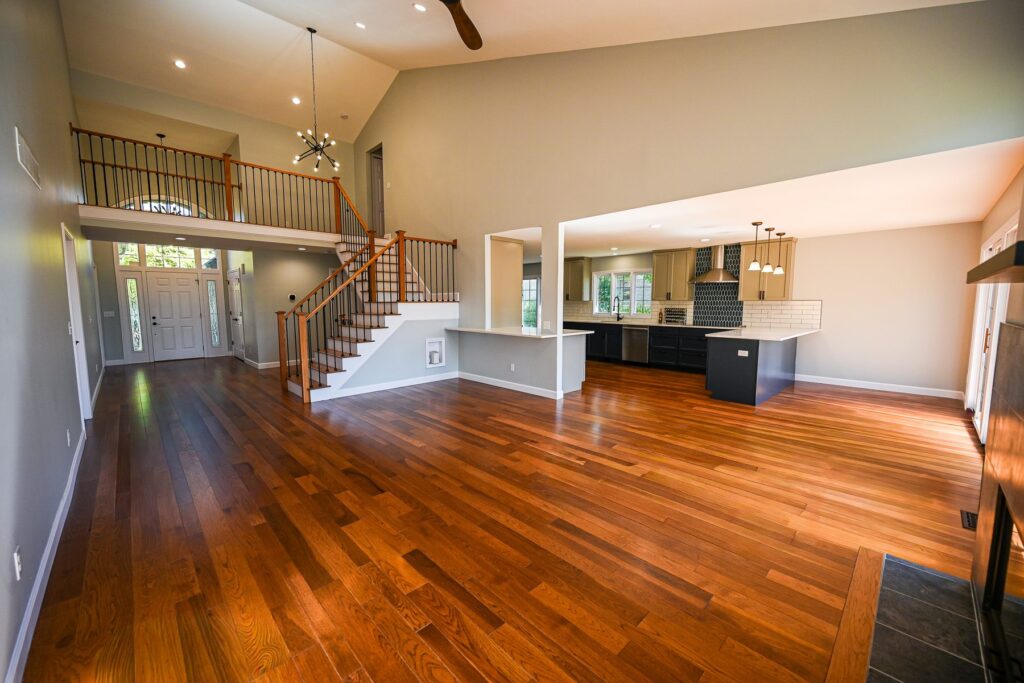
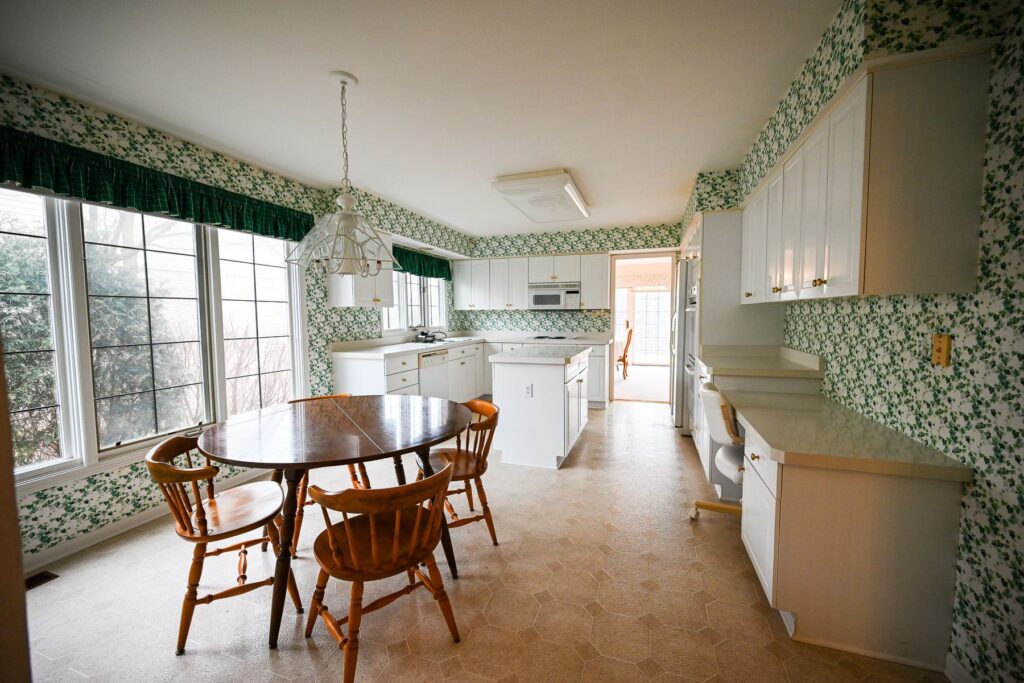
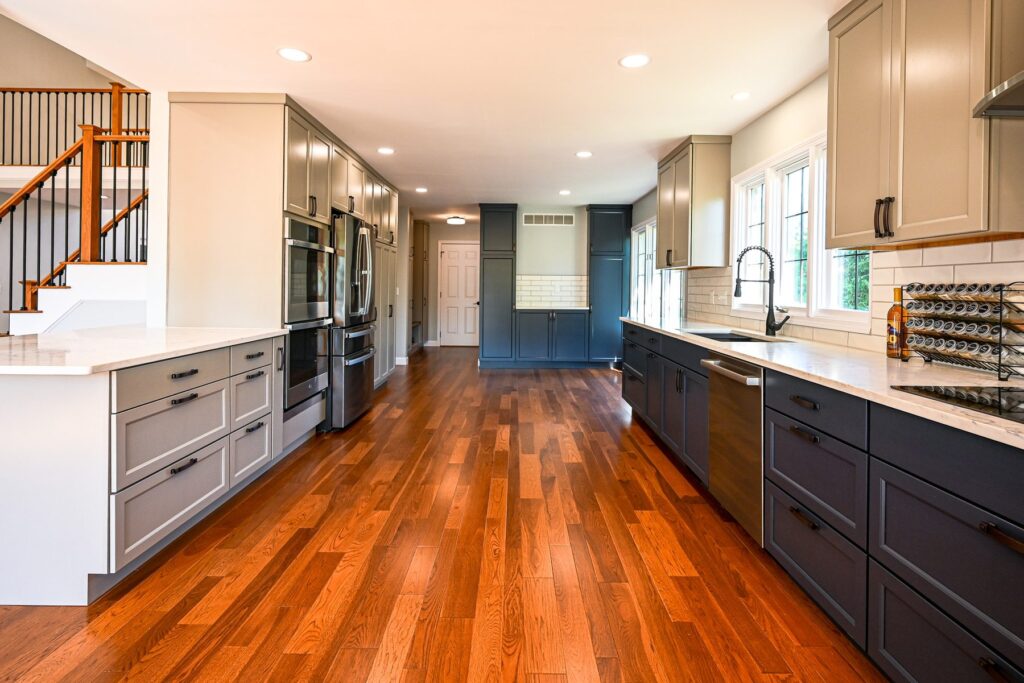
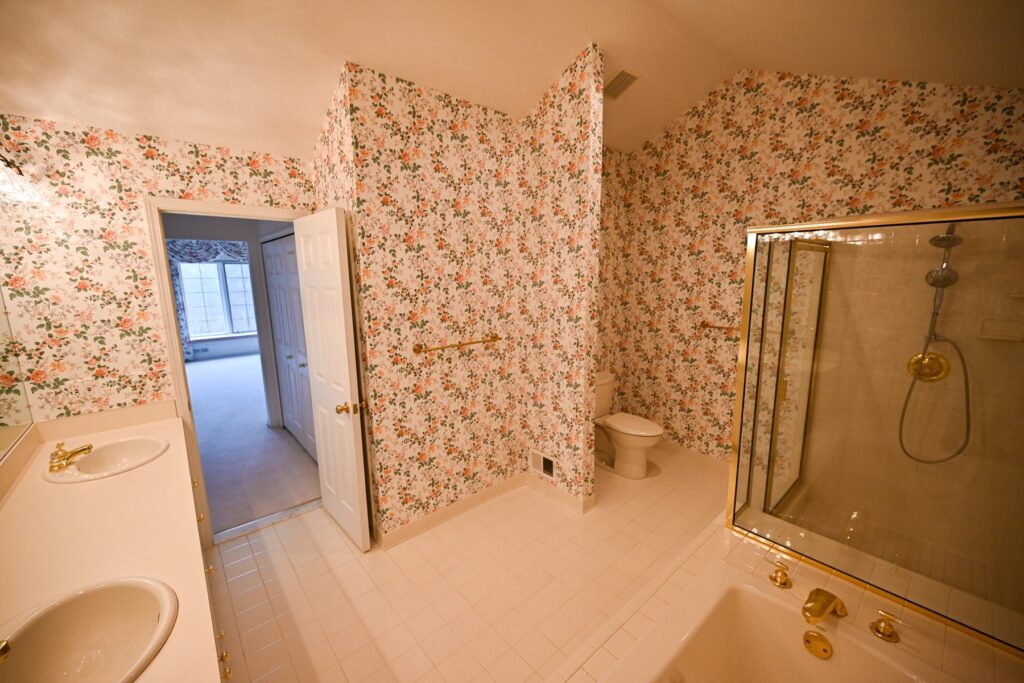
This Plymouth Township house still wore its original wallpaper, brass and carpet in every room. Crews pulled the kitchen soffits for full-height cabinets and reframed the wall between the kitchen and the dining room. In the primary bath, the tub gave way to a walk-in shower behind frameless glass, and every stair railing came back in oak over black metal balusters.
- Location
- Plymouth Township, Michigan
- Scope
- Whole home, three floors
- Timeline
- 12 to 16 weeks
- Completed
- 2025
More whole-house work

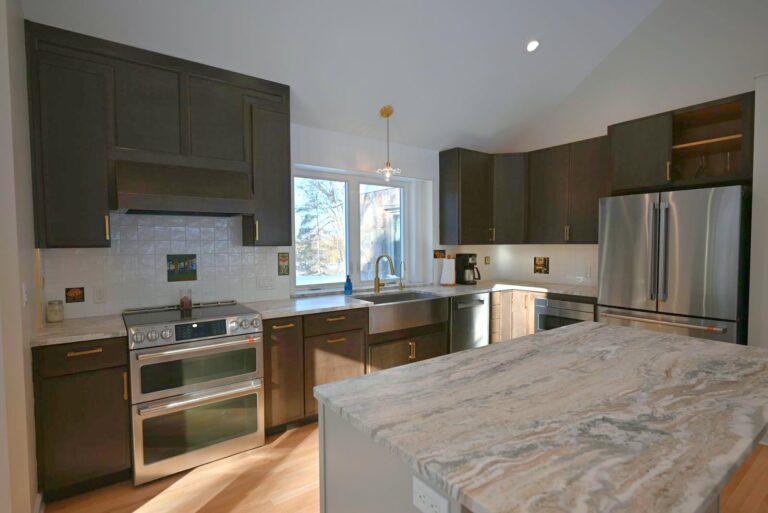
Ann Arbor whole home remodel
A kitchen addition, a remodeled kitchen, a garage turned bedroom, a new bath and a deck, planned as one project.Ann Arbor whole home addition
A Cape Cod of about 1,000 square feet gained an addition, a kitchen with a full quartz island and a finished basement where the mechanicals finally have a proper home.Manchester kitchen and bathroom remodel
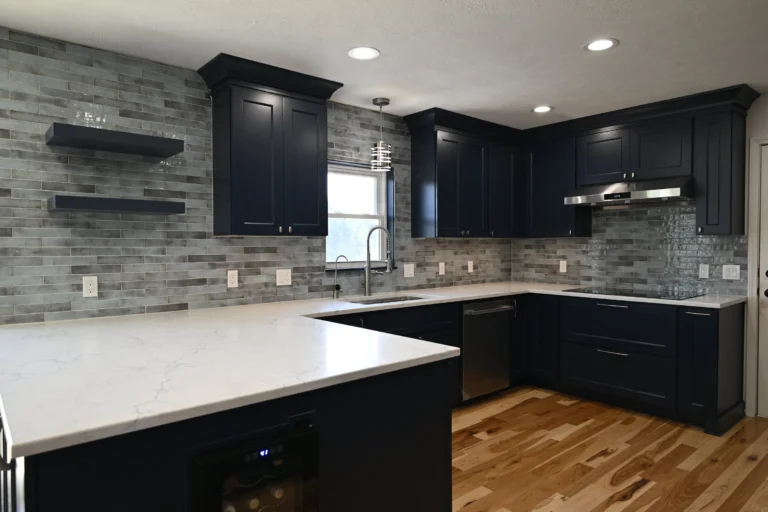
Navy shaker cabinets, a quartz waterfall peninsula and hickory floors carried through the kitchen, dining room, office, hallway and laundry.

Home remodeling across Washtenaw County and the towns nearby
Every crew rolls out of the shop at 7101 Platt Road in Ypsilanti. The $250 consultation fee is waived for any job site within a one-hour drive of it. Wright’s works across Washtenaw, Wayne, Oakland, Livingston, Monroe and Macomb counties, and each town page covers the houses and the work Wright’s sees most there.
Home remodeling questions to settle before the first visit
Do I need an architect for a whole home remodel?
Usually not. A design-build home remodeling contractor draws the plan and builds it, so the drawings, the permits and the price come from one place. Nothing gets lost between a designer’s vision and a builder’s estimate. Design-build, explained covers how the roles split.
Can we stay in the house during a whole home remodel?
Often, yes. The work gets phased to avoid having the kitchen and the only full bathroom out of service together. Dust barriers and floor protection go in before demolition, and the site gets cleaned every day. Some families plan a short stay elsewhere for the heaviest weeks of a kitchen or a full-floor rework.
How long does a whole home remodel take?
On most Wright’s projects, the proposal takes two to four weeks, pre-construction takes three to six and the build runs four to 16 weeks. Across three floors, the Plymouth Township whole home remodel took 12 to 16 weeks in all. Phased plans take longer on the calendar and less at a time, and the construction timeline guide breaks it down by project type.
Can the work be split into phases over a few years?
Yes. The design and the material palette get locked first, so later phases match the early ones. Shared systems, like a panel upgrade or main plumbing lines, usually go early because every later phase depends on them. Exterior and addition work goes in the warm months, while kitchens and basements fill the winter.
Who pulls the permits?
Every permit gets pulled under Wright’s own Michigan builder license, No. 262100679, with inspections scheduled around the work. Sign-offs get logged in the same dashboard you use to track the budget. For the rules behind it, see the Michigan building code guide for homeowners.
Is remodeling the whole house worth it compared with moving?
It depends on the lot, the neighborhood and how much of the house already works for you. Renovating versus moving lays out the math, and the addition versus moving guide covers the case for building out instead of starting over.
What does the first visit cost?
The consultation fee is $250, and it’s waived for job sites within a one-hour drive of the Ypsilanti shop. The visit runs about 60 to 90 minutes for most rooms and about two hours for an addition, with measurements and honest pricing before you commit to anything. Book a consultation or call (734) 540-0347.
Your house is the next one on the list
Tell Wright’s which rooms bother you most and roughly when you’d like to start. You’ll hear back within one business day, usually sooner. The first visit turns that list into a home remodeling plan with real numbers, drawn and priced by the people who’ll build it.
































