Design-build in Southeast Michigan
Dental office and veterinary clinic construction in Southeast Michigan
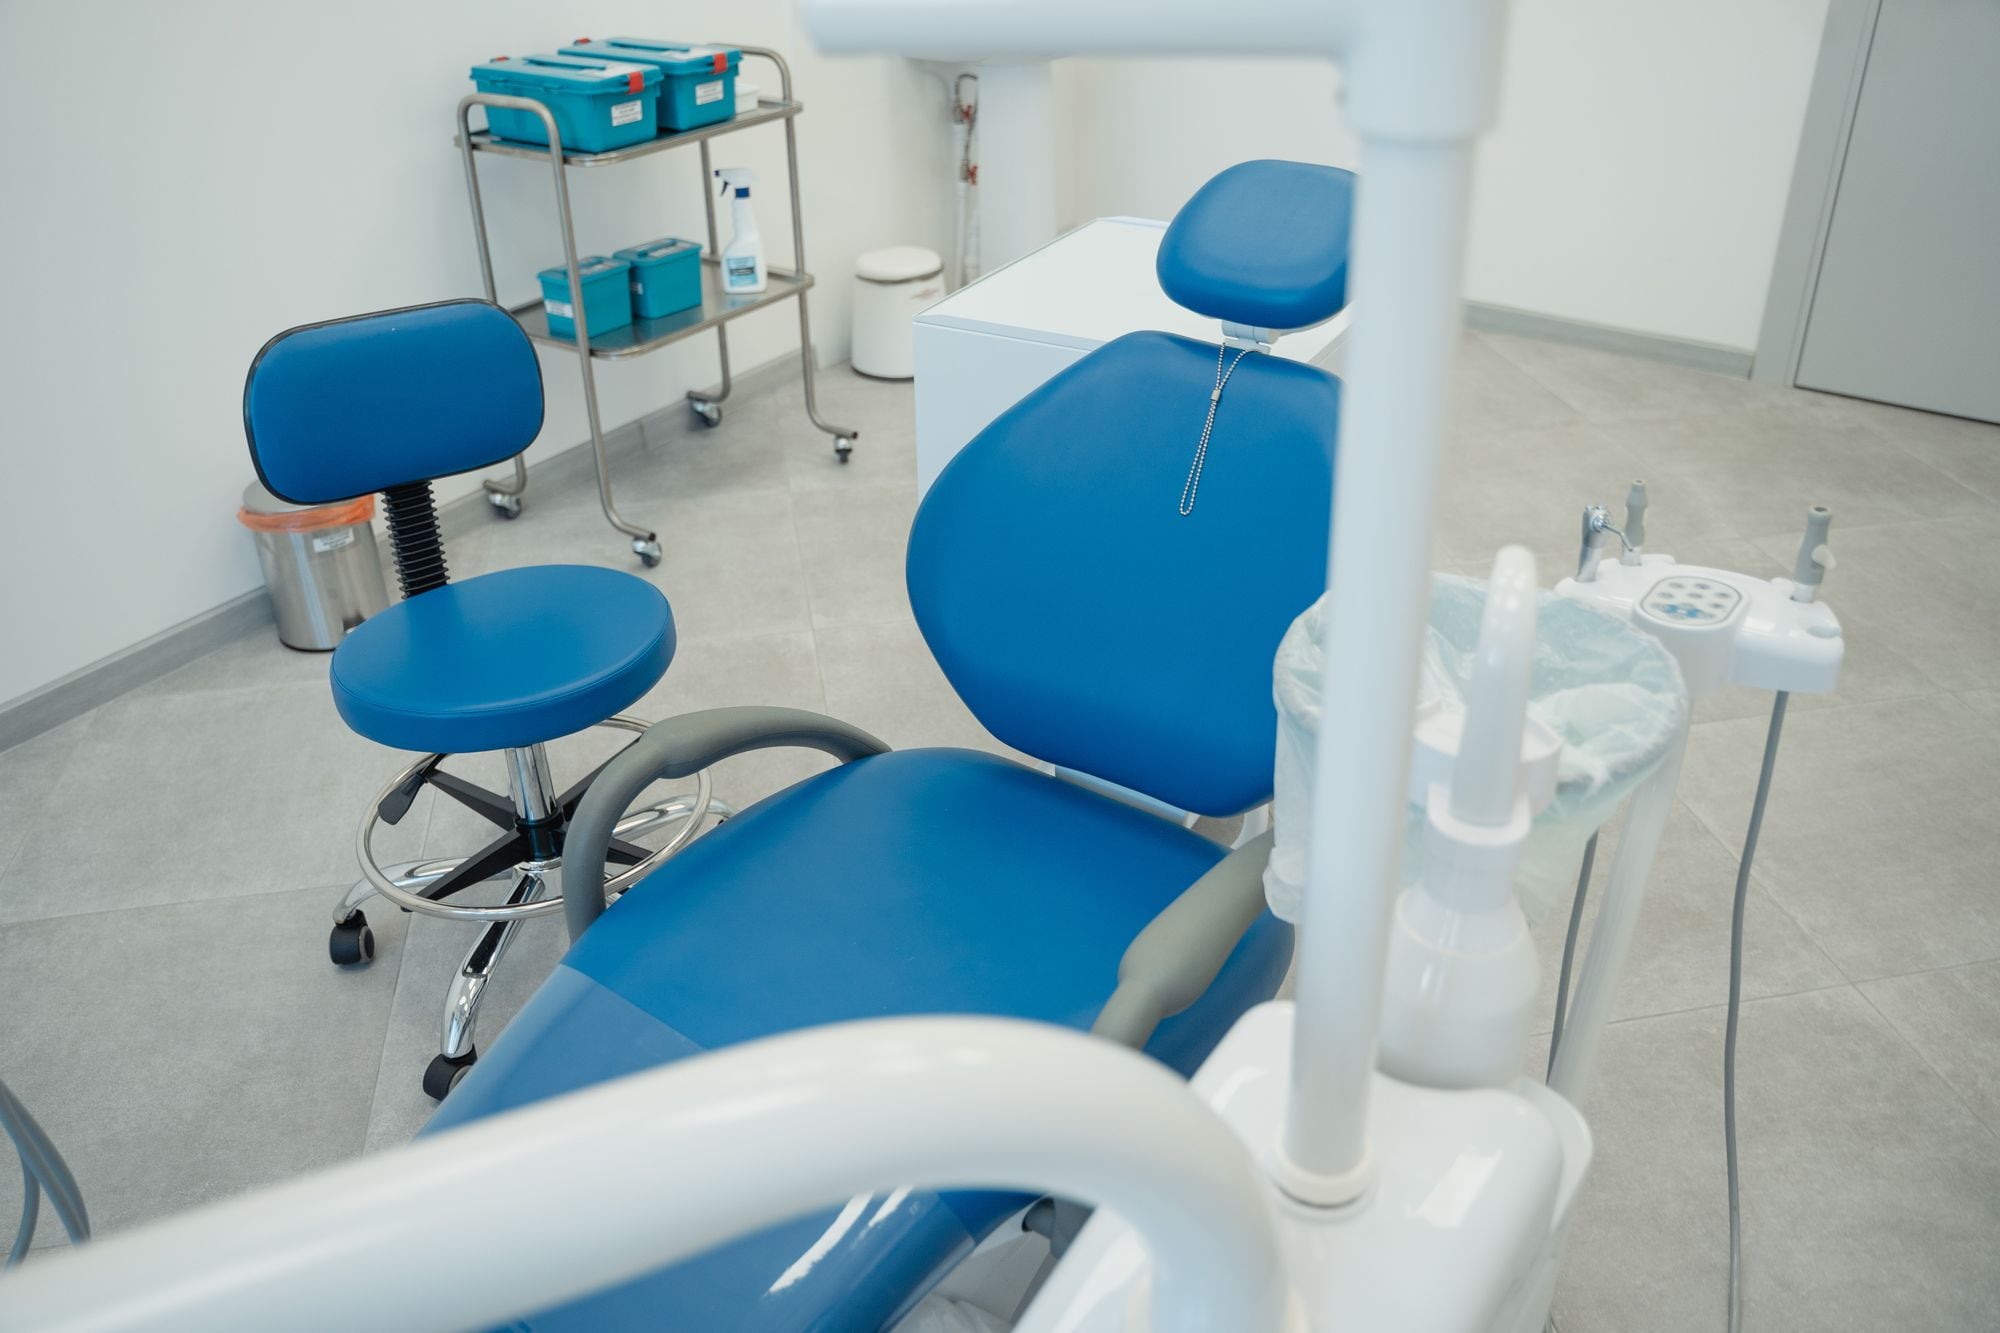
Dental office construction and veterinary clinic build-outs in Southeast Michigan
A dental practice or animal hospital asks more of a building than almost any other small business. Wright’s Renovations handles dental office construction, veterinary clinic build-outs and practice remodels across Ann Arbor, Ypsilanti and the rest of Southeast Michigan. One design-build team plans the space with your equipment dealer, prices it line by line and builds it, so the plumbing, power and air lines are where the chairs, tables and cabinets need them on the day equipment arrives.
Independent practices are a big part of the local economy here, and many of them work out of older suites that were never designed for clinical use. Some owners are moving into a new lease. Others are adding operatories, rebuilding a sterilization room or bringing a 1990s office up to date. This page covers what those projects involve and how Wright’s plans them.
Clinical projects Wright’s builds
Clinical build-outs range from a single new operatory to a full practice in an empty shell. The projects that come up most often fall into a few groups, and each one has its own planning steps.
- New dental practices: full build-outs in leased or owned space, from reception to the last operatory.
- Dental office remodels: new operatories, updated sterilization rooms, refreshed waiting areas and accessible restrooms.
- Veterinary clinic construction: exam rooms, treatment areas, surgery suites, kennels and grooming spaces.
- Practice expansions: taking over the suite next door and connecting it to the existing office.
- Specialty clinics: orthodontic bays, oral surgery suites and therapy clinics with their own layouts.
How dental office construction differs from a standard office
A typical office build-out needs walls, lights, outlets and a restroom or two. A dental office needs all of that plus a utility network that reaches every chair. Each operatory usually needs cold water, a drain, compressed air, vacuum and power, often run through the floor to a junction box under the chair. A mechanical room houses the compressor, vacuum pump and sometimes an amalgam separator.
Those lines have to land within inches of where the equipment manufacturer says they should. Get it wrong and the chair won’t connect, or the plumber has to cut the new floor. Wright’s builds from the dealer’s equipment drawings, checks the rough-in locations against them before concrete gets patched and walks the layout with the dealer when possible. The medical office renovation page covers the shared basics of clinical work.
Operatories, sterilization and lab space
Operatory size drives the whole floor plan. Most general dentistry operatories fall somewhere around 10 by 11 or 10 by 12 feet, with room for the chair, delivery system, cabinets and a clear path for the dentist and assistant. Open bays work for hygiene and orthodontics. Closed rooms give more privacy for restorative work and surgery.
The sterilization room is the heart of the clinical side. It needs a clear flow from dirty to clean, with separate counters, sinks and storage for each step. Labs need ventilation, durable counters and their own circuits. Wright’s crews build the casework and counters with the same care they bring to custom cabinets in homes, using surfaces chosen to survive constant disinfecting.
X-ray rooms and imaging
Imaging equipment changes the walls around it. Panoramic and cone beam units, along with intraoral X-ray at each chair, may require lead-lined drywall or other shielding based on a shielding design prepared by a qualified expert. Michigan regulates radiation-producing equipment through the state, and practices need the shielding plan settled before walls close. Wright’s builds to that design and keeps records of what went where.
Veterinary clinic construction
Animal hospitals share a lot with dental offices, including compressed air, vacuum, imaging and sterilization. They also bring their own set of challenges. Floors and walls need to handle water, urine, disinfectants and nervous animals. Noise from kennels has to stay out of exam rooms and the lobby. Odor control depends on ventilation that moves air from clean areas toward dirty ones.
A clinic layout usually separates dogs from cats in the waiting area and keeps sick or contagious animals away from healthy ones. Many clinics add a separate entrance for euthanasia appointments, so grieving families don’t walk back through a busy lobby. Those planning choices cost little on paper and a lot to fix later, so they belong in the first round of drawings.
Kennels, treatment areas and surgery suites
Kennel and run areas need sloped floors to drains, joint-free epoxy or resinous flooring with a coved base and walls finished with materials that can be hosed down. Treatment areas need wet tables, good lighting and power at every station. Surgery suites need controlled access, medical gas outlets where the veterinarian calls for them and finishes that hold up to repeated cleaning.
Sound control matters more than most owners expect. Insulated, solid walls around kennels and grooming rooms keep barking out of exam rooms. Solid-core doors with seals, staggered stud walls and acoustic ceilings all help. Wright’s uses many of the same sound techniques it uses when finishing basements in homes with media rooms, adapted to clinical materials.
Grooming, boarding and daycare additions
Some practices add grooming or boarding to bring in more revenue. Grooming rooms need raised tubs, hot water capacity and floor drains. Boarding areas need more kennels, better ventilation and sometimes outdoor runs. These additions often happen in an adjacent suite, which brings in the same tenant improvement steps as a new practice.
Medical gas, compressed air and vacuum systems
Nitrous oxide and oxygen piping in dental and veterinary offices falls under strict rules. In most cases, it has to be installed, tested and certified by credentialed specialists following national medical gas standards, with a third-party verifier signing off before use. Wright’s coordinates that work through licensed specialty contractors and builds the walls, chases and ceiling spaces the piping runs through.
Compressed air and vacuum lines are less regulated but just as critical day to day. Pipe sizing, slope and routing affect how well every chair performs. The equipment dealer usually specifies the sizes, and the plumbing and mechanical partners install them under Wright’s management. Plumbing, electrical and mechanical work all run through licensed trade partners with permits pulled in their names.
Electrical service and data
Clinical spaces use more power than most offices. Compressors, vacuum pumps, sterilizers, imaging units and a computer station at each chair add up fast. Older suites often need a service upgrade or a new subpanel. Data cabling for practice management software, digital X-rays and phones should be planned alongside the electrical layout, so technicians aren’t pulling cables through finished ceilings later.
Infection control and finishes that clean easily
Every surface in a treatment area gets wiped down many times a day. That rules out a lot of residential finishes. Sheet vinyl with heat-welded seams and a coved base keeps fluids out of floor joints. Solid surface or quartz countertops resist staining and don’t harbor bacteria in seams. Paint needs to be scrubbable, and wall corners need protection from carts and chairs.
Hand-washing sinks belong in every operatory or treatment area, often with hands-free faucets. Cabinets should have closed storage and easy-to-clean fronts. Wright’s sources commercial-grade versions of materials its crews install in homes every week, including the countertops and backsplashes and flooring systems used in residential kitchens.
Patient comfort and the waiting room
Clinical function comes first, but patients notice how a space feels. Natural light, warm colors, quiet ceilings and comfortable seating make a nervous visit easier. Ceiling-mounted screens or windows in operatories give patients something to look at. In veterinary clinics, nonslip floors in the lobby and separate seating zones calm both pets and owners.
Front desk design matters as much as the clinical rooms. A check-in counter needs a lowered section for wheelchair users, privacy for conversations about billing and treatment, and a clear sightline to the door. Behind it, the business office needs room for staff, files and equipment without spilling into patient areas. In veterinary clinics, a scale near the entrance and an easy-to-clean counter base save staff time every day.
Accessibility, restrooms and code compliance
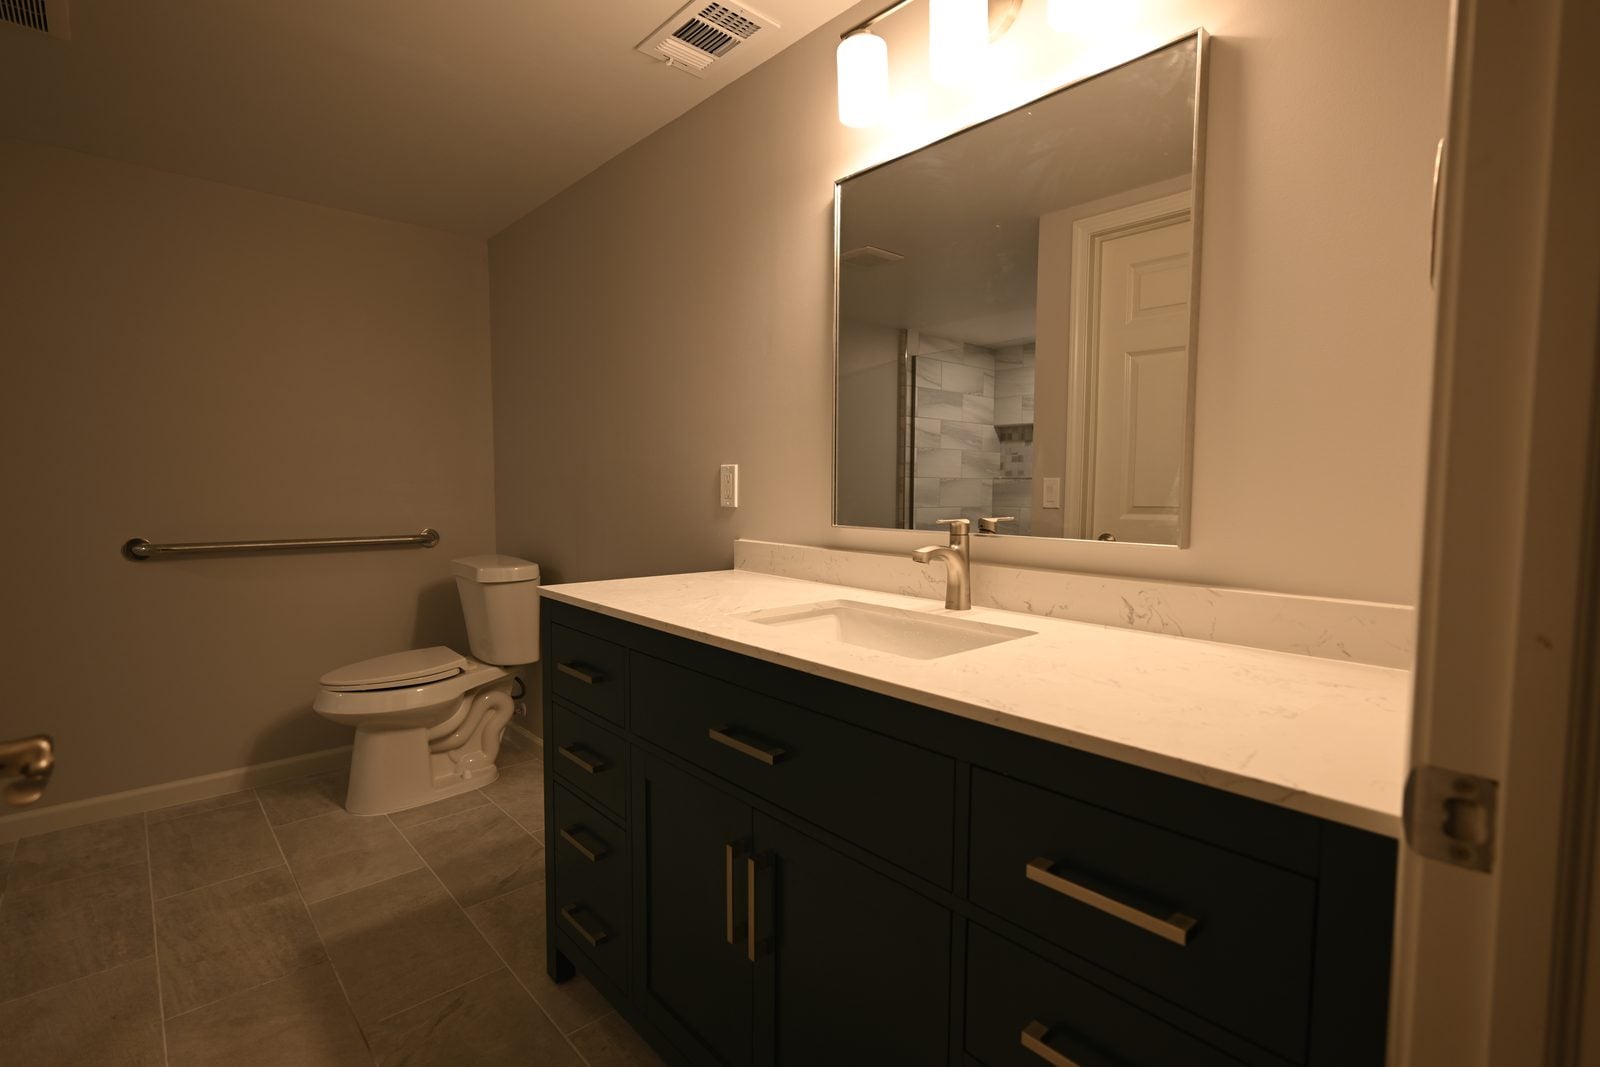
Medical and dental offices fall under the same building code and accessibility rules as other commercial spaces, and inspectors pay close attention. Patients arrive with walkers, wheelchairs and canes, so the entrance, reception counter, at least one operatory and the restroom need to work for them. A larger accessible restroom with room for an assistant is often worth the extra square footage.
The commercial restroom and ADA page explains clearances, grab bars and fixture heights in detail. When a practice alters its main clinical areas, federal rules can require upgrades to the path of travel too, with spending capped at 20 percent of the main project. The design team checks for that before the budget is set.
Permits, inspections and opening day
A clinical build-out needs sealed drawings, a building permit and separate trade permits, followed by inspections at rough-in and final. Medical gas systems need their own verification. Wright’s coordinates the architect and engineers, submits the plans and keeps inspections on schedule. The permit guide for Southeast Michigan explains how local building departments work, and most of it carries over to commercial jobs.
Leasing, buying and building out a practice
Many dentists and veterinarians lease space, while others buy a building or a condo unit. Either way, the condition of the space decides the cost. A former retail suite with a slab floor and few plumbing lines needs more work than a former medical office with water already at the right walls. Before signing a lease or a purchase agreement, it’s worth having a contractor walk the space.
Wright’s can visit a prospective suite, check the electrical service, find the water and sewer lines and give you a realistic range for the build-out. That gives you a stronger hand in lease negotiations, including the size of the tenant improvement allowance. The tenant improvement and build-out page explains how allowances and work letters shape the budget.
Practice transitions and refreshes
When a practice changes hands, the new owner often wants to update the space without closing for weeks. Phasing works well here. The team can rebuild two operatories at a time while the rest keep seeing patients, or move noisy work to evenings and weekends. The Stewart Title office in Troy was renovated while that business stayed open, and the same phasing approach suits clinics.
Budgeting a dental or veterinary build-out
Clinical build-outs cost more per square foot than standard offices because of the plumbing, air, vacuum, medical gas and shielding. Equipment often costs as much as construction or more, and it’s usually bought through a dealer under a separate contract. Wright’s prices the construction side line by line and coordinates the timing with the equipment order.
Each line on the estimate names the work, the material and the cost. That makes it easier to compare to a lender’s budget, to check against a tenant improvement allowance and to make tradeoffs without guessing. The article on hidden renovation costs covers the conditions that most often add cost in older Michigan buildings.
Practice loans and financing
Many practices finance construction and equipment through lenders that specialize in dental and veterinary loans. Those lenders usually want a detailed construction budget and a schedule before they release funds. Wright’s line-item estimates are built to support that review, and the schedule shows when each draw will be needed. For more on how clients pay for projects, see the financing options page.
Where Wright’s builds clinical spaces
Wright’s works out of a shop on Platt Road in Ypsilanti and takes on clinical projects across six Southeast Michigan counties. Many land in Ann Arbor and Ypsilanti, with others in nearby communities like Saline, Canton and Brighton. The service area overview lists every city and township the company covers.
Older practices in downtown Ann Arbor and Ypsilanti often sit in buildings with limited plumbing access and tight floor plans. Suburban office parks offer more space but sometimes thin electrical service. Knowing those patterns helps the team spot issues during the first walk-through, before they turn into change orders.
Related commercial services
Clinical projects often connect to other work. Practices that own their building may need office renovation for the business side, while multi-tenant owners may need rental property renovation elsewhere in their portfolio. The main commercial services hub lists everything Wright’s builds for businesses.
Why practices choose design-build
A clinical build-out has a lot of moving parts: the architect, the engineers, the equipment dealer, the medical gas installer, the city and the practice. When each one works separately, gaps show up in the field, often as a drain in the wrong spot or a missing outlet behind a cabinet. Design-build puts one team in charge of coordinating all of it from the first sketch.
Wright’s holds Michigan builder license 262100679. The company and team page explains who runs the projects, and the project process shows how a job moves from first visit to final inspection. Past clients share their experience on the reviews page.
Plan your dental or veterinary project
If you’re opening a new practice, expanding into the suite next door or updating operatories, the first step is a walk-through. Wright’s will look at the space with you, talk through your equipment plans and give you a realistic read on cost and timing. Request a consultation online or call (734) 540-0347, Monday to Friday, 8 a.m. to 4 p.m.
Want to see the craftsmanship first? Check out our Portfolio of featured projects. Ready to start planning? Contact us today.
Free consultation
Start with a conversation
Tell us what you’re planning. We’ll follow up within one business day with next steps and an honest read on budget and timing.
Prefer the phone? Call (734) 540-0347, Monday to Friday, 8 a.m. to 4 p.m.