
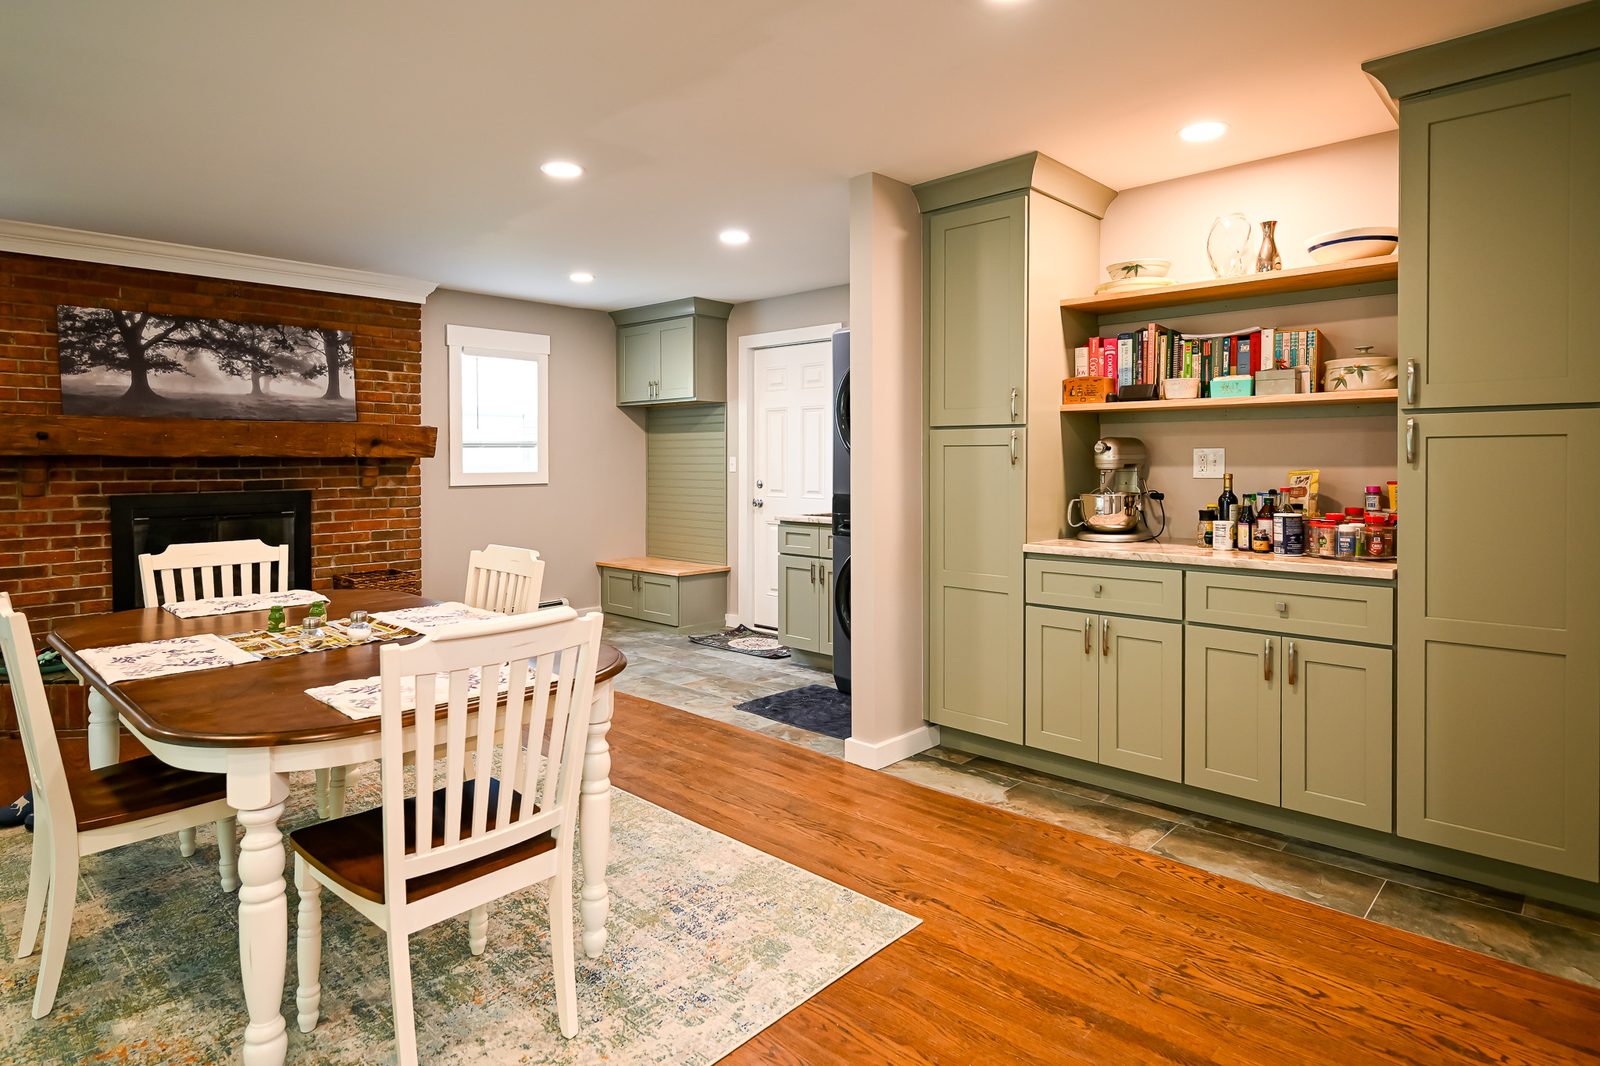
Mudroom and laundry room remodel in Brighton
A cramped laundry closet and unused half bath became a functional mudroom, full laundry room, and built-in pantry for a Livingston County family.
Three rooms that did not work for anyone
The homeowner had lived with this layout for years: a narrow laundry closet barely wide enough for a side-by-side washer and dryer, a half bathroom wedged behind it, and a garage entry that dumped coats and shoes straight into the living room. Groceries came in through the same door. There was no mudroom, no drop zone, and no pantry storage anywhere on the main floor. It is a layout problem Wright’s Renovations sees in home addition consultations across Livingston County: the house has enough square footage, but the rooms are configured for a different era.
The wish list was specific. She wanted a proper entry from the garage with a bench and hooks for the family. She wanted the washer and dryer relocated into a room with a utility sink and actual counter space. And she wanted a built-in pantry to free the kitchen from the overflow of small appliances, cookbooks, and dry goods that had taken over the countertops.
That meant touching four rooms at once: the living room wall, the old laundry closet, the half bath, and the garage entry. Wright’s Renovations project manager and the carpentry crew worked through the design in-house, coordinating with electrical and plumbing subcontractors to map every utility line before a single wall came down.
One connected space, three distinct zones
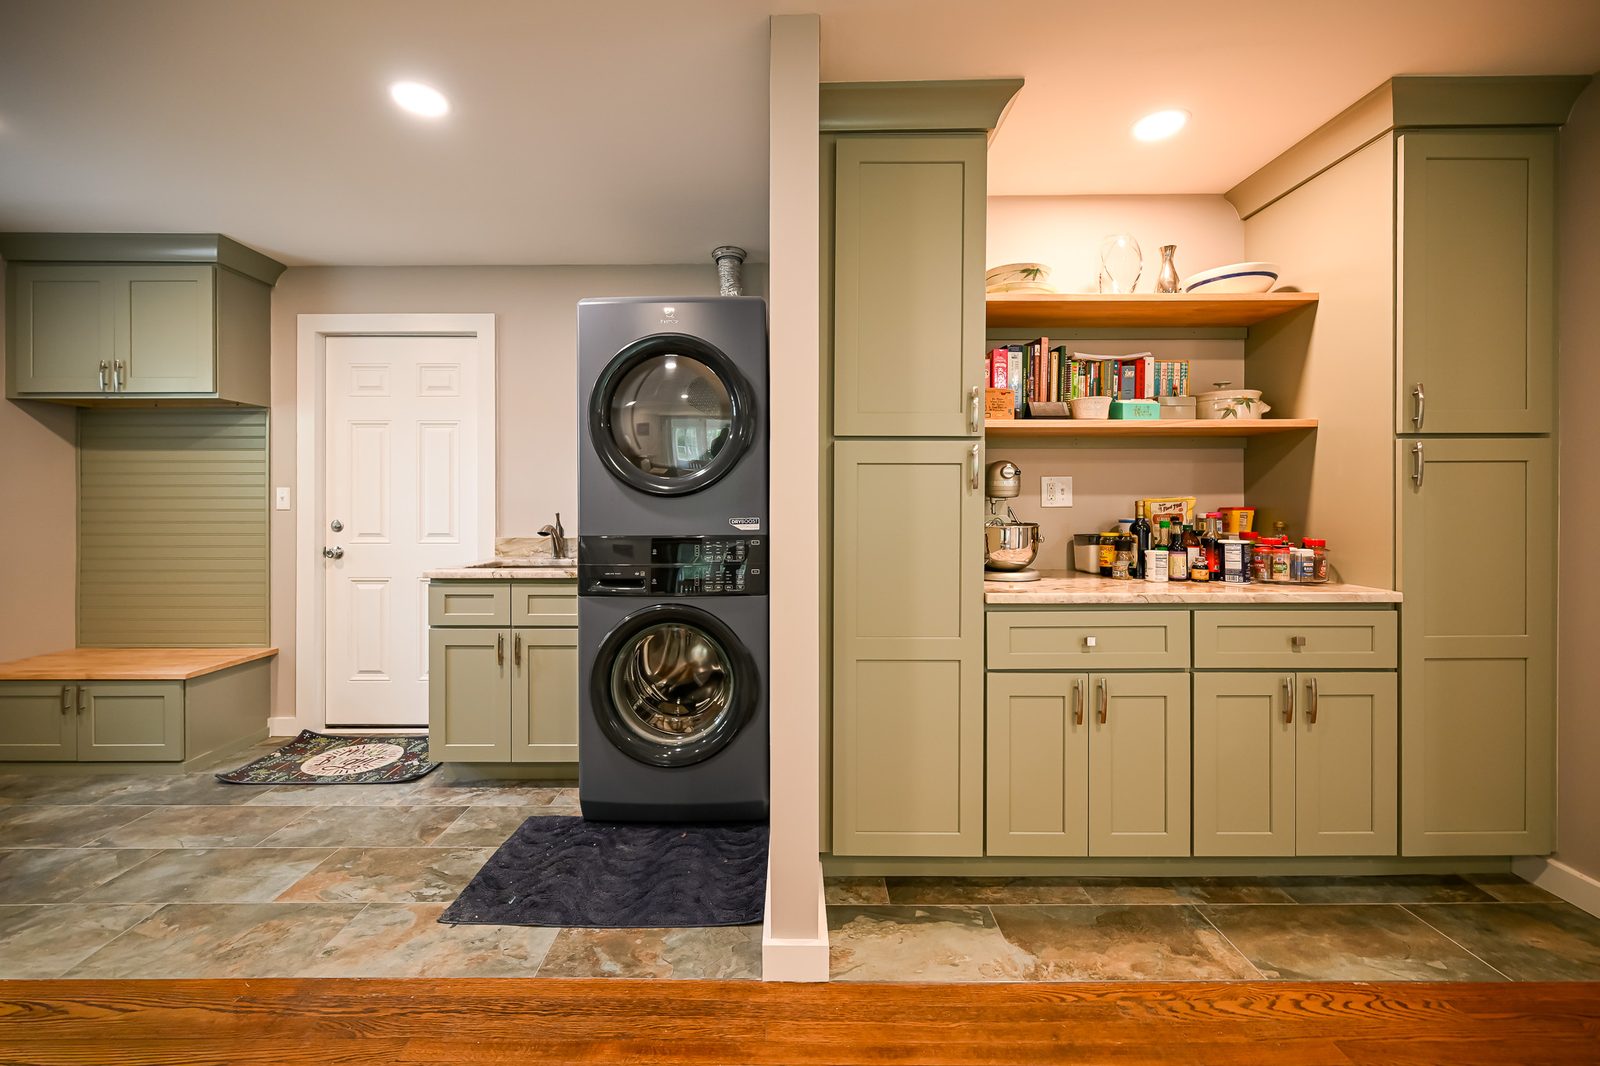
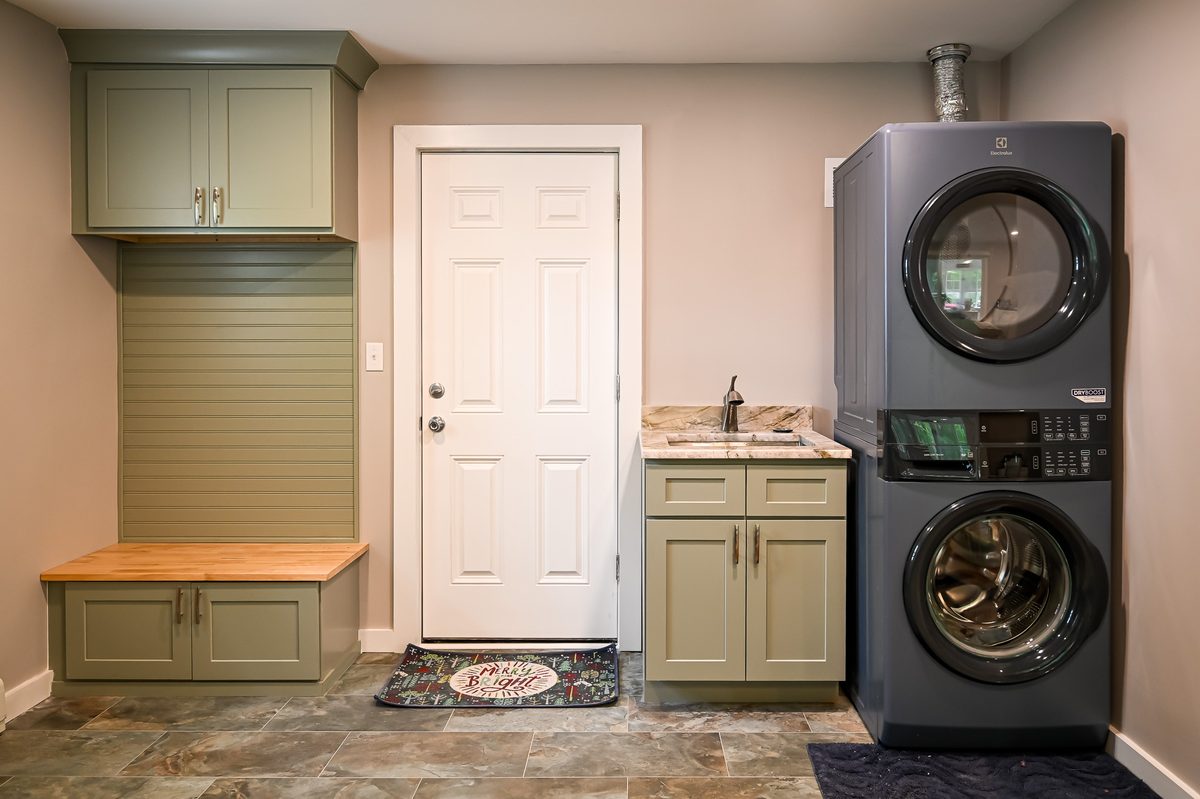
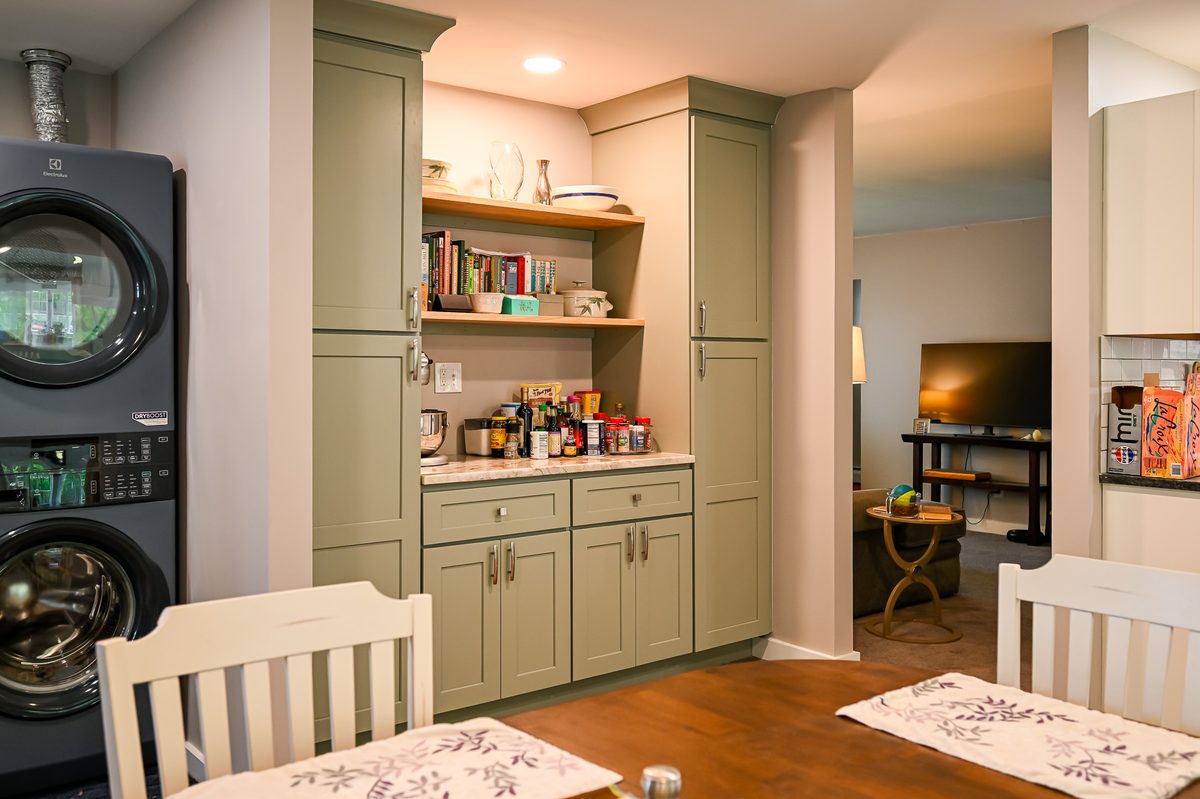
The crew demolished half the living room wall, the full laundry closet, and the half bathroom, then reframed the garage entry with a new exterior door and a set of steps. That opened enough floor area to create three zones in what had been one tight hallway: a mudroom entry with a custom-built bench, a laundry room with the Electrolux stack and a utility sink, and a full-height pantry cabinet.
All the floor tile is natural stone, laid over an uncoupling membrane to handle the seasonal expansion Michigan basements and slab-adjacent floors are known for. The tile transitions cleanly into the existing hardwood at the kitchen threshold, with a flush reducer strip the eye barely catches. Recessed lighting on separate switches keeps each zone independently lit.
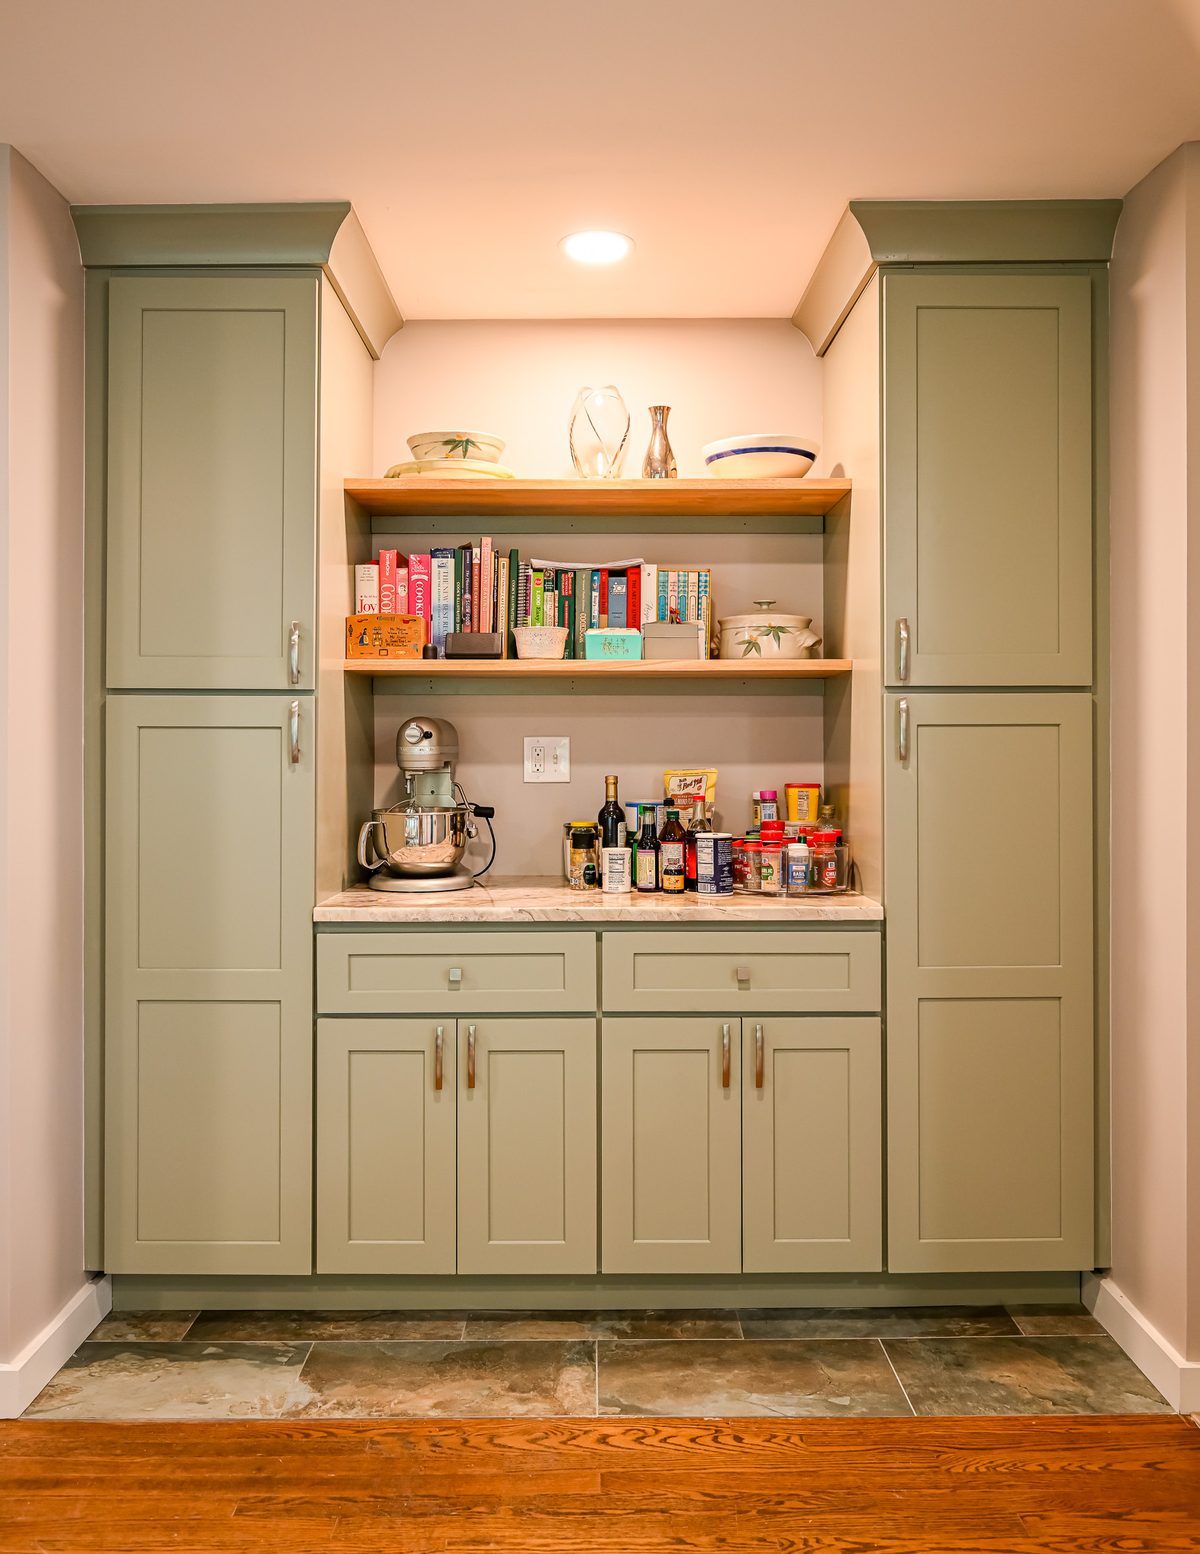
The real signature of this project is the cabinetry. Every cabinet is a painted shaker in a warm sage green, with brushed nickel hardware and crown molding that returns into the wall at each terminus. The pantry built-in sits between two tall cabinets with adjustable pull-out wood shelves inside. The open section features two floating wood shelves on a marble countertop, giving the homeowner a landing zone for the stand mixer, oils, and everyday spices that used to crowd the kitchen.
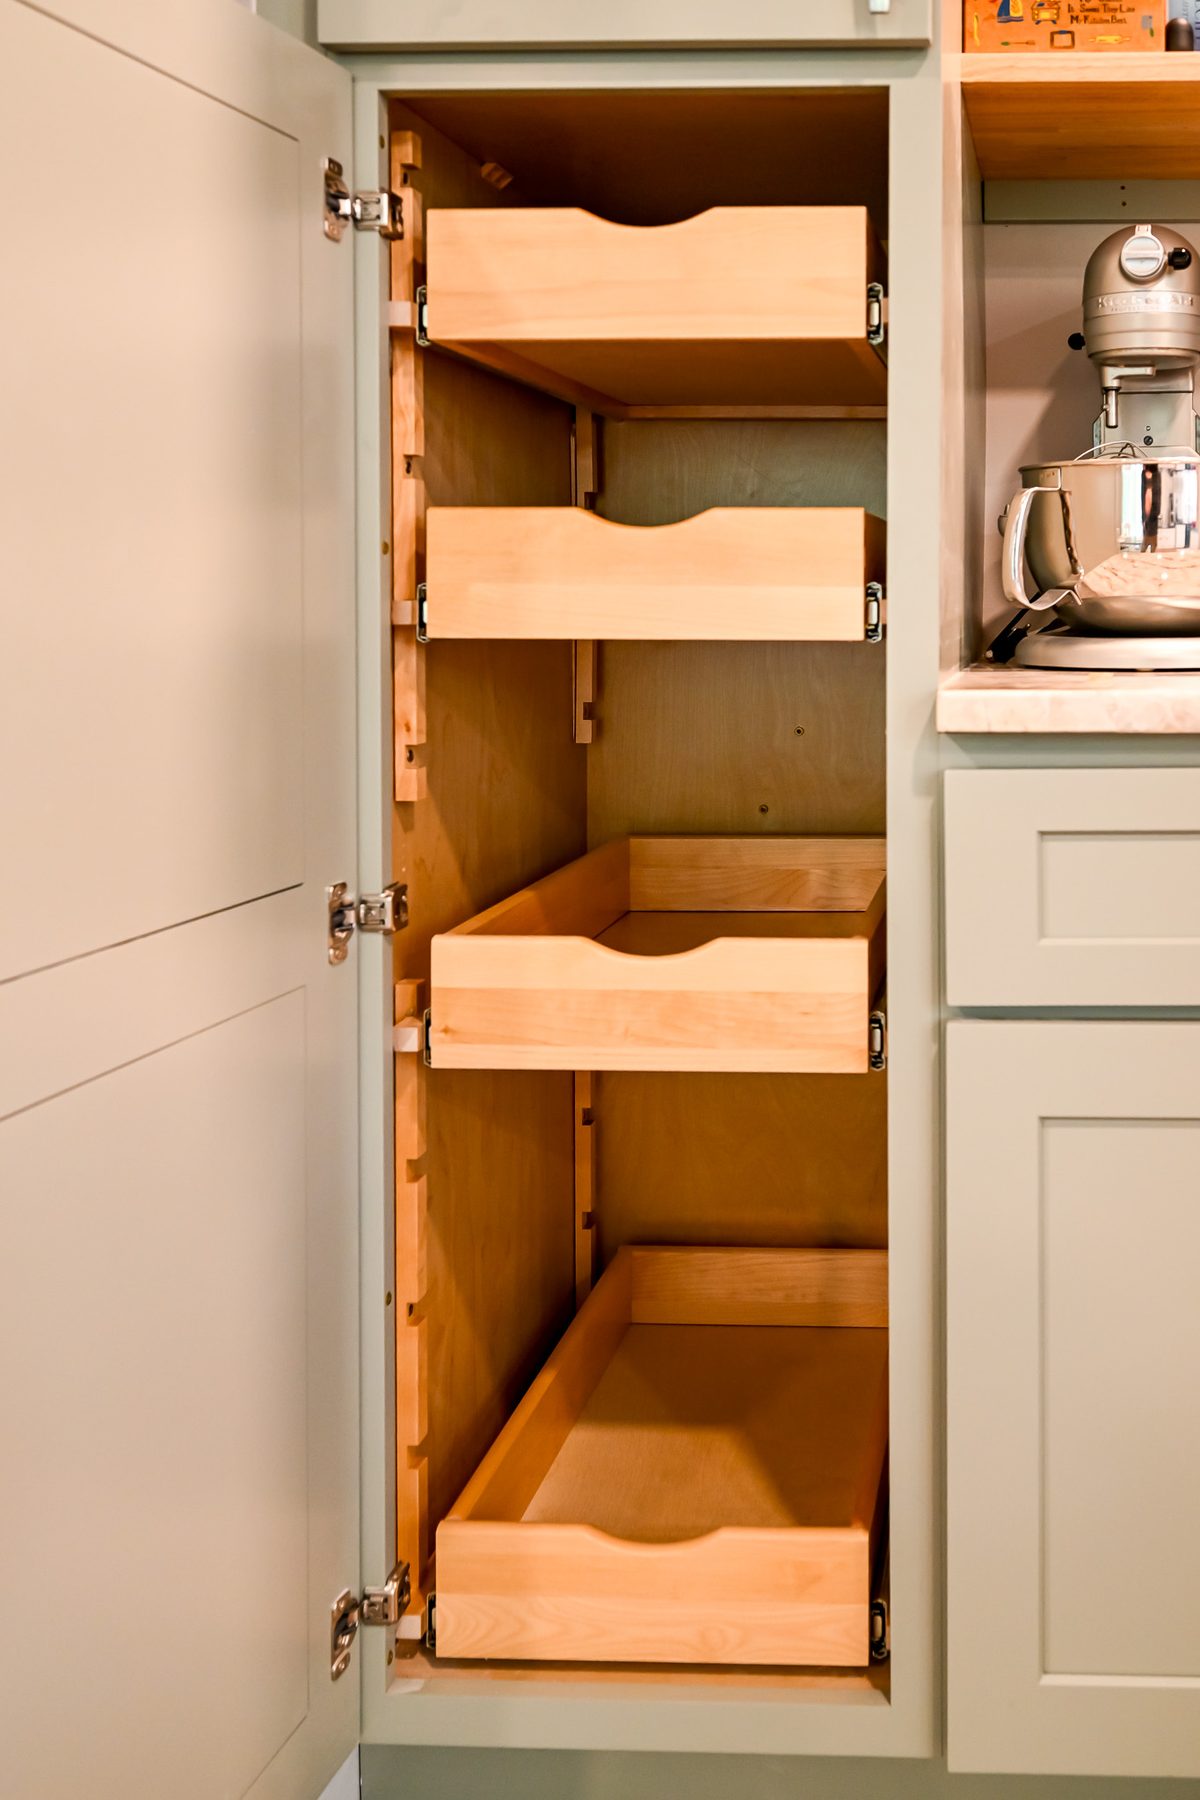
Pull-out pantry trays built for daily use
Open the tall pantry cabinet and four solid-wood pull-out trays glide toward you on full-extension, soft-close slides. Each tray has a scalloped front edge for easy grip and raised sides to keep bottles and jars from shifting. The Wright’s Renovations crew installs trays like these in-house, with adjustable shelf pin positions so the homeowner can reconfigure the spacing as needs change.
It is a small thing that makes a big difference. Instead of reaching into the back of a dark cabinet and guessing what is behind the olive oil, the homeowner pulls the entire shelf forward. Everything is visible. Everything is within arm’s reach. That is the kind of functional upgrade that pays for itself in the first week.
A drop zone that earns its square footage
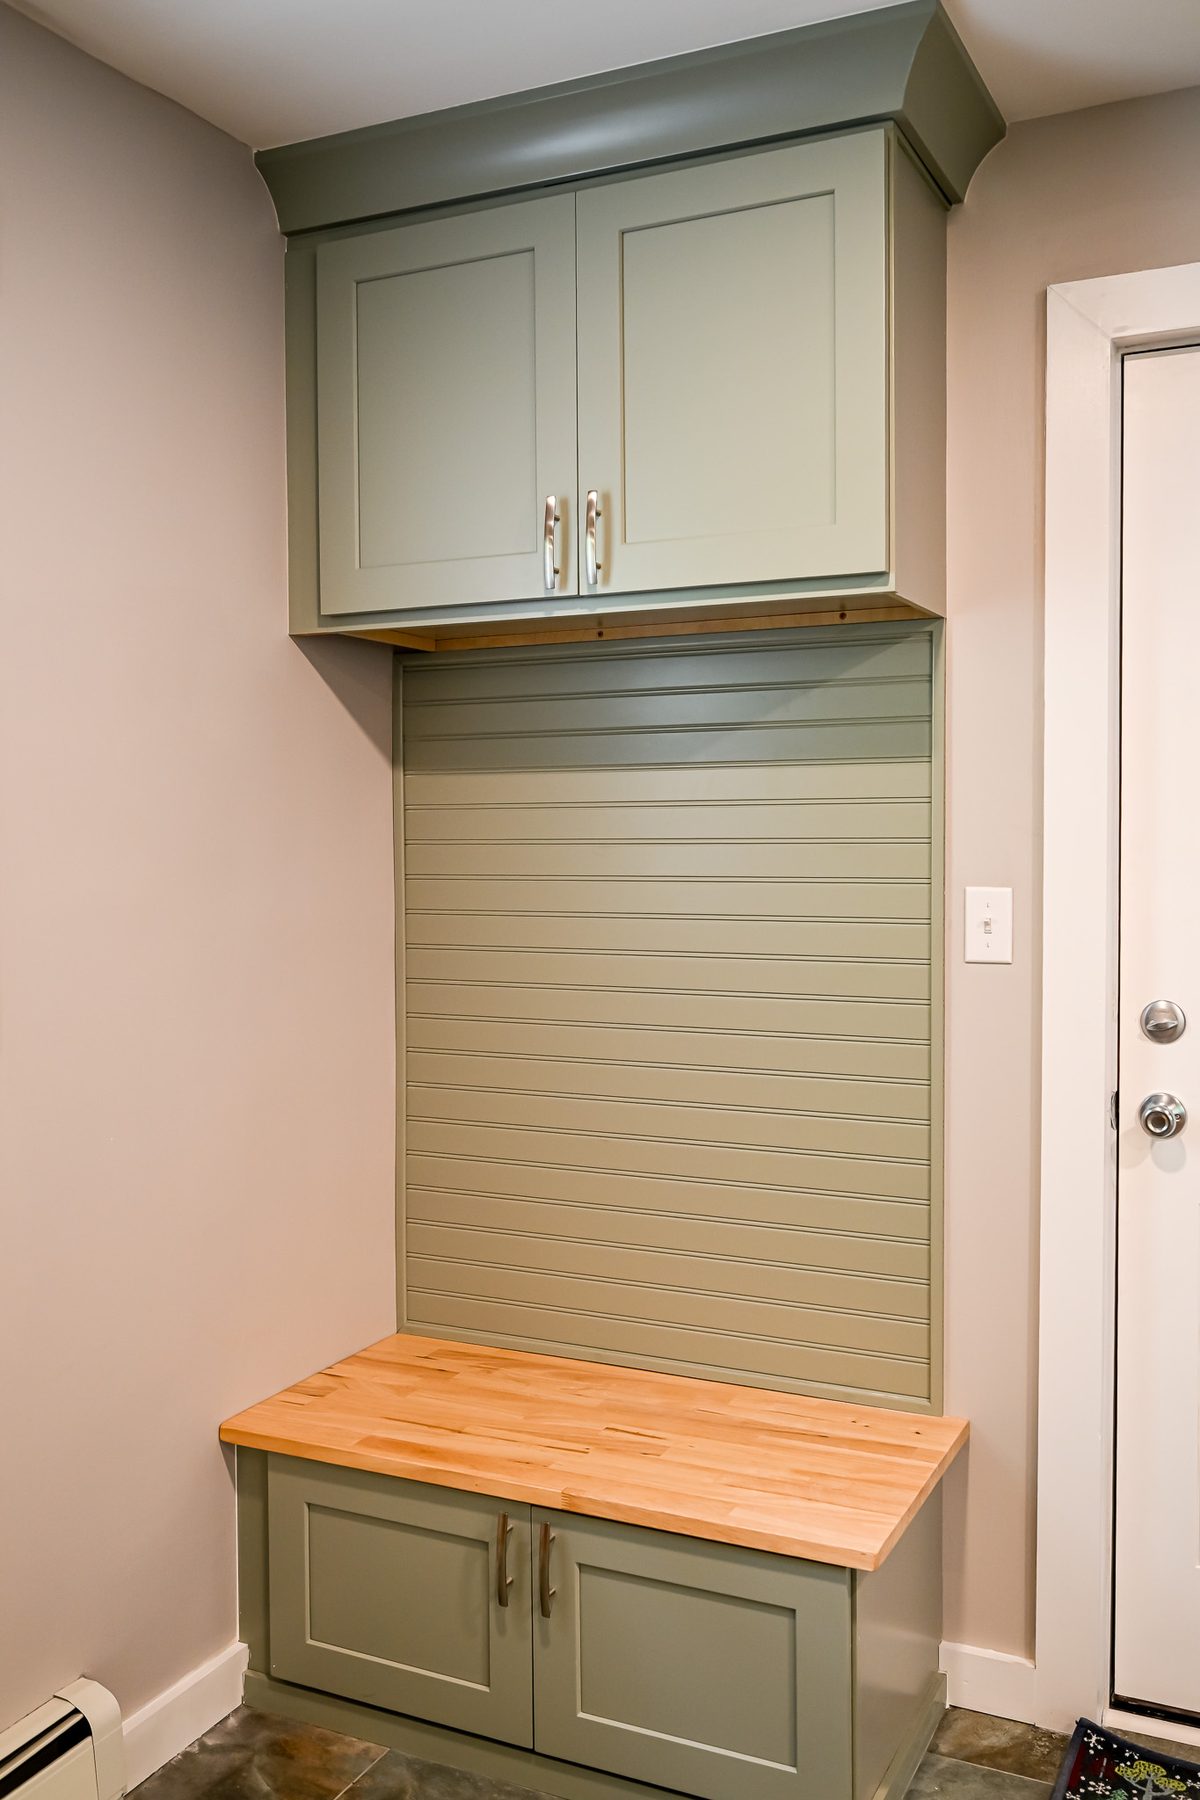
The new garage entry opens into a mudroom alcove with a built-in bench, a slatwall panel for hooks and small shelves, an upper cabinet for seasonal gear, and shoe storage underneath the bench seat. The bench top is butcher block, finished to match the floating pantry shelves, so the material palette reads as one piece from the mudroom through the pantry and into the kitchen.
Next to the bench, the stacked Electrolux washer and dryer sit in what used to be the old laundry closet’s footprint. But now there is room to actually fold laundry beside the machines, and the utility sink with its marble countertop handles everything from hand-washing delicates to rinsing boots. The plumbing subcontractor rerouted the drain and supply lines from the demolished half bathroom to feed this new configuration.
The interior painting carries a soft warm neutral across every wall, letting the sage green cabinetry and the exposed brick fireplace in the adjacent dining area do the talking. The crew painted the living room, kitchen, mudroom, utility room, and garage as one continuous job so there were no color breaks between old and new surfaces.
What the project included
- Demolition of interior walls, laundry closet, and half bathroom to open the floor plan
- Structural reframing with a new garage wall, entry steps, and floor deck
- Full electrical rework with new circuits, recessed lighting, and independent zone switches
- Plumbing reroute for the utility sink, washer hookup, and garage utility room
- Custom sage green painted shaker cabinetry for mudroom bench, laundry, and pantry
- Marble countertops on the pantry built-in and utility sink
- Natural stone floor tile installation over uncoupling membrane in the mudroom
- Pull-out wood pantry trays with full-extension soft-close slides
- Slatwall organizer panel with butcher block bench seat
- Interior painting across five rooms for a unified finish
- New exterior door, trim, and insulation for the garage entry
Wright’s Renovations · featured projects
Explore more featured projects
See more of our Southeast Michigan work, from kitchens and baths to whole-home and commercial builds. Every one was planned and built by one team.
 BasementAnn Arbor, MI
A basement fixed without framing a wall
 BasementAnn Arbor, MI
A basement built around a darkroom
 Dry barAnn Arbor, MI
A dry bar built around one green tile
 BathroomAnn Arbor, MI
A bath, a bedroom and a slab that fought back
 DeckAnn Arbor, MI
A deck sanded to bare wood and finished again
 StaircaseYpsilanti, MI
A staircase taken back to its stringers
 KitchenAnn Arbor, MI
A small kitchen rebuilt from the subfloor up
 KitchenBelleville, MI
New cabinets, counters and backsplash
 ExteriorAnn Arbor, MI
Rough-sawn cedar, post by post
 LaundryYpsilanti, MI
Birch counters over a working laundry
 Porch and deckYpsilanti, MI
A porch and deck ready for every season
 Living roomYpsilanti, MI
A ceiling worth looking up at
 AdditionSaline, MI
House and garage, finally connected
 BasementYpsilanti, MI
A lower level made livable again
 BathroomAnn Arbor, MI
An upstairs and downstairs refresh
 BathroomPlymouth, MI
A closet turned walk-in shower
 BathroomLivonia, MI
A spa-like bathroom retreat
 BasementYpsilanti, MI
A basement that finally gets used
 Whole homeAnn Arbor, MI
A cape cod grows up
View project → Whole homeAnn Arbor, MI
Kitchen addition, garage to bedroom, new deck
View project → Whole homeCanton, MI
Three floors refreshed
View project → Home officeAnn Arbor, MI
An office and suite over the garage
View project → CommercialTroy, MI
A title office rebuilt around the work
View project → MudroomBrighton, MI
Mudroom, laundry and pantry
View project → KitchenAnn Arbor, MI
A kitchen that pulled the whole floor with it
View project → BathroomHowell, MI
A full bathroom rebuild
View project → BathroomsAnn Arbor, MI
Two baths and a finished basement
View project → Whole homePlymouth Township, MI
A whole house brought current
View project → BathroomDexter, MI
Green tile and warm brass
View project → Kitchen & bathManchester, MI
A bold navy kitchen
View project → KitchenYpsilanti, MI



