
Rooftop deck construction in Southeast Michigan
Building a rooftop deck gives you outdoor space where the lot has none left. It might sit on the flat roof of a garage, over a first-floor addition, or off a second-story bedroom that looks out over the trees. Wright’s Renovations designs and builds rooftop decks and second-story decks across Southeast Michigan, and we start every one of them in the same place: keeping water out of the house underneath. The boards and railing are the easy part. The roof below them is what the whole project depends on.
This page covers the three kinds of decks we build up high, how waterproofing and structure work on each, what drives the cost, and what the permit process looks like. If your project is a ground-level or raised deck on posts, our main deck building page is the better starting point.
Three kinds of decks built up high
People use “rooftop deck” to mean several different projects, and the differences matter for cost, code and how long the deck lasts. Before we draw anything, we sort your project into one of three groups, because each one carries different risks for the house below it.
A deck on a roof over living space
This is the true rooftop deck: a walking surface built over a bedroom, kitchen or family room. Any leak here lands on drywall and furniture, so the roof assembly has to be built as a waterproof system first and a deck second. These projects almost always need an engineer’s review of the framing, a membrane rated for foot traffic or pedestals, and careful detailing where the deck meets walls and doors.
A deck over a garage or porch roof
A flat or low-slope roof over an attached garage is the most common rooftop deck site we see in Southeast Michigan. The stakes are lower if a leak reaches a garage, but the waterproofing standard stays the same, since water that gets into garage roof framing still rots it. Porch roofs work too, though they are often framed too lightly to carry people and need reinforcement first.
A second-story deck on posts
On a walkout lot the main floor can sit a full story above the yard. Built on posts, this kind of deck carries its own weight to footings in the ground and does not sit on a roof at all. It is a structural project more than a waterproofing one, unless you want the patio below to stay dry, which adds a drainage layer under the joists.
Waterproofing comes before the rooftop deck boards
Every deck on a roof has two layers doing two jobs. The top layer is what you walk on. The bottom layer, the membrane, is what keeps the house dry. The walking surface should never be fastened through the membrane, and the membrane should be easy to reach for inspection or repair years from now. If a design fails either test, we change the design.
Choosing a membrane
Single-ply sheet membranes such as EPDM and PVC are the usual choices for low-slope residential roofs. PVC welds at the seams with hot air, which makes for strong joints around drains and corners. Liquid-applied membranes suit small, oddly shaped roofs with many penetrations. Whatever the product, it runs up the adjacent walls behind the siding and under the door threshold, because those junctions are where most rooftop leaks start.
Sleepers, pedestals and protecting the membrane
We float the deck above the membrane on sleepers or adjustable pedestals instead of screwing it down. Sleepers are treated or composite runners laid on a protection mat; pedestals are plastic stands that level the deck surface while the roof below keeps its slope. Both let water run freely underneath, and both let us lift deck sections later to check the membrane without tearing anything out.
Slope, drains and scuppers
A roof that holds standing water will eventually leak, no matter how good the membrane is. Low-slope roofs still need a pitch of at least a quarter inch per foot toward a drain or scupper, and we confirm that pitch before we plan the deck on top. Gutters and downspouts get sized for the new roof area, and we keep drains accessible so leaves and seed pods can be cleared each fall.
Can your roof carry a deck?
Most roofs were not framed to hold a party. Roof framing is designed for snow and wind, while a residential deck is designed for a live load of 40 pounds per square foot plus the weight of the decking, railing, planters and anything else you set on it. Michigan snow sits on top of all that for part of the year. An older garage roof built with 2-by-6 rafters is rarely strong enough as it stands.
We bring in a structural engineer for rooftop decks over living space and for any roof where the existing framing is unknown. The engineer’s drawings tell us whether to sister the existing joists, add beams, or build a new frame. That review is the line in your budget we are least willing to cut. Skipping it is how decks end up sagging into the room below. When the answer is a full rebuild, the project starts to look like a small second-story addition, and we plan it that way.
Railings and safety on a rooftop deck
Residential code requires a guard at least 36 inches tall on any walking surface more than 30 inches above grade, with openings that will not pass a 4-inch sphere. On a roof, many homeowners choose to go taller, to 42 inches, for the same reason you hold a handrail tighter on a high stair. Glass panels and cable rail keep the view open. Solid composite or metal panels add privacy from neighbors in a dense neighborhood.
Railing posts on a rooftop deck cannot simply be bolted down through the membrane without careful detailing. We attach them to the structure below with flashed, sealed post bases or mount them to the outside of the rim, depending on the design. If you are weighing styles, our guide to railing choices for Michigan decks compares cost and upkeep for each one.
Second-story decks on walkout lots
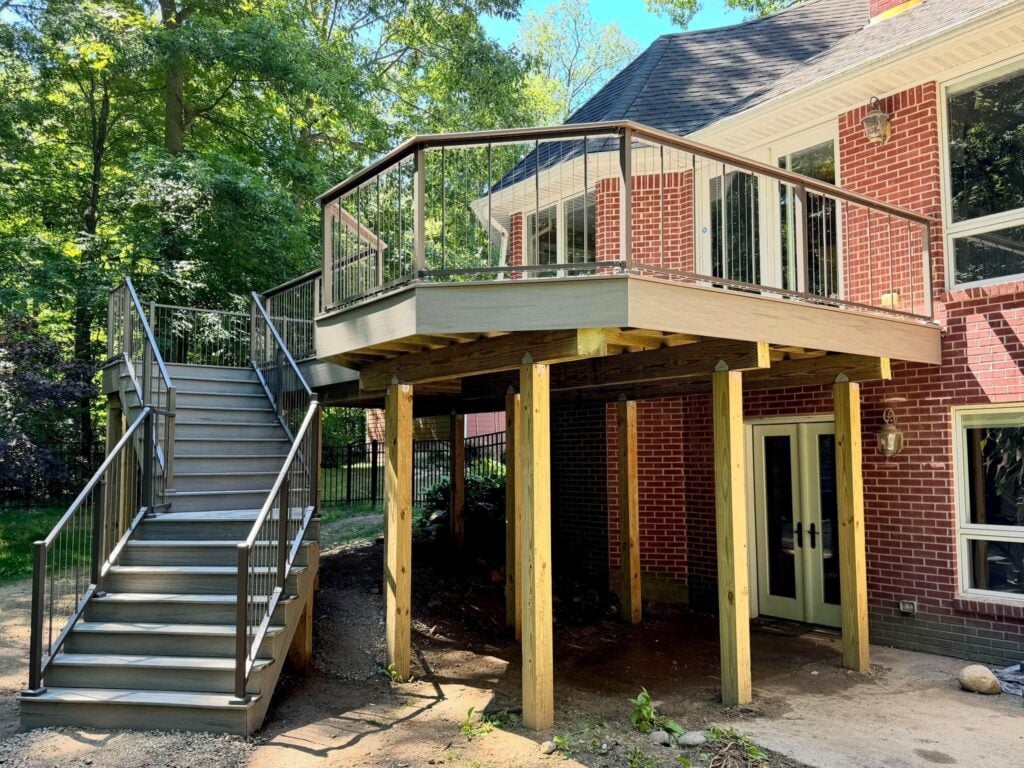
Walkout basements are common across Washtenaw and Oakland counties, and they leave the kitchen door a full story above the backyard. Tall posts solve that, along with deep footings below the 42-inch frost line and diagonal bracing where the height calls for it. Stairs need planning early, because a 10-foot rise takes a long run or a landing, and it decides where you walk in the yard.
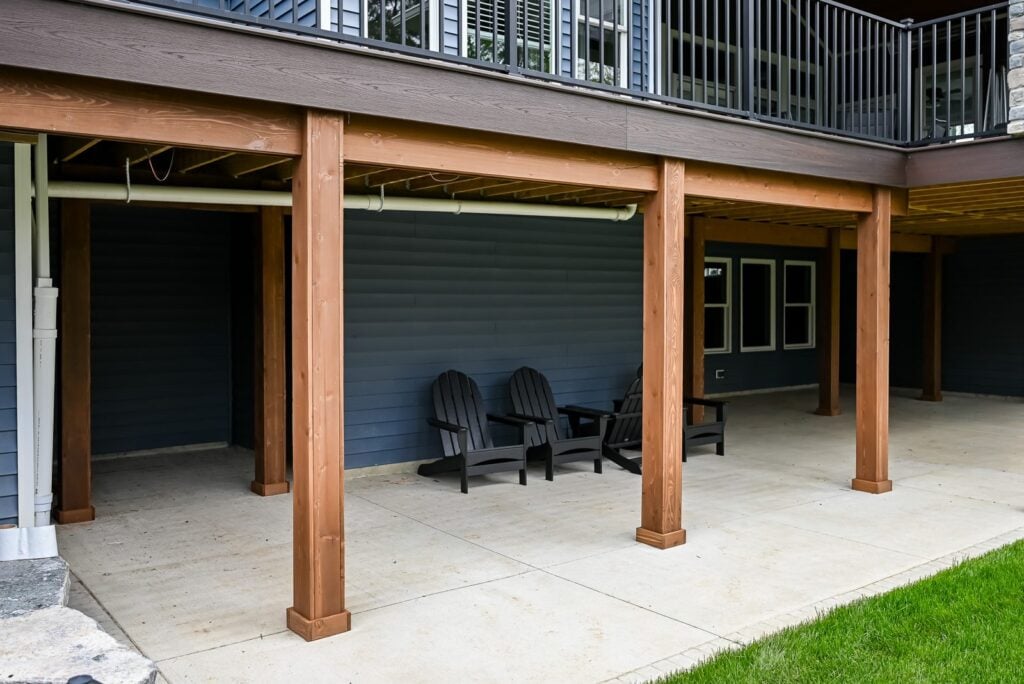
The space under a second-story deck is often wasted, damp and dark. An under-deck drainage system fastened below the joists catches water that falls between the boards and carries it to a gutter, which turns the patio below into a dry, covered room. Add ceiling fans and outdoor lighting for evenings, and the lower level becomes the most used part of the yard in July. Our outdoor living room work often starts right there.
Materials that work on a roof
Weight and heat matter more on a roof than they do on the ground. Composite and PVC boards are the most common walking surfaces because they are light, need no stain, and do not rot if they stay damp near the membrane. Lighter colors run cooler under full sun, which counts on a roof with no shade. Porcelain pavers on pedestals are another option: heavy, but fireproof and nearly indestructible.
Wood can work on a rooftop deck, but it asks more of you. Cedar or treated boards need stain every two to three years, and the refinishing work happens on a roof, with the membrane right below. Our page on deck staining and upkeep explains the cycle. For the broader material debate, the composite and wood comparison for Michigan is a good read before you pick.
Shade, planters and cooking on a rooftop deck
A roof in full sun gets hot by midafternoon, so shade is usually the second thing homeowners ask about. A freestanding shade structure on a weighted base avoids new holes in the membrane, while a pergola anchored to the framing below needs flashed connections at every post. Our pergola and gazebo builds start with the same question: where does the load go?
Planters, hot tubs and grills all add weight and heat, and they belong in the structural review from the start. Built-in benches and planter boxes from our custom carpentry crew can hide drains and wiring while keeping the membrane reachable. If you want to cook up top, an outdoor kitchen on a roof needs gas or electric runs planned before the deck goes down. Here is what usually goes into the budget for a deck on a roof:
- Engineering: a structural review and stamped drawings for the framing.
- Waterproofing: the membrane, flashing, drains and protection layer.
- Structure: new or reinforced joists, beams and connections.
- Surface and railing: composite or PVC boards, pedestals or sleepers, and the guard.
- Access: a new exterior door, stair or hatch to reach the deck safely.
What a rooftop deck costs
We price rooftop and second-story decks line by line rather than by a single per-foot number, because the roof and structure below vary so much from house to house. A composite deck on posts runs $55 to $120 per square foot installed in Southeast Michigan. Decks on roofs usually land above that, since the budget also carries the membrane, flashing, engineering, reinforcement and extra labor of working up high.
The biggest cost drivers are the condition of the existing roof, how much framing needs to be added, how the deck is accessed, and the railing you choose. A new door cut through an exterior wall to reach the deck is its own line item, and our exterior door replacement team handles that work. For a ground-level deck, try the composite deck cost calculator; for anything on a roof, we quote after a site visit.
Permits and inspections for rooftop decks
Expect a building permit for any deck on a roof, and plan on stamped structural drawings for most of them. The building department will look at the framing, the guard height, the stair or door that serves the deck, and in some cases the fire separation from a neighbor’s wall. Historic districts in cities such as Ann Arbor and Ypsilanti may also require a separate review before exterior changes are approved.
We prepare the drawings, submit the application, coordinate the engineer and schedule each inspection. Our guide to renovation permits in Southeast Michigan explains how the process works in general, and our design-build approach keeps design, pricing and permitting under one roof so nothing gets lost between offices.
When to build a rooftop deck in Michigan
Membrane work wants dry weather and moderate temperatures. Many adhesives and sealants will not cure properly in the cold, so we schedule rooftop waterproofing between late spring and early fall. That means design and engineering should start in winter for a summer build. Framing reinforcement can happen earlier, and the deck surface can go on as soon as the membrane passes inspection.
Decks on posts follow the same rule as any other deck: footings go in before the ground freezes. To use the deck next summer, the best time to call is now, while there is room on the design calendar. A free design consultation is the first step, and it happens at your house.
Where we build rooftop and second-story decks
Rooftop decks make the most sense where lots are tight and views are good. We see the most interest in and around downtown Ann Arbor, older neighborhoods in Royal Oak and Birmingham, and city homes in Detroit and Dearborn. Narrow lots there leave little yard, and a garage roof is often the only flat, sunny space left on the property. Decks on tall posts follow the walkout lots, which are common in Northville, Plymouth and the hillier parts of Livingston County.
Rooftop deck questions we hear most
Can I put a deck on my garage roof?
Often, yes, but rarely without reinforcement. Many attached garages have a flat or low-slope roof that makes a good deck site, and the rafters underneath were usually sized for snow, not people. We have the framing reviewed, add structure where needed, install a new membrane, and float the deck on sleepers or pedestals so the roof stays watertight.
Will a rooftop deck cause leaks?
One that is built well should not. Leaks come from fasteners driven through the membrane, poor flashing at walls and doors, and water that has nowhere to drain. We design around all three, and we build the deck in removable sections so the membrane can be inspected. A yearly check of the drains and door threshold is the most useful habit you can build.
How is a second-story deck different from a rooftop deck?
On its own posts and footings, a second-story deck adds no load to your roof. A rooftop deck sits on the house itself and depends on the roof framing and membrane below. The rooftop version almost always needs more engineering and waterproofing, which is why it usually costs more per square foot.
Plan your rooftop deck with us
If you have a flat roof you never use or a back door a full story above the yard, we can show you what is possible and what it would take. Call (734) 540-0347, Monday through Friday from 8 a.m. to 4 p.m. You can also read about financing options for outdoor projects before we meet. View our Portfolio or Contact us now for a free quote.
