
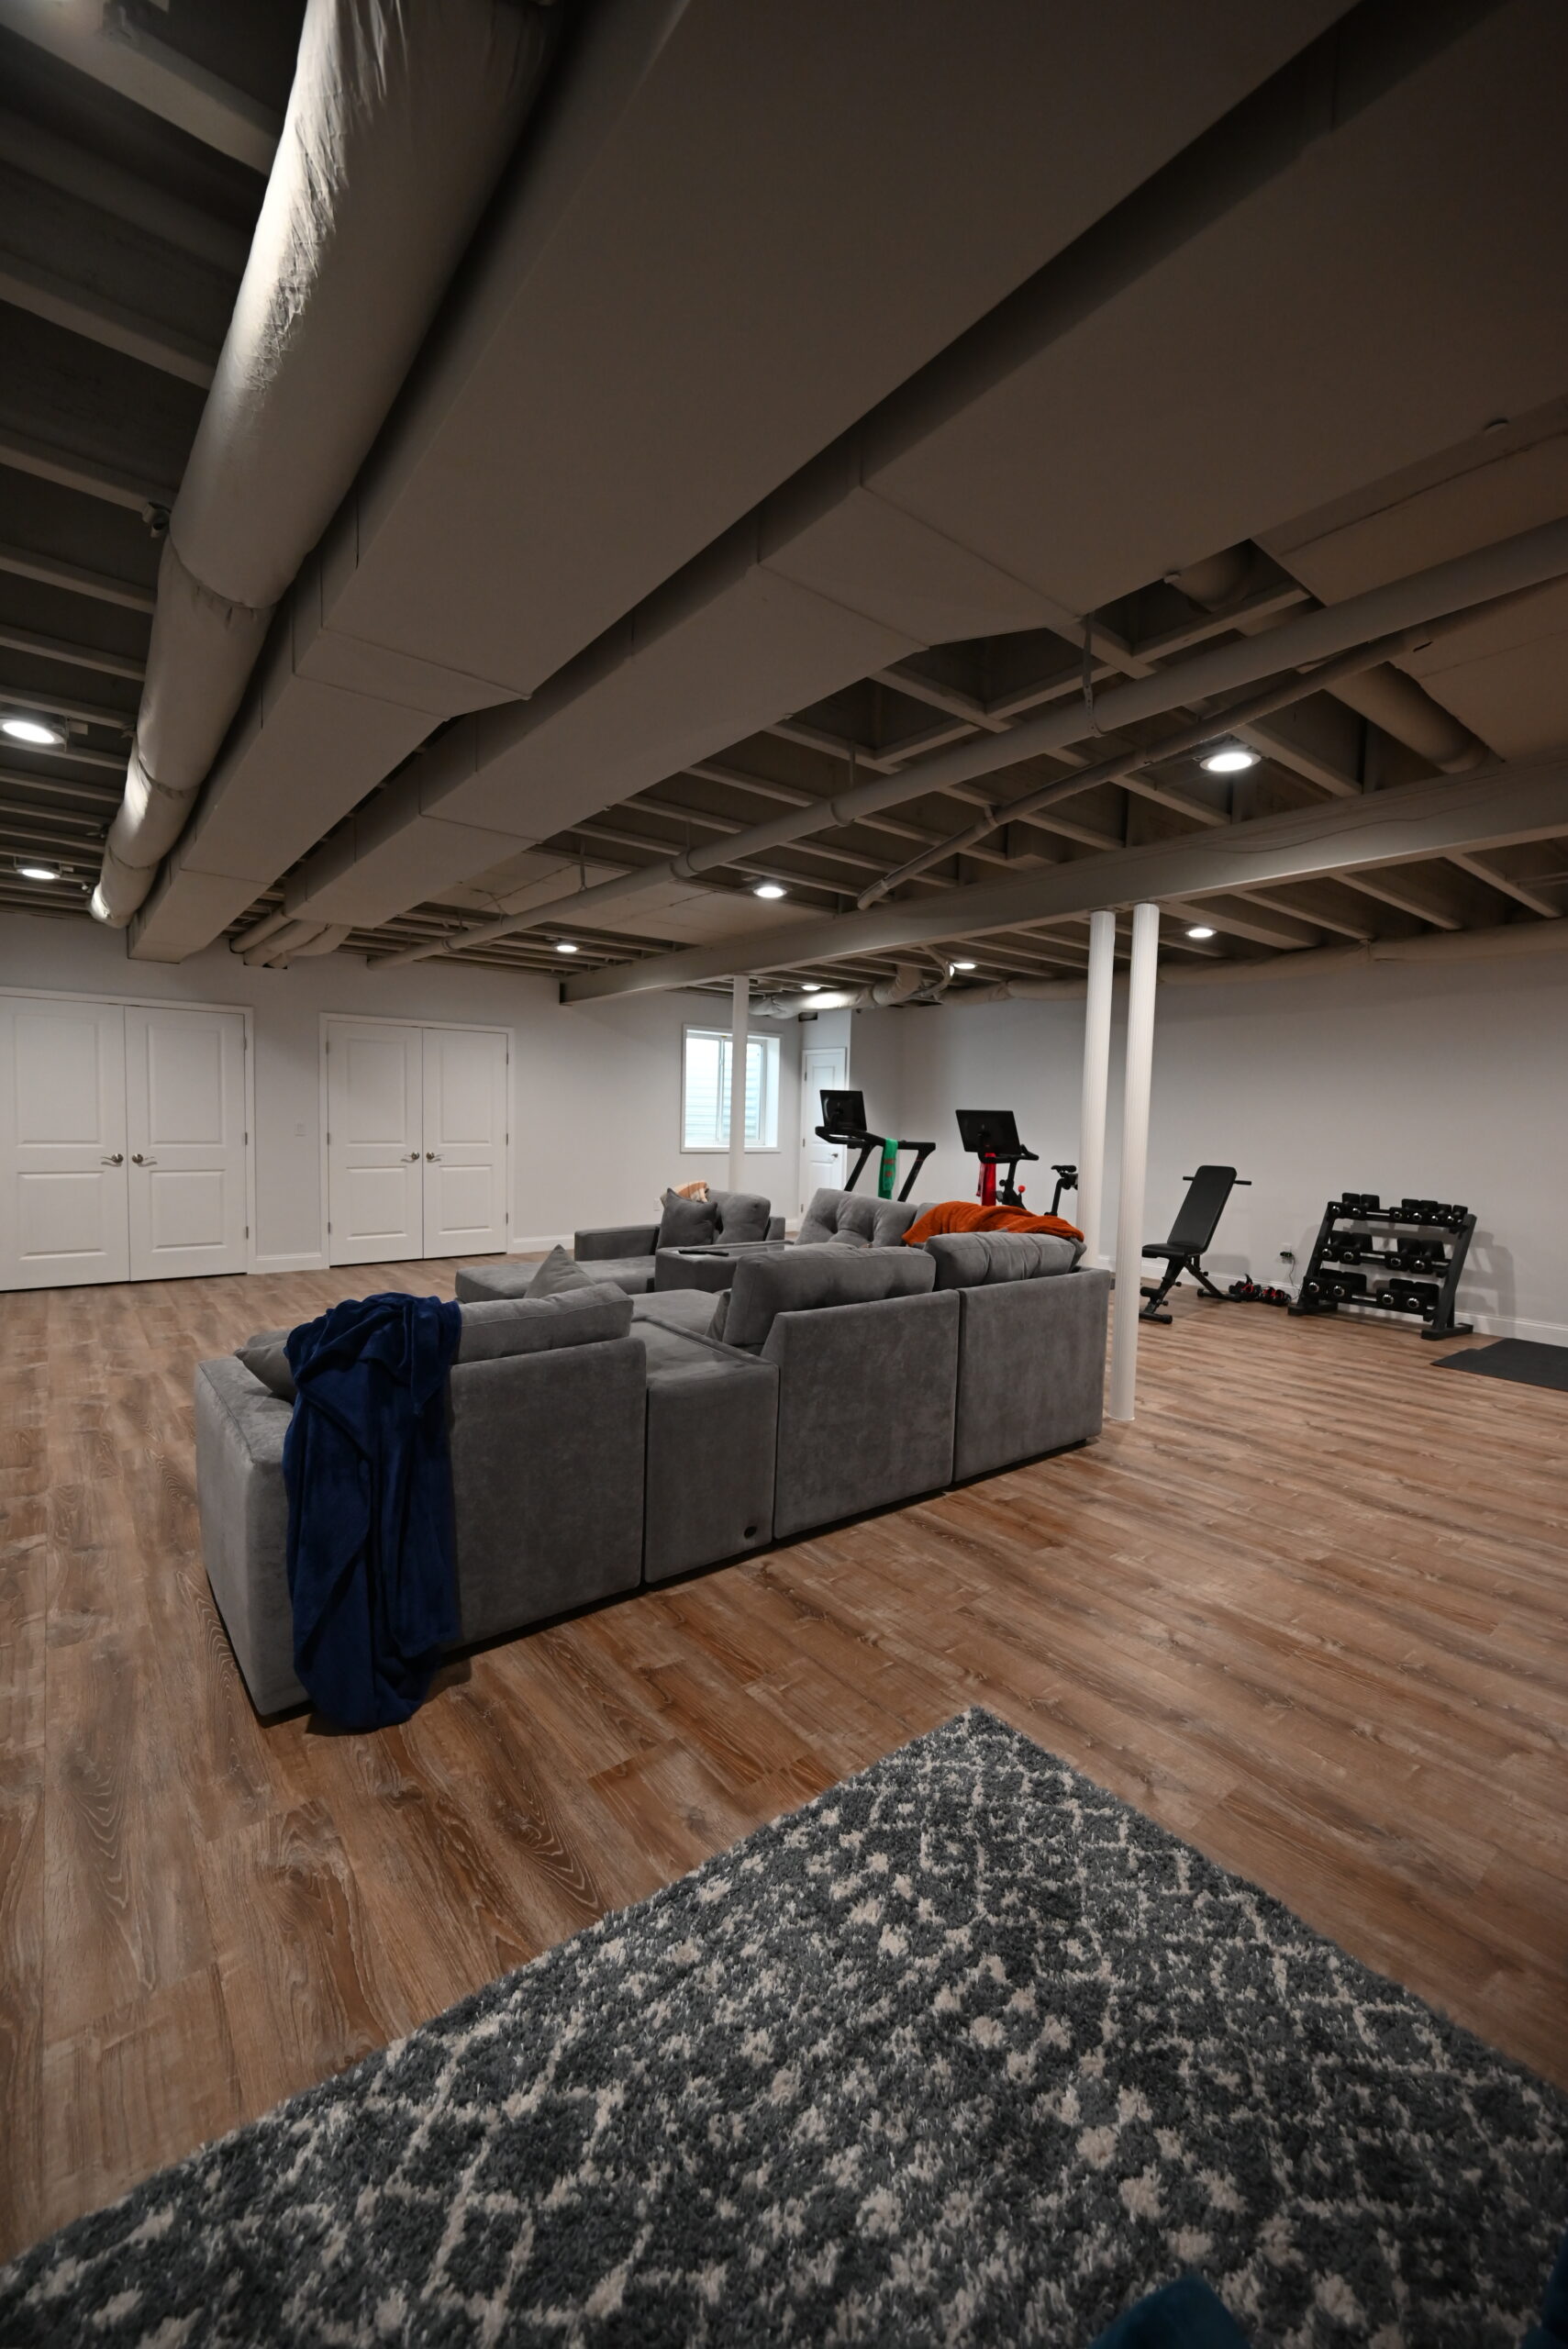
Basement finishing in Ann Arbor
A bare concrete basement became a multi-zone living space with a home gym, media lounge, built-in storage, and a full bathroom with a custom tiled walk-in shower.

The project
From bare concrete to a space the family actually lives in.
This Ann Arbor homeowner had the same problem most Michigan basement owners have: a large footprint sitting empty below the main floor. The ceiling was low enough to make a dropped ceiling impractical, the concrete slab had never been finished, and the existing plumbing required rerouting to accommodate a bathroom.
Wright’s Renovations designed an open-concept layout that treats the basement as three functional zones instead of one large room. A media lounge anchors one end with a deep sectional and wall-mounted display. A fitness area fills the opposite wing with rubber mats, a Peloton bike, a weight bench, and a dumbbell rack. Between them, a hallway leads to a full three-piece bathroom and three oversized storage closets behind solid-core doors.
Because the ceiling height ruled out a standard suspended grid, the team sprayed the exposed joists, ductwork, and pipes in a flat black finish. Recessed LED cans punch through the dark plane overhead, keeping the floor well-lit while the black ceiling recedes and makes the room feel taller than its actual clearance. The walls are primed and painted in a clean light gray that bounces the recessed light back into the space.
Project photos
10 images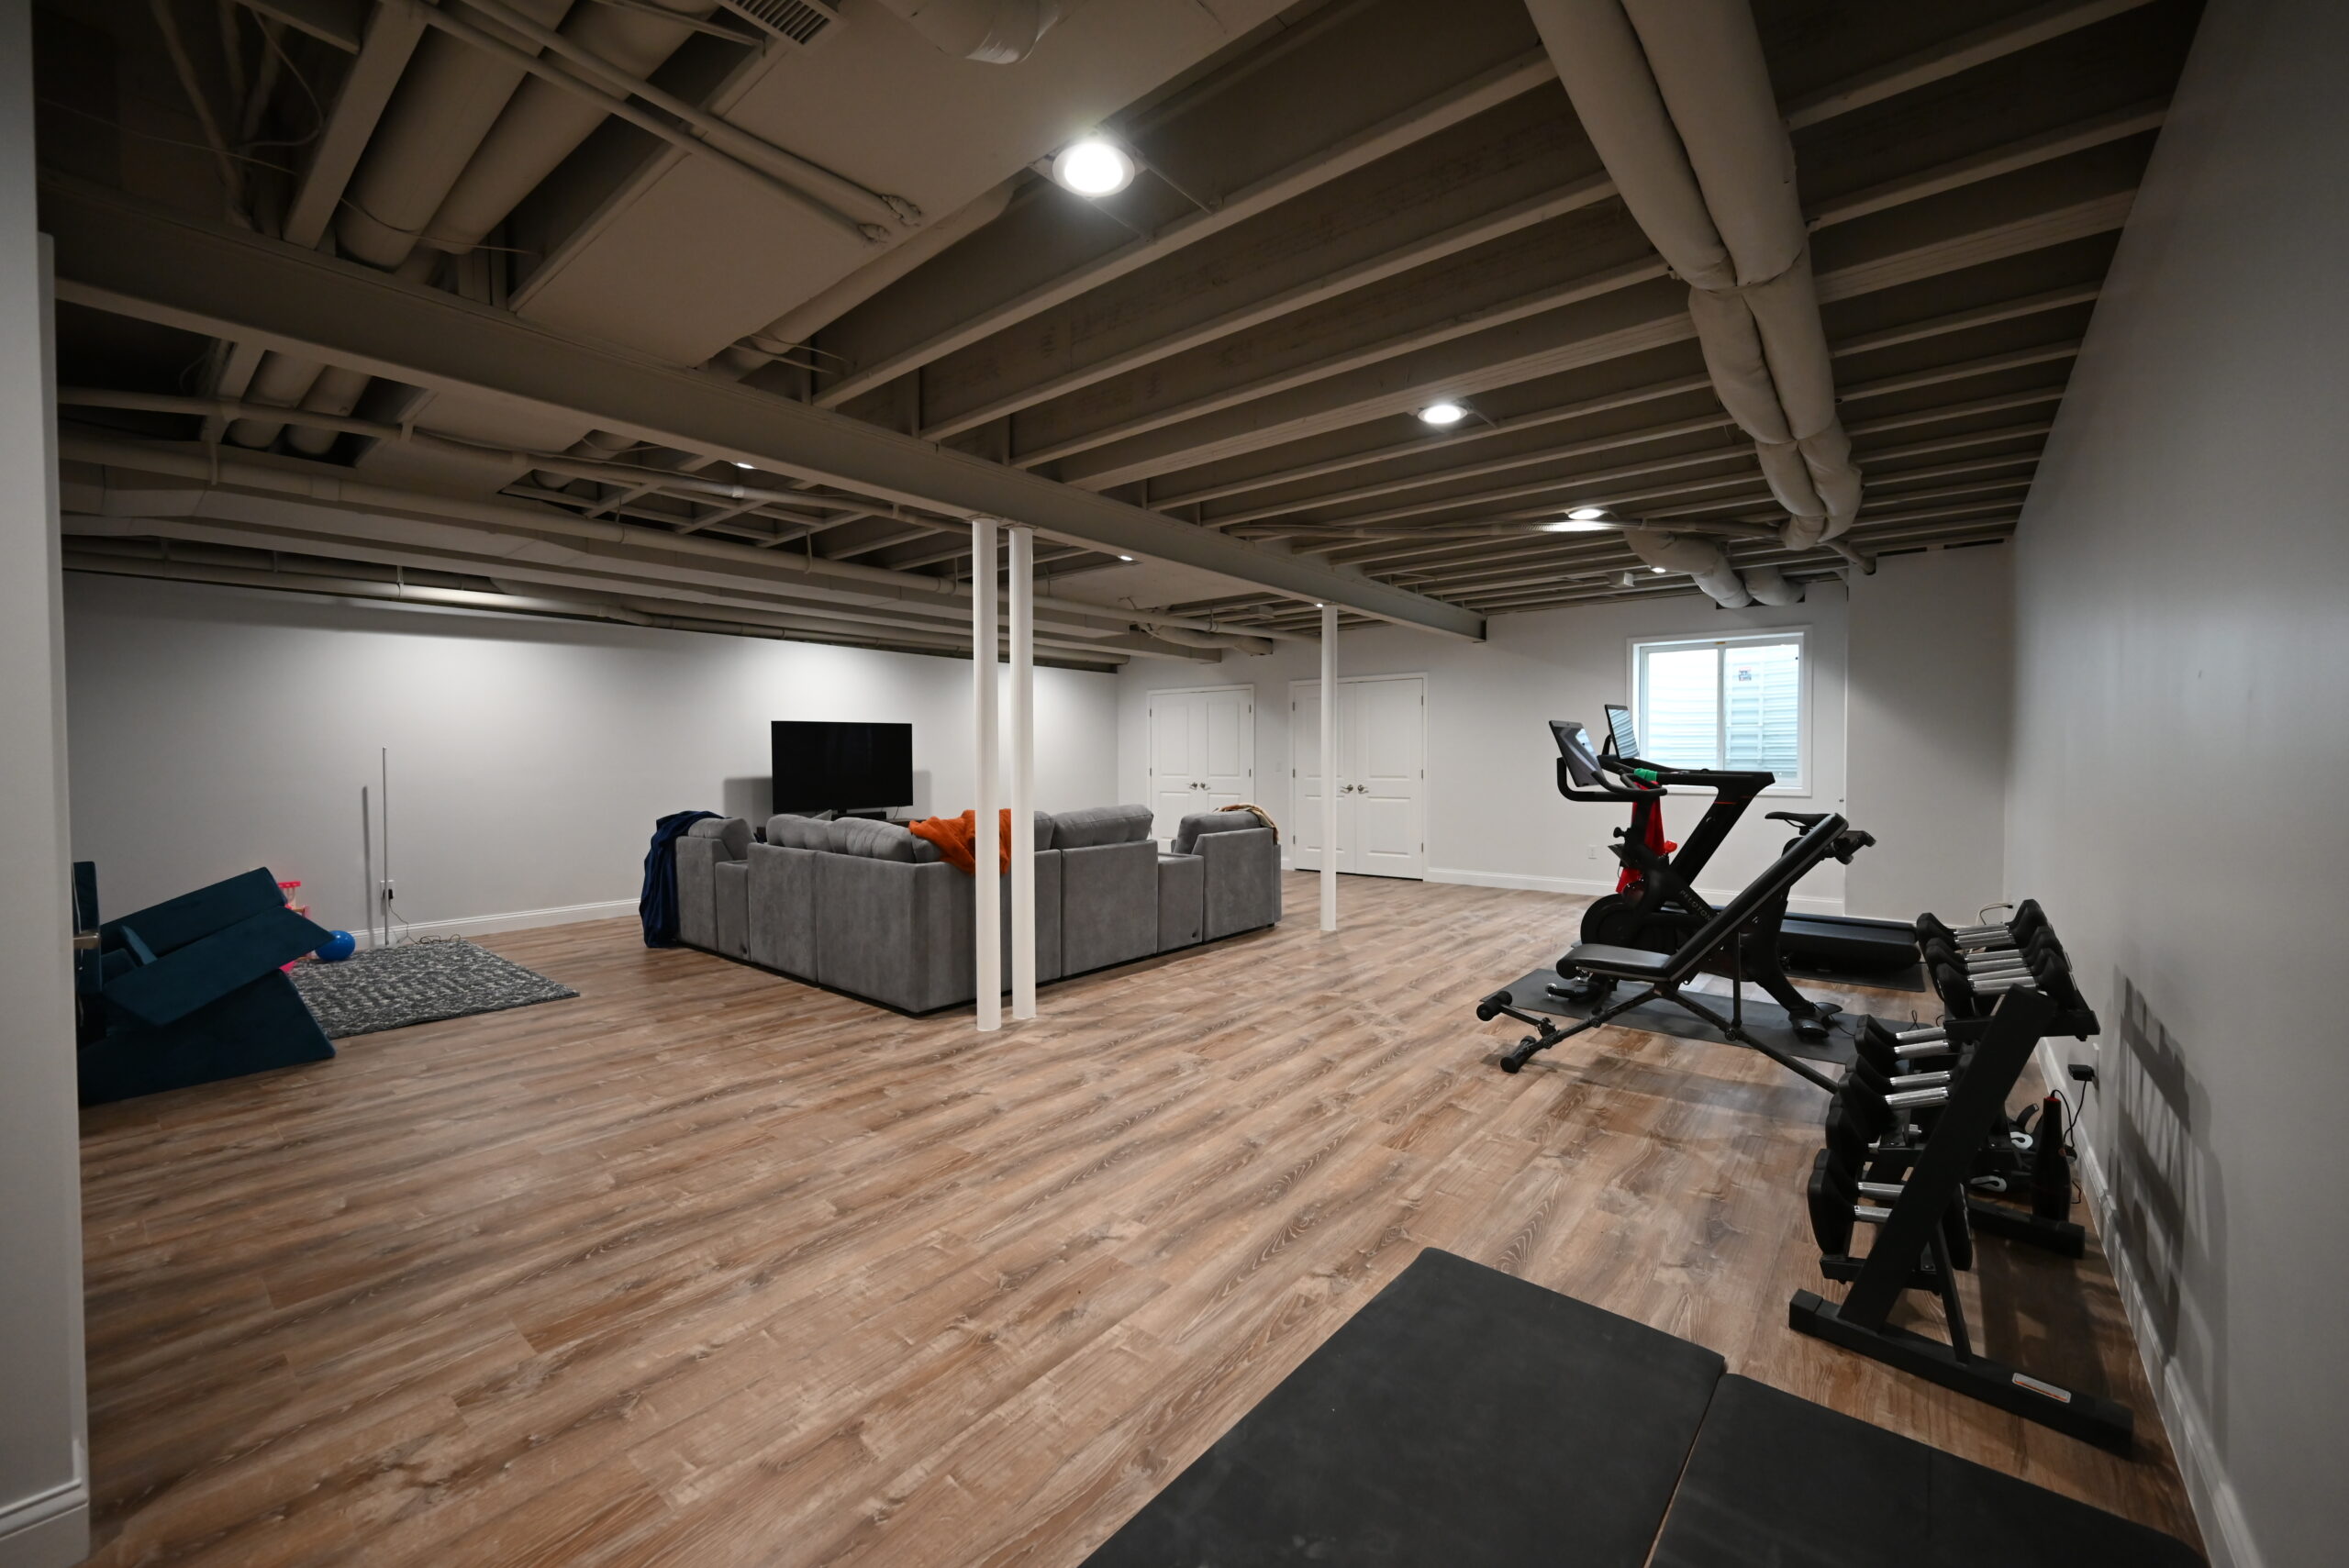 Living and fitness zones with open ceiling
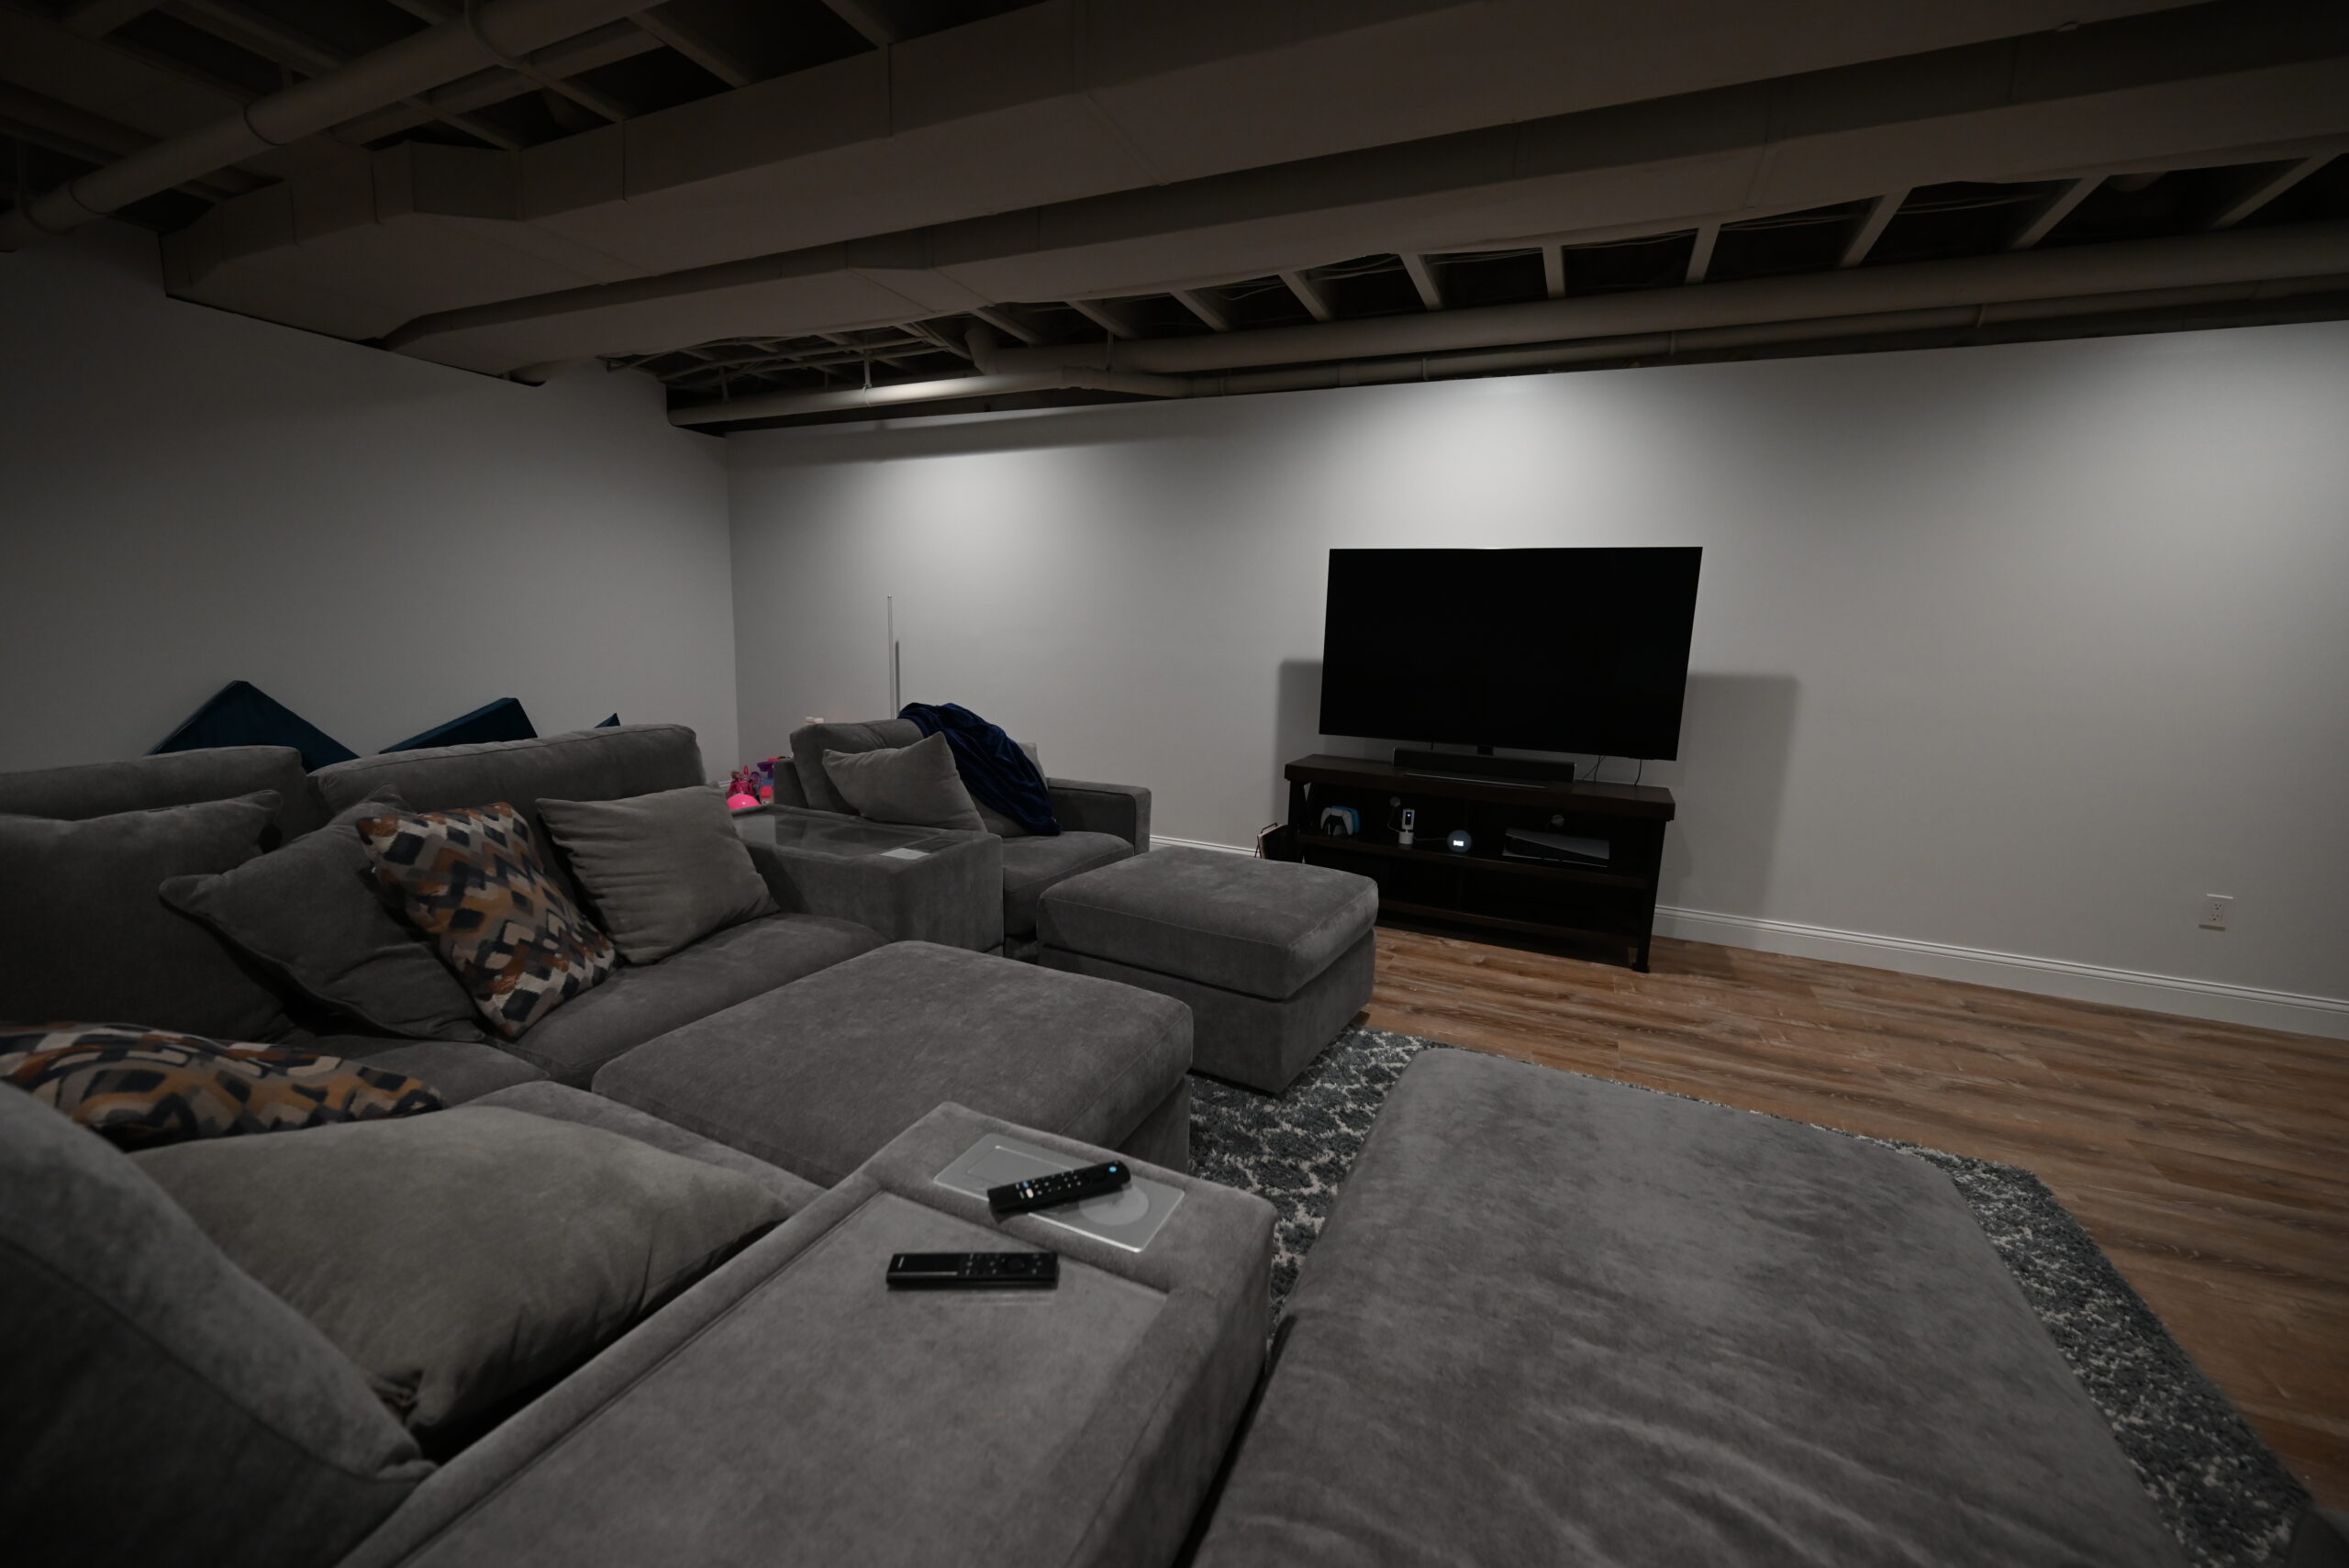 Media lounge
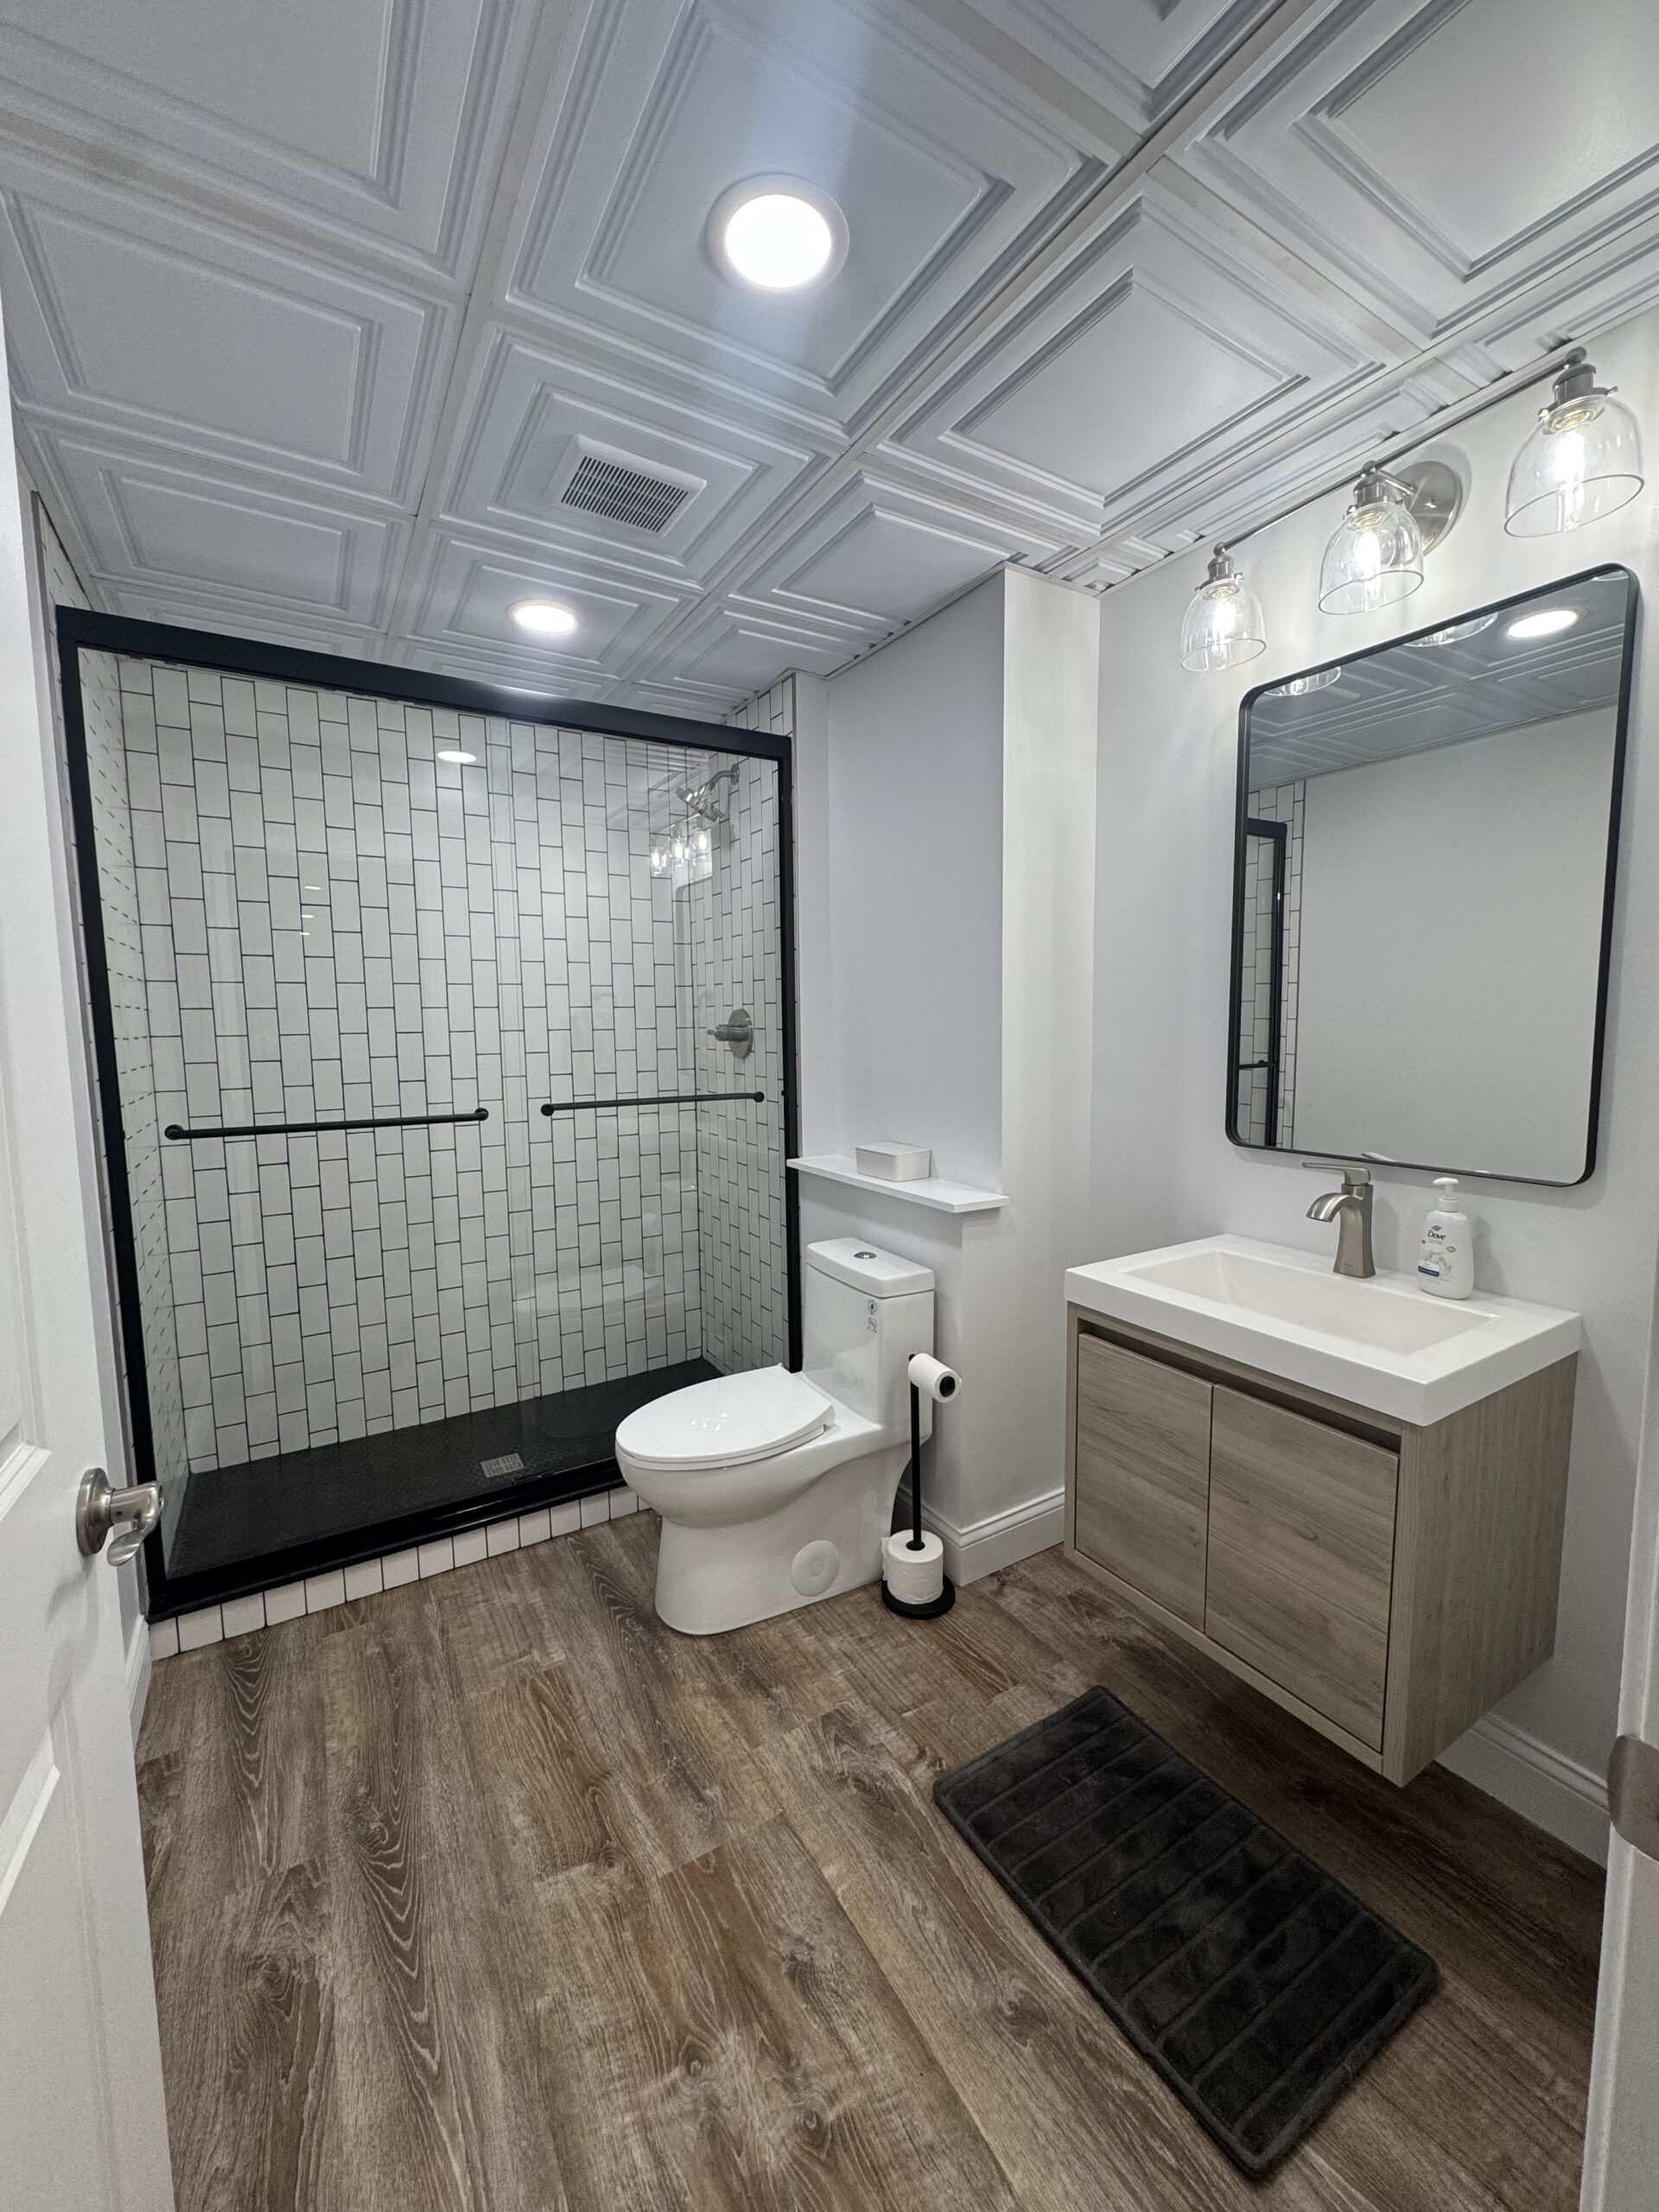 Full bathroom with walk-in shower
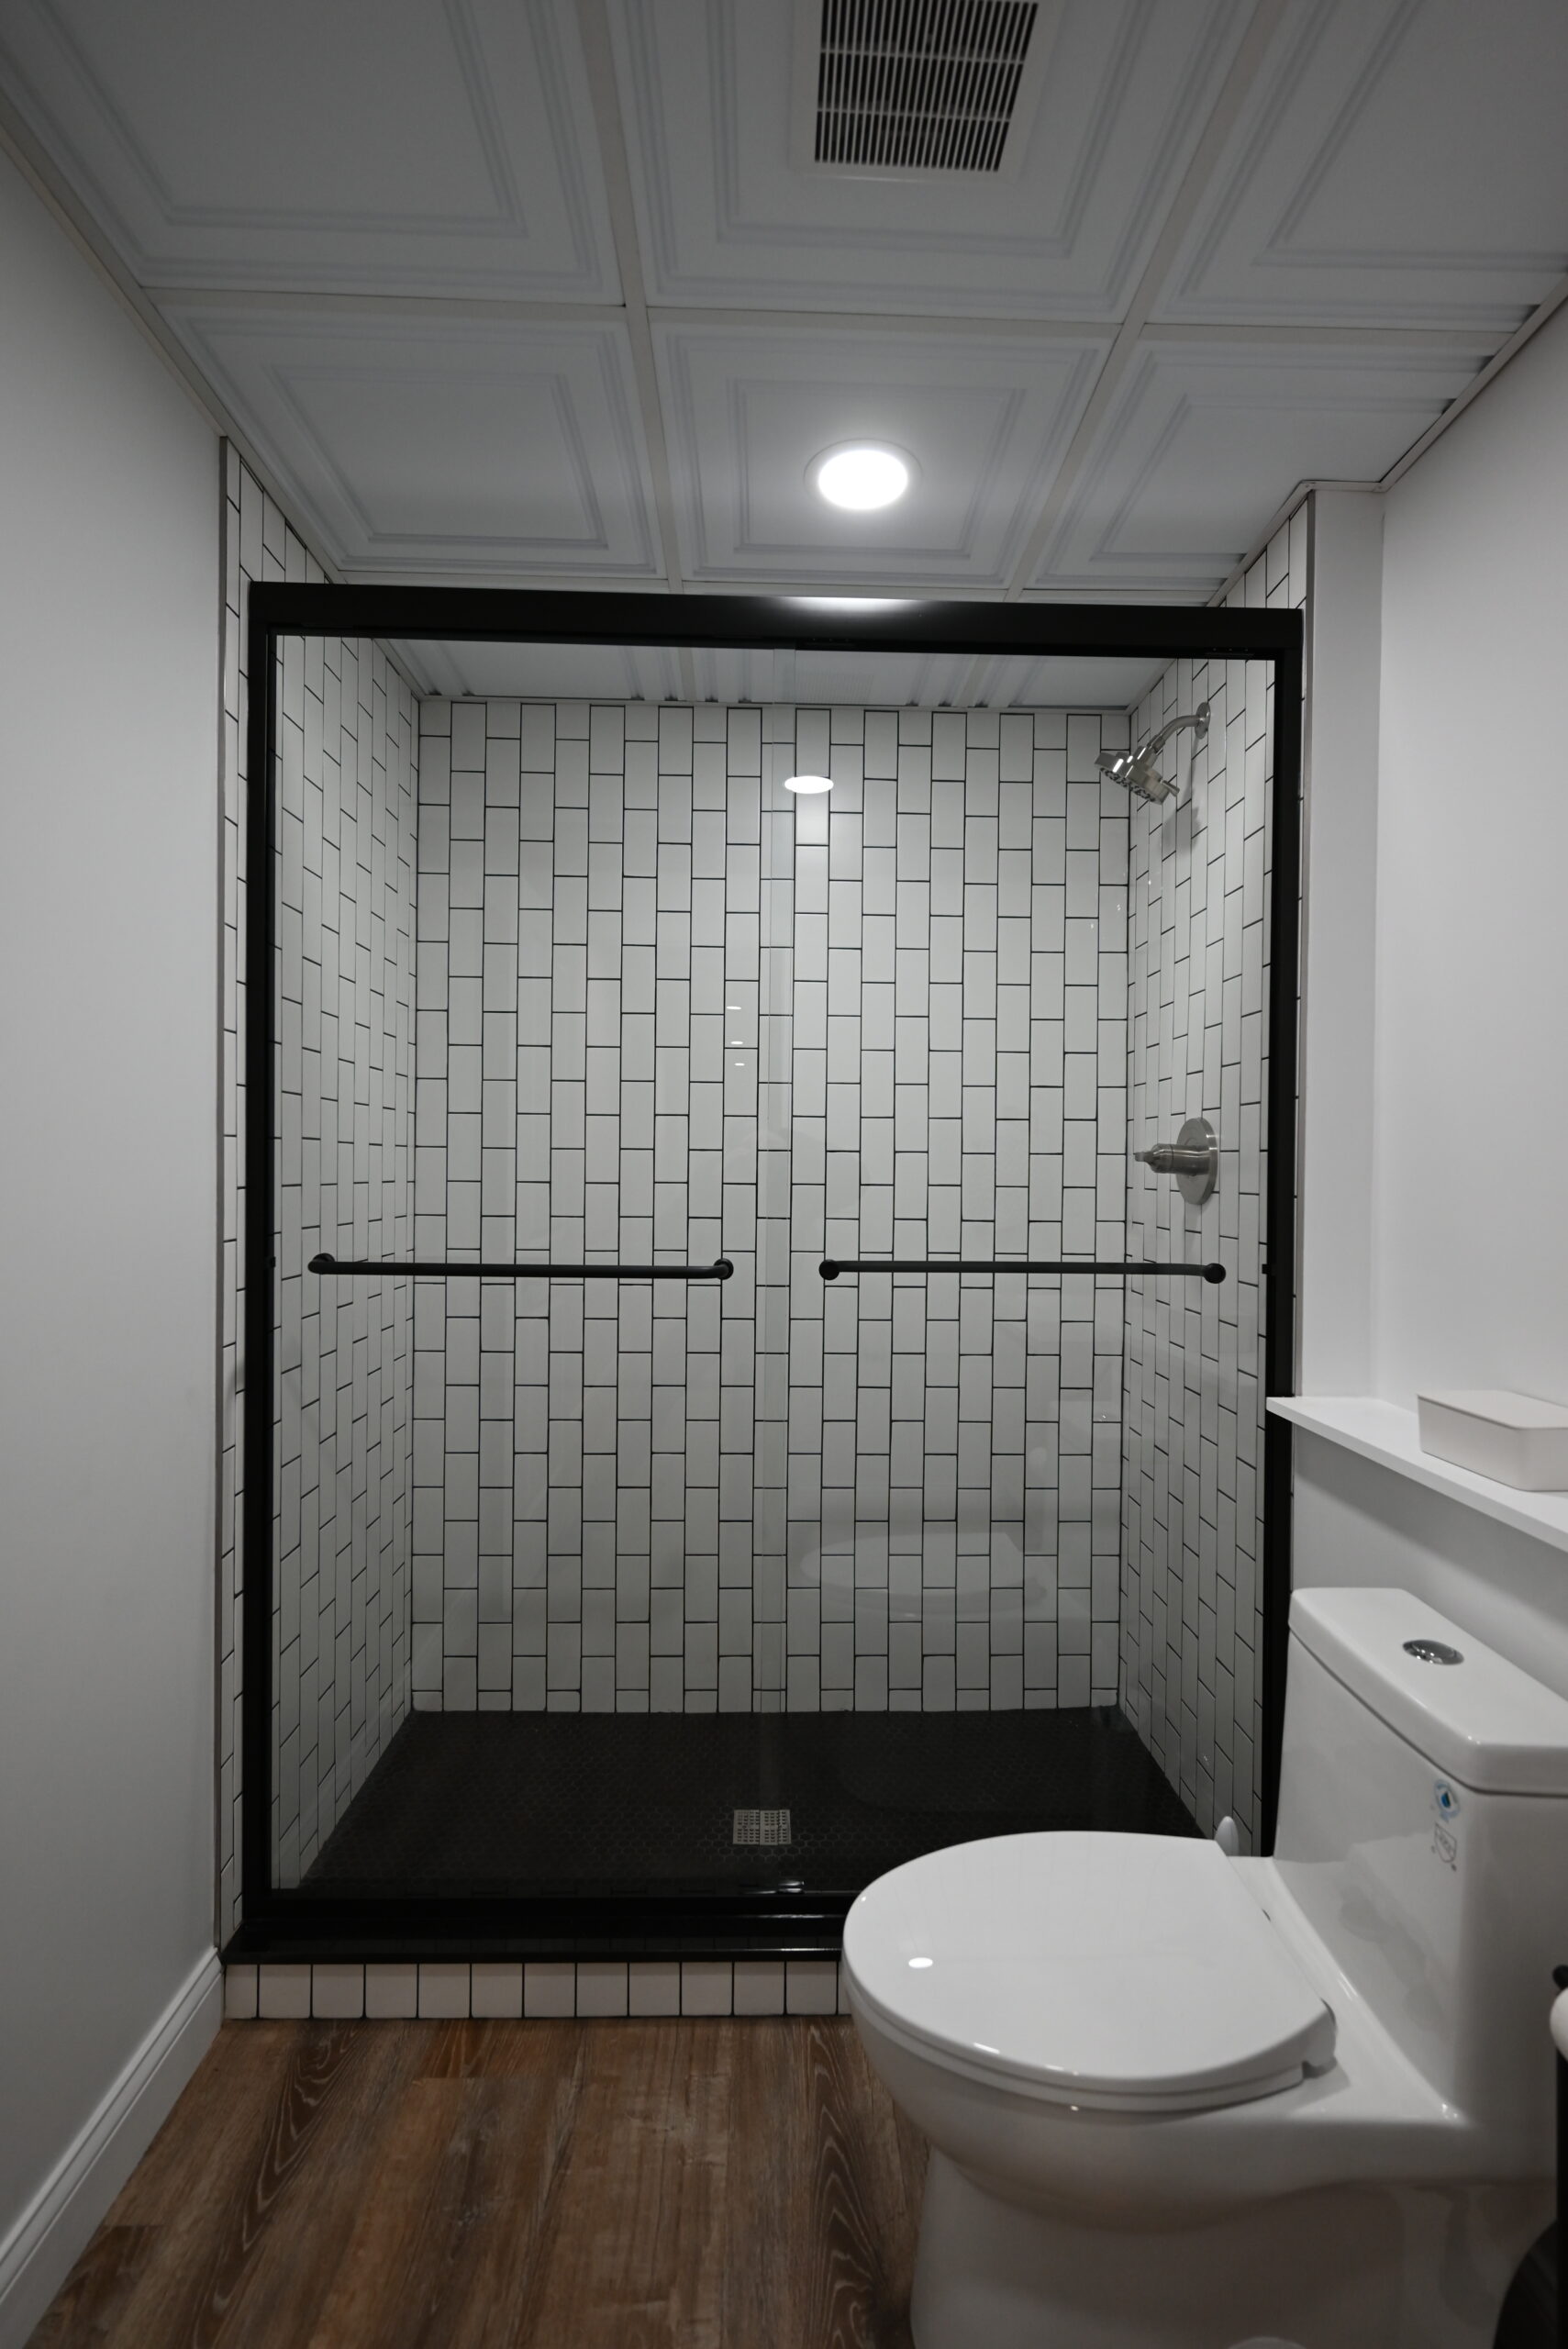 Black-framed glass shower enclosure
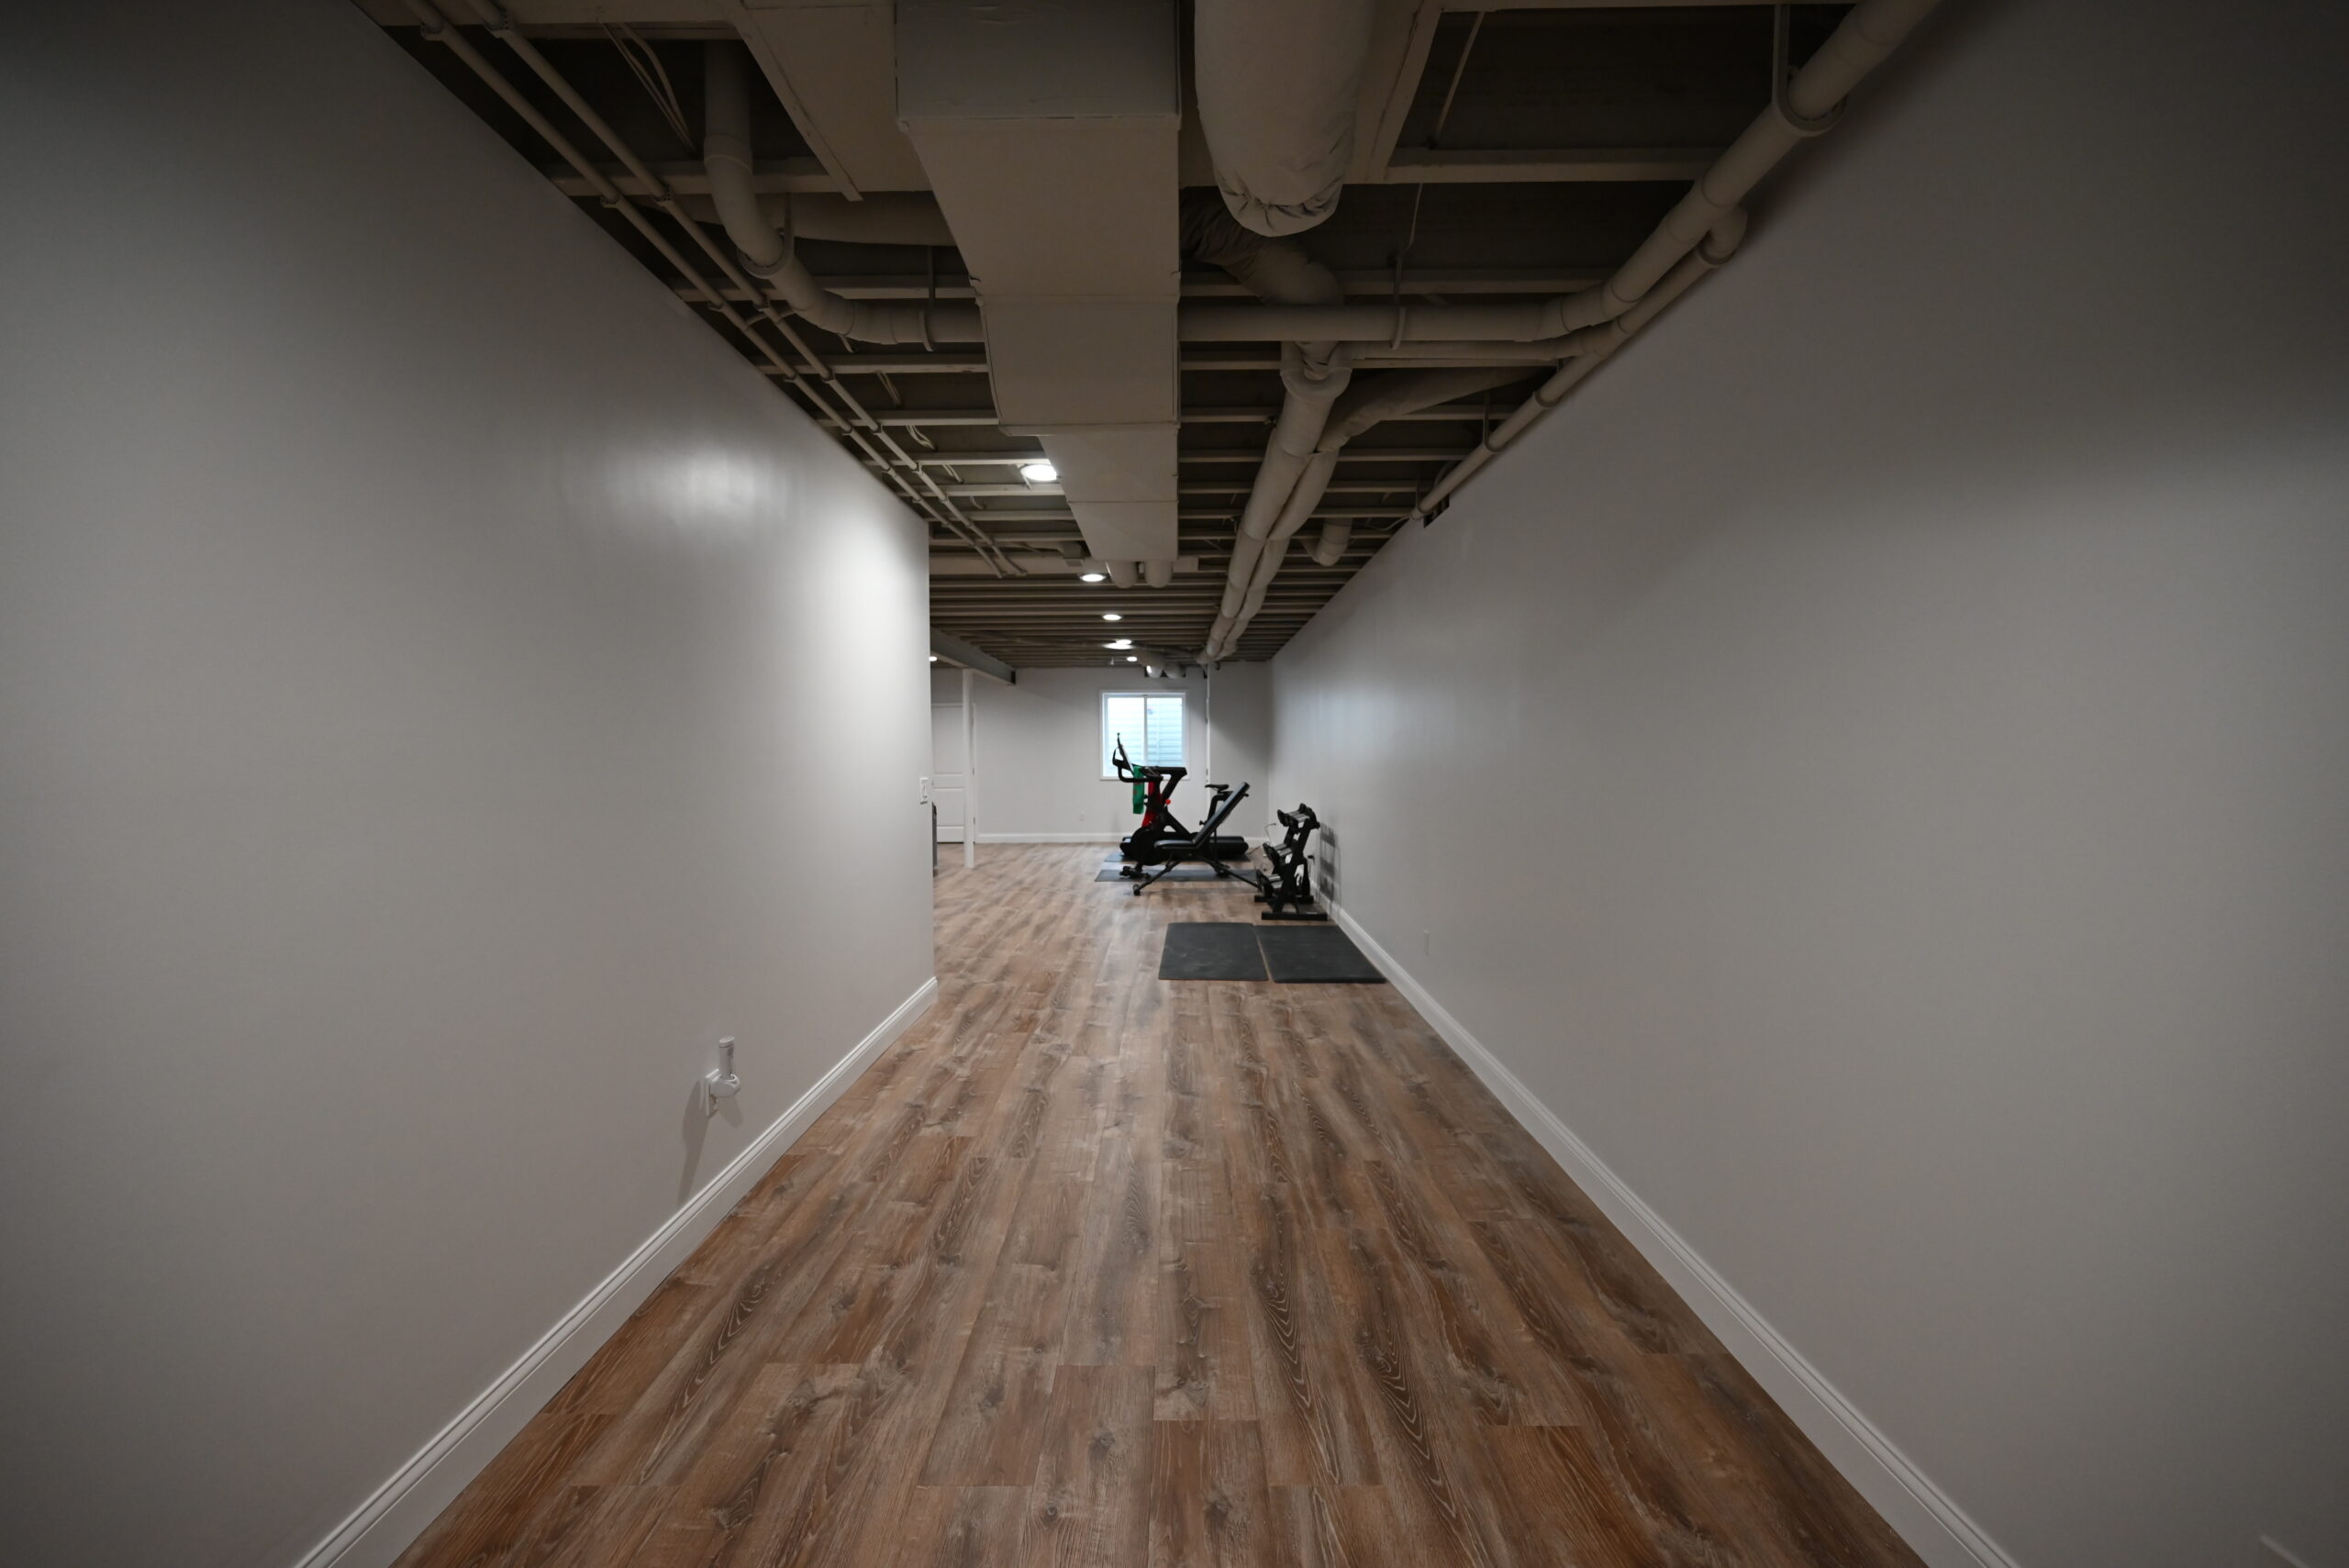 Gym hallway with recessed LED lighting
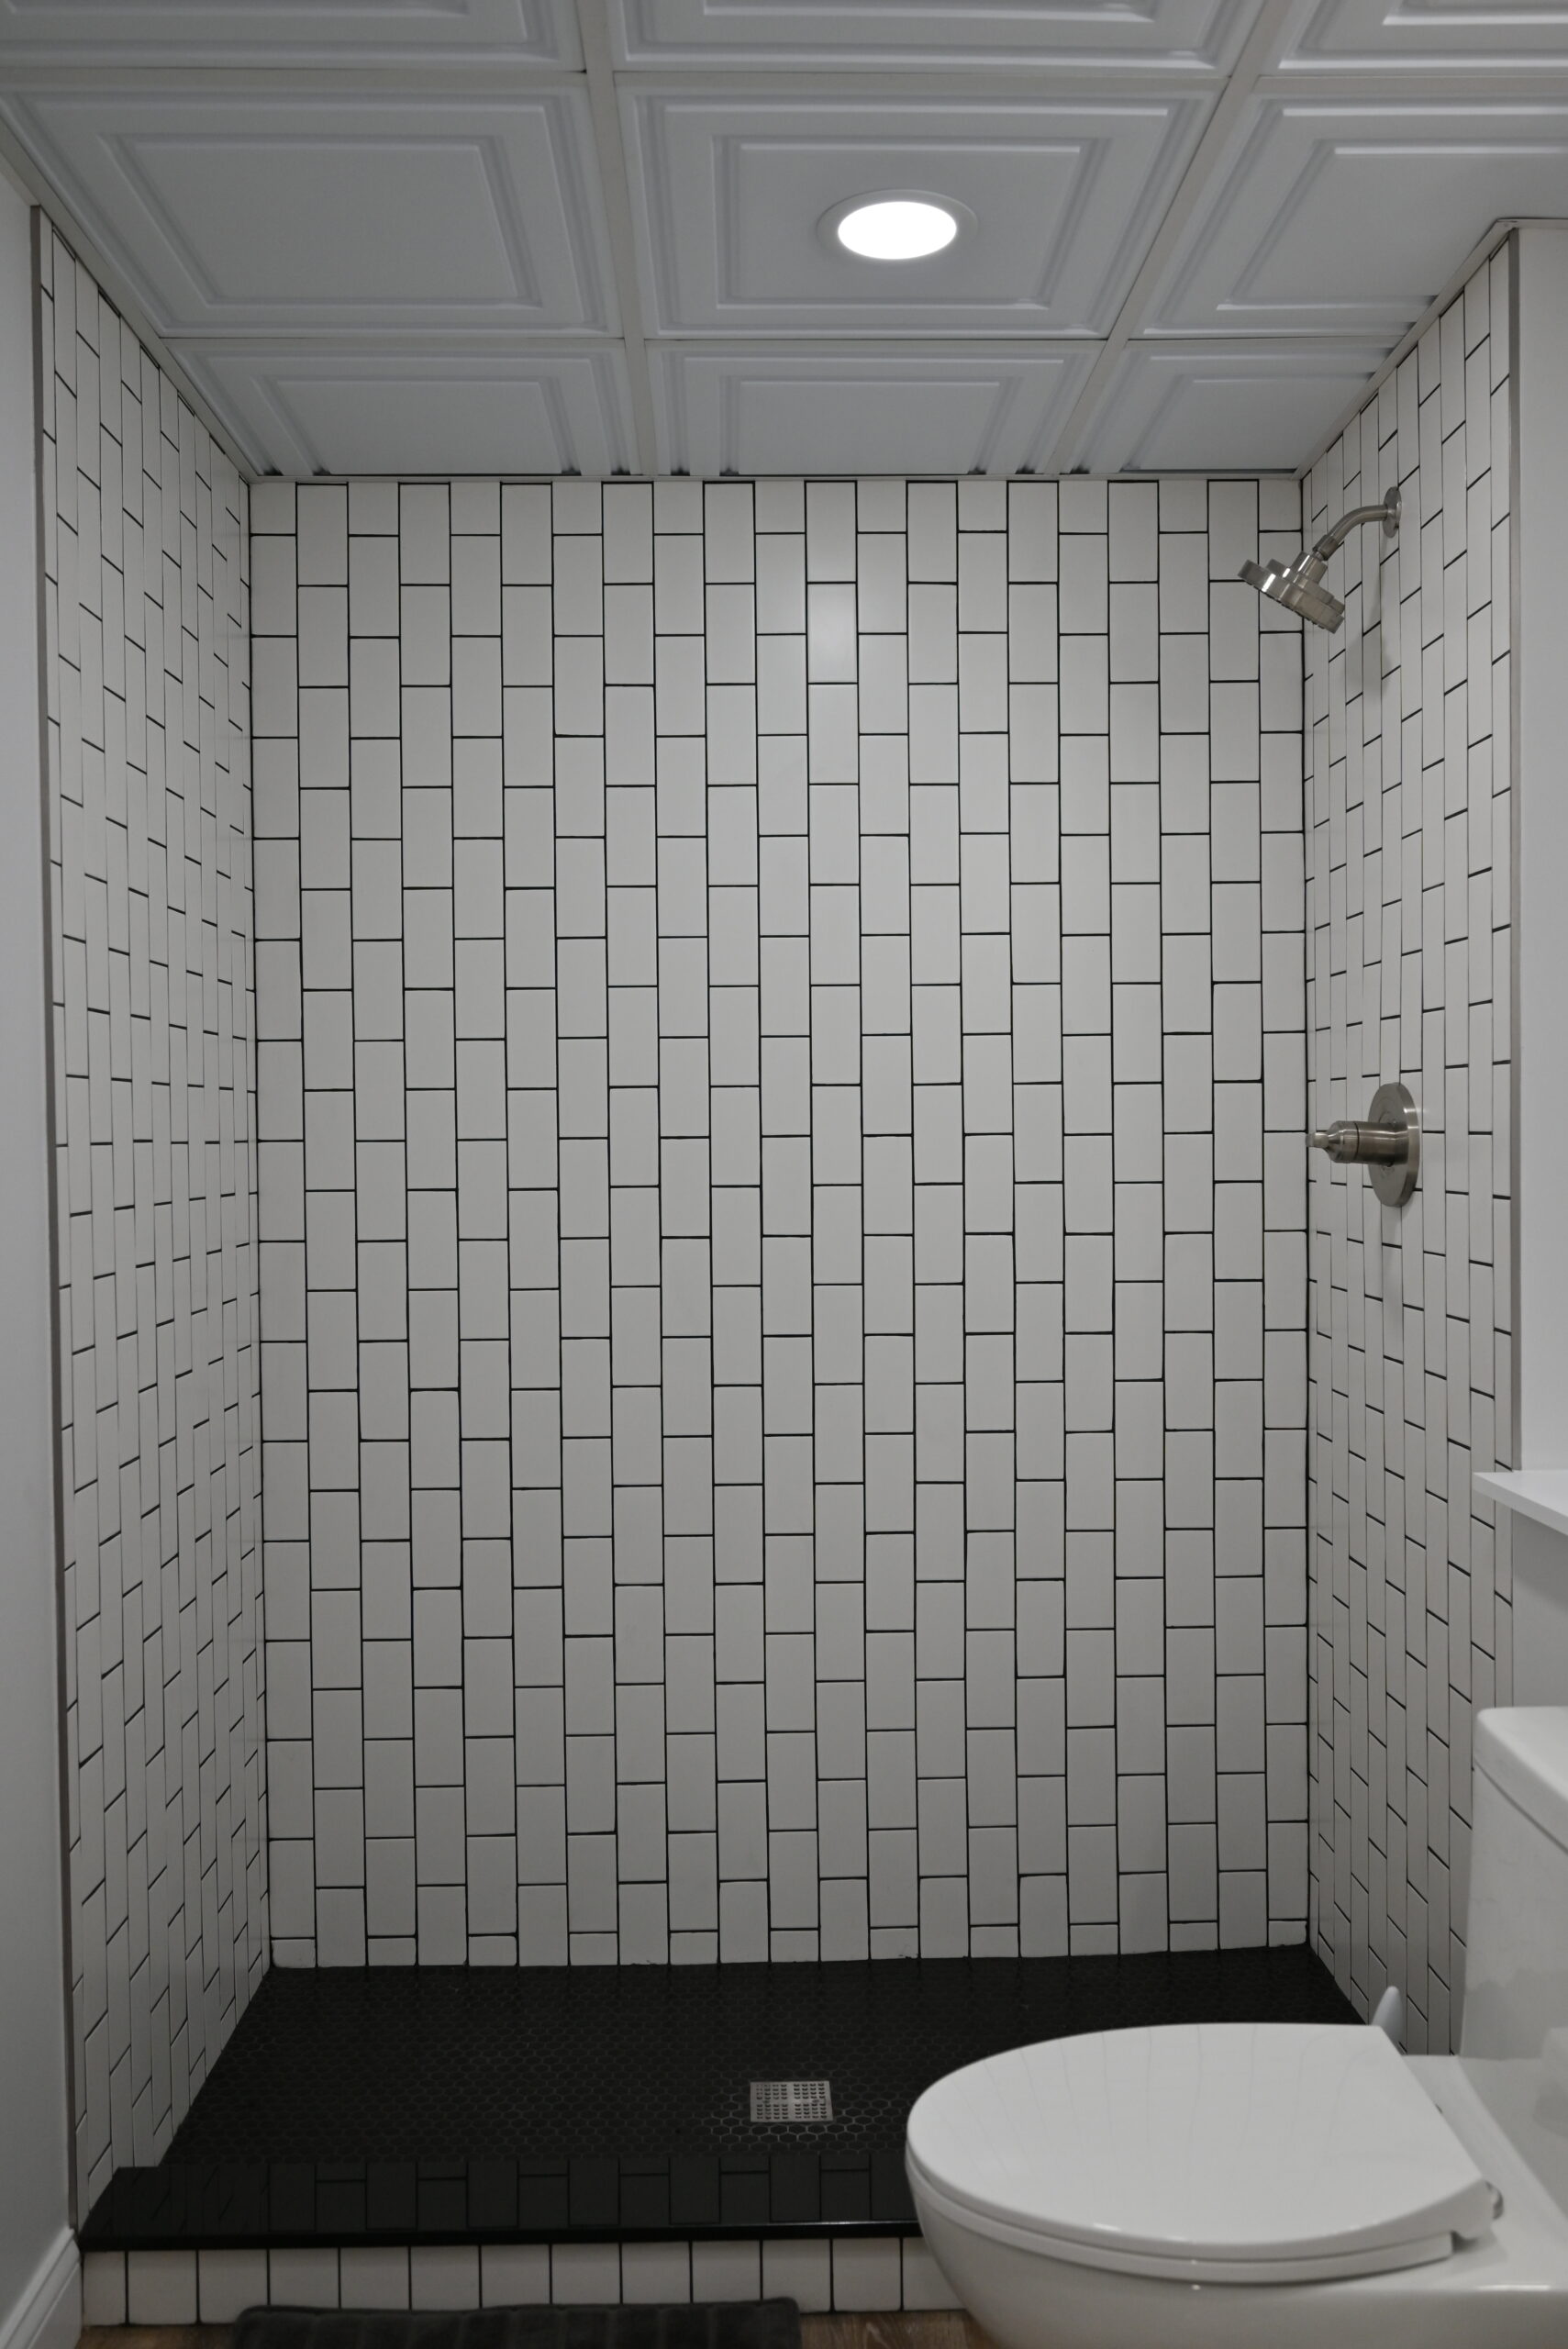 Basketweave subway tile detail
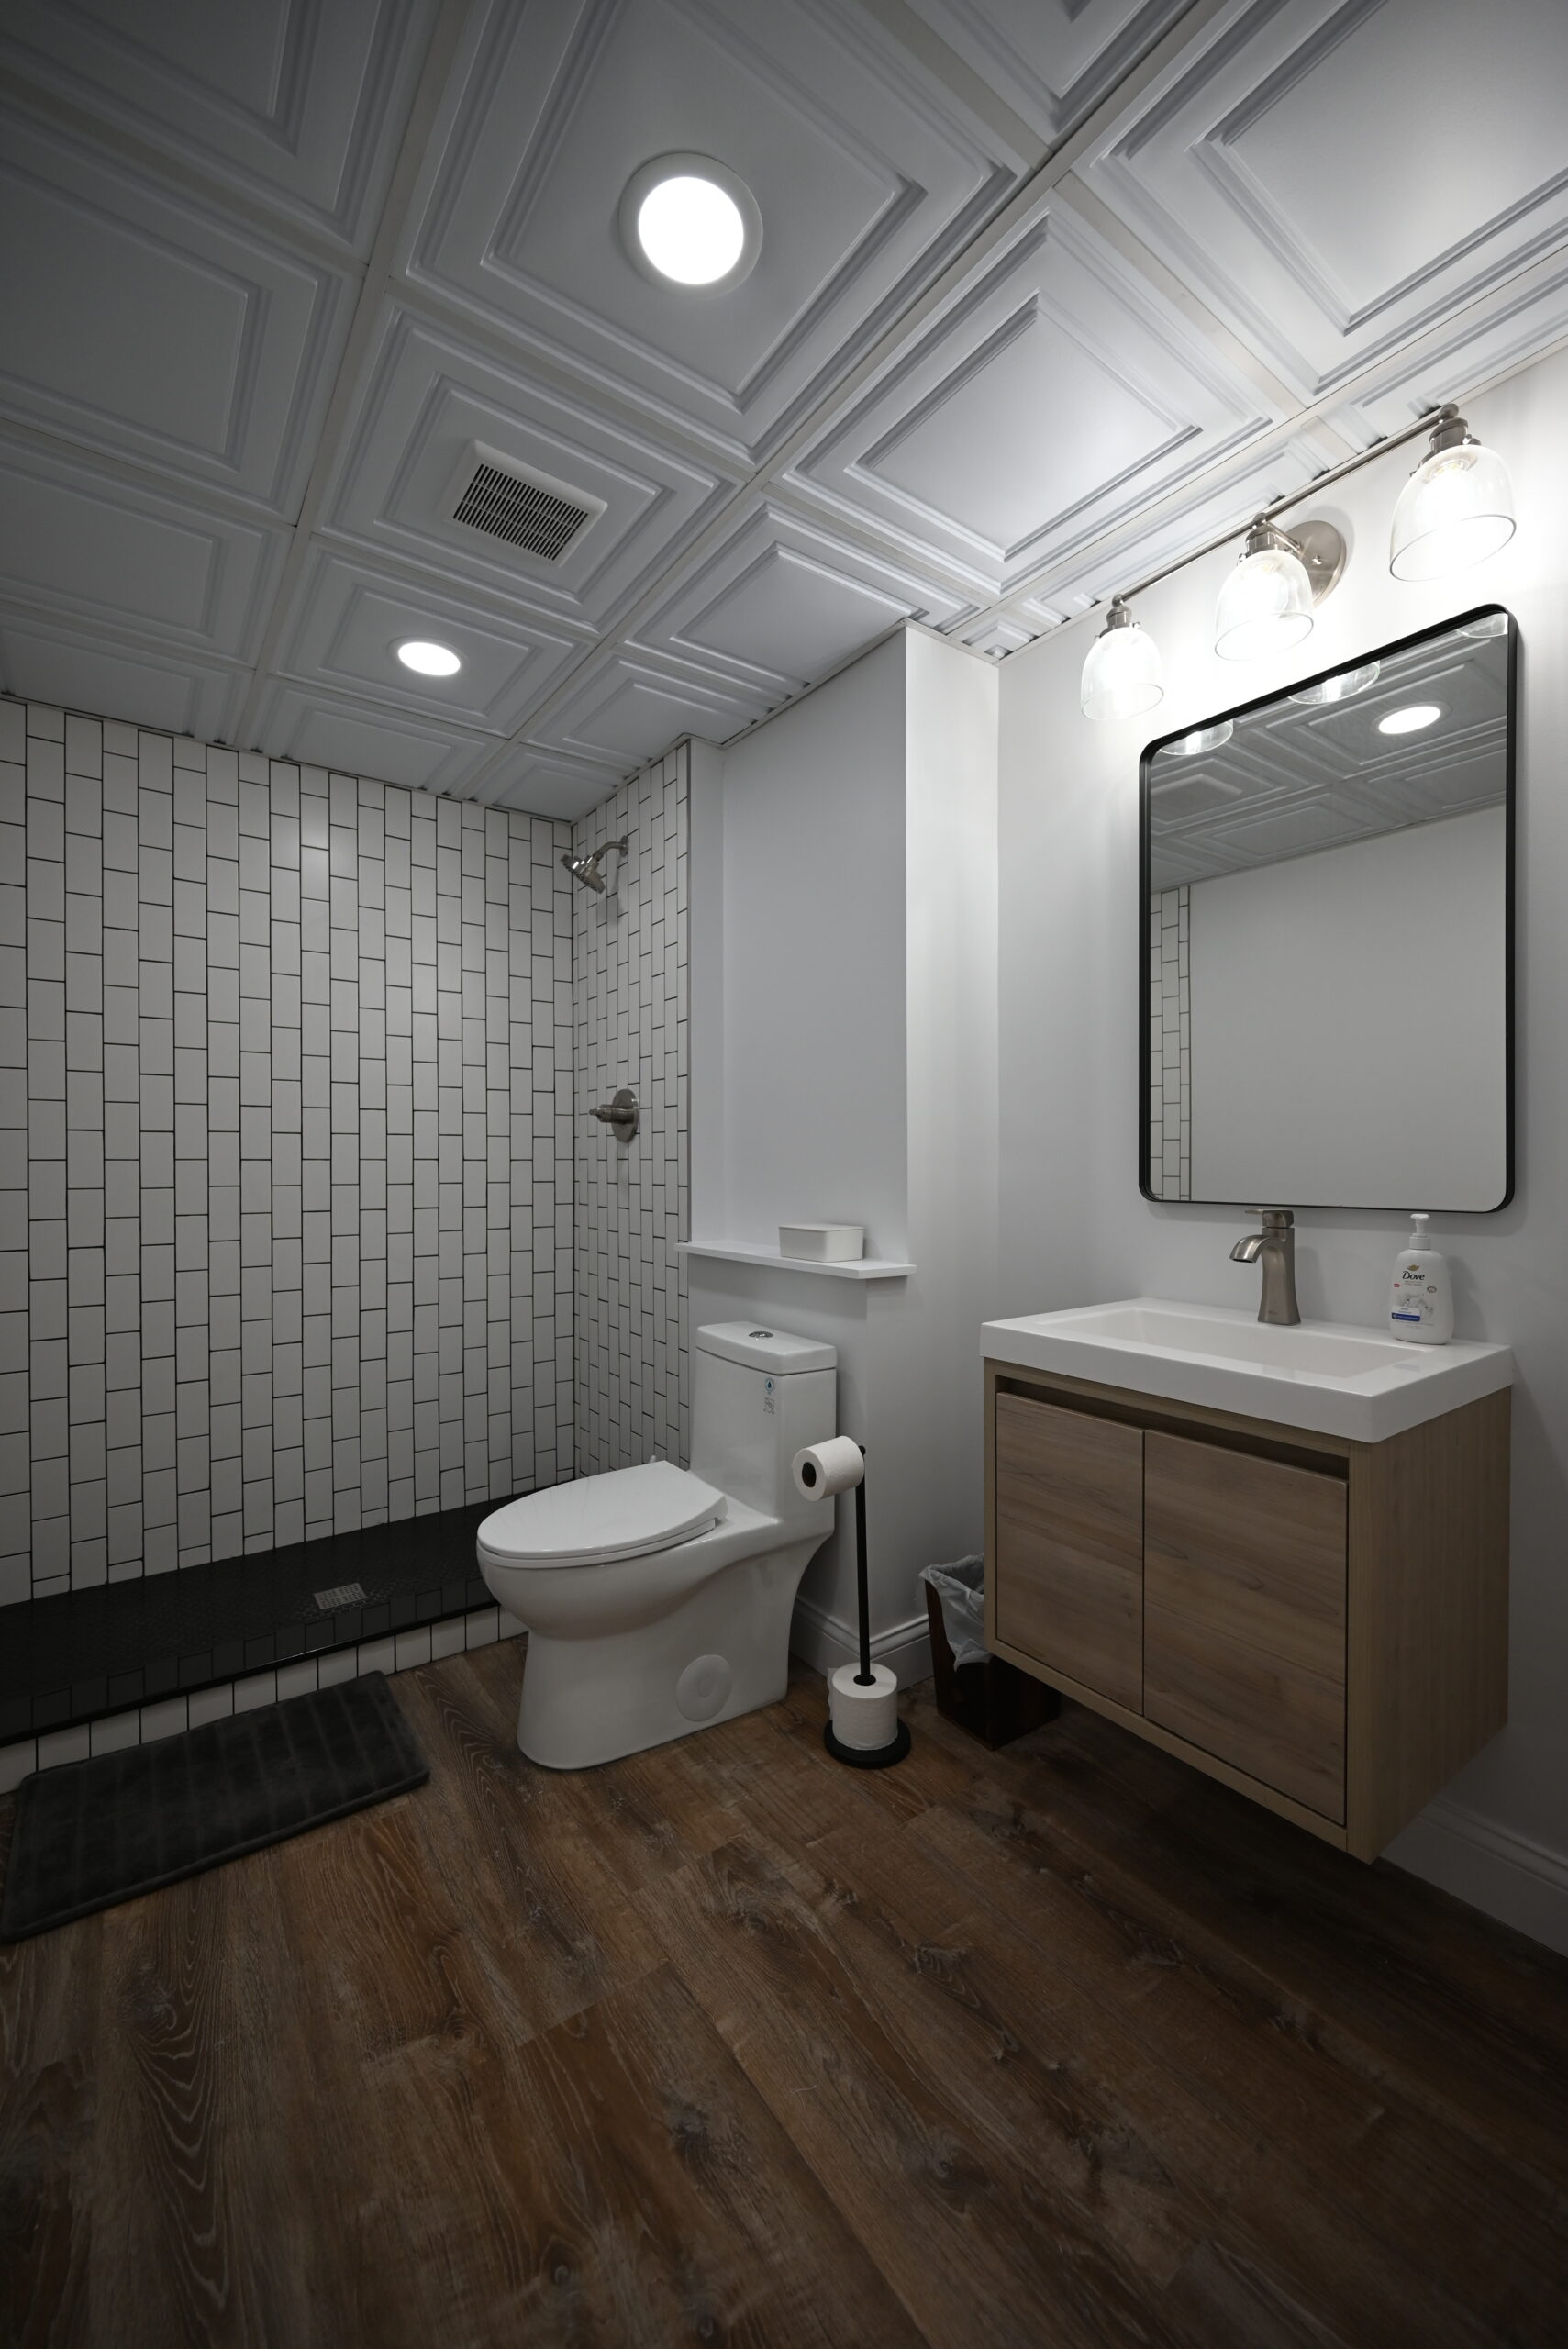 Vanity and lighting detail
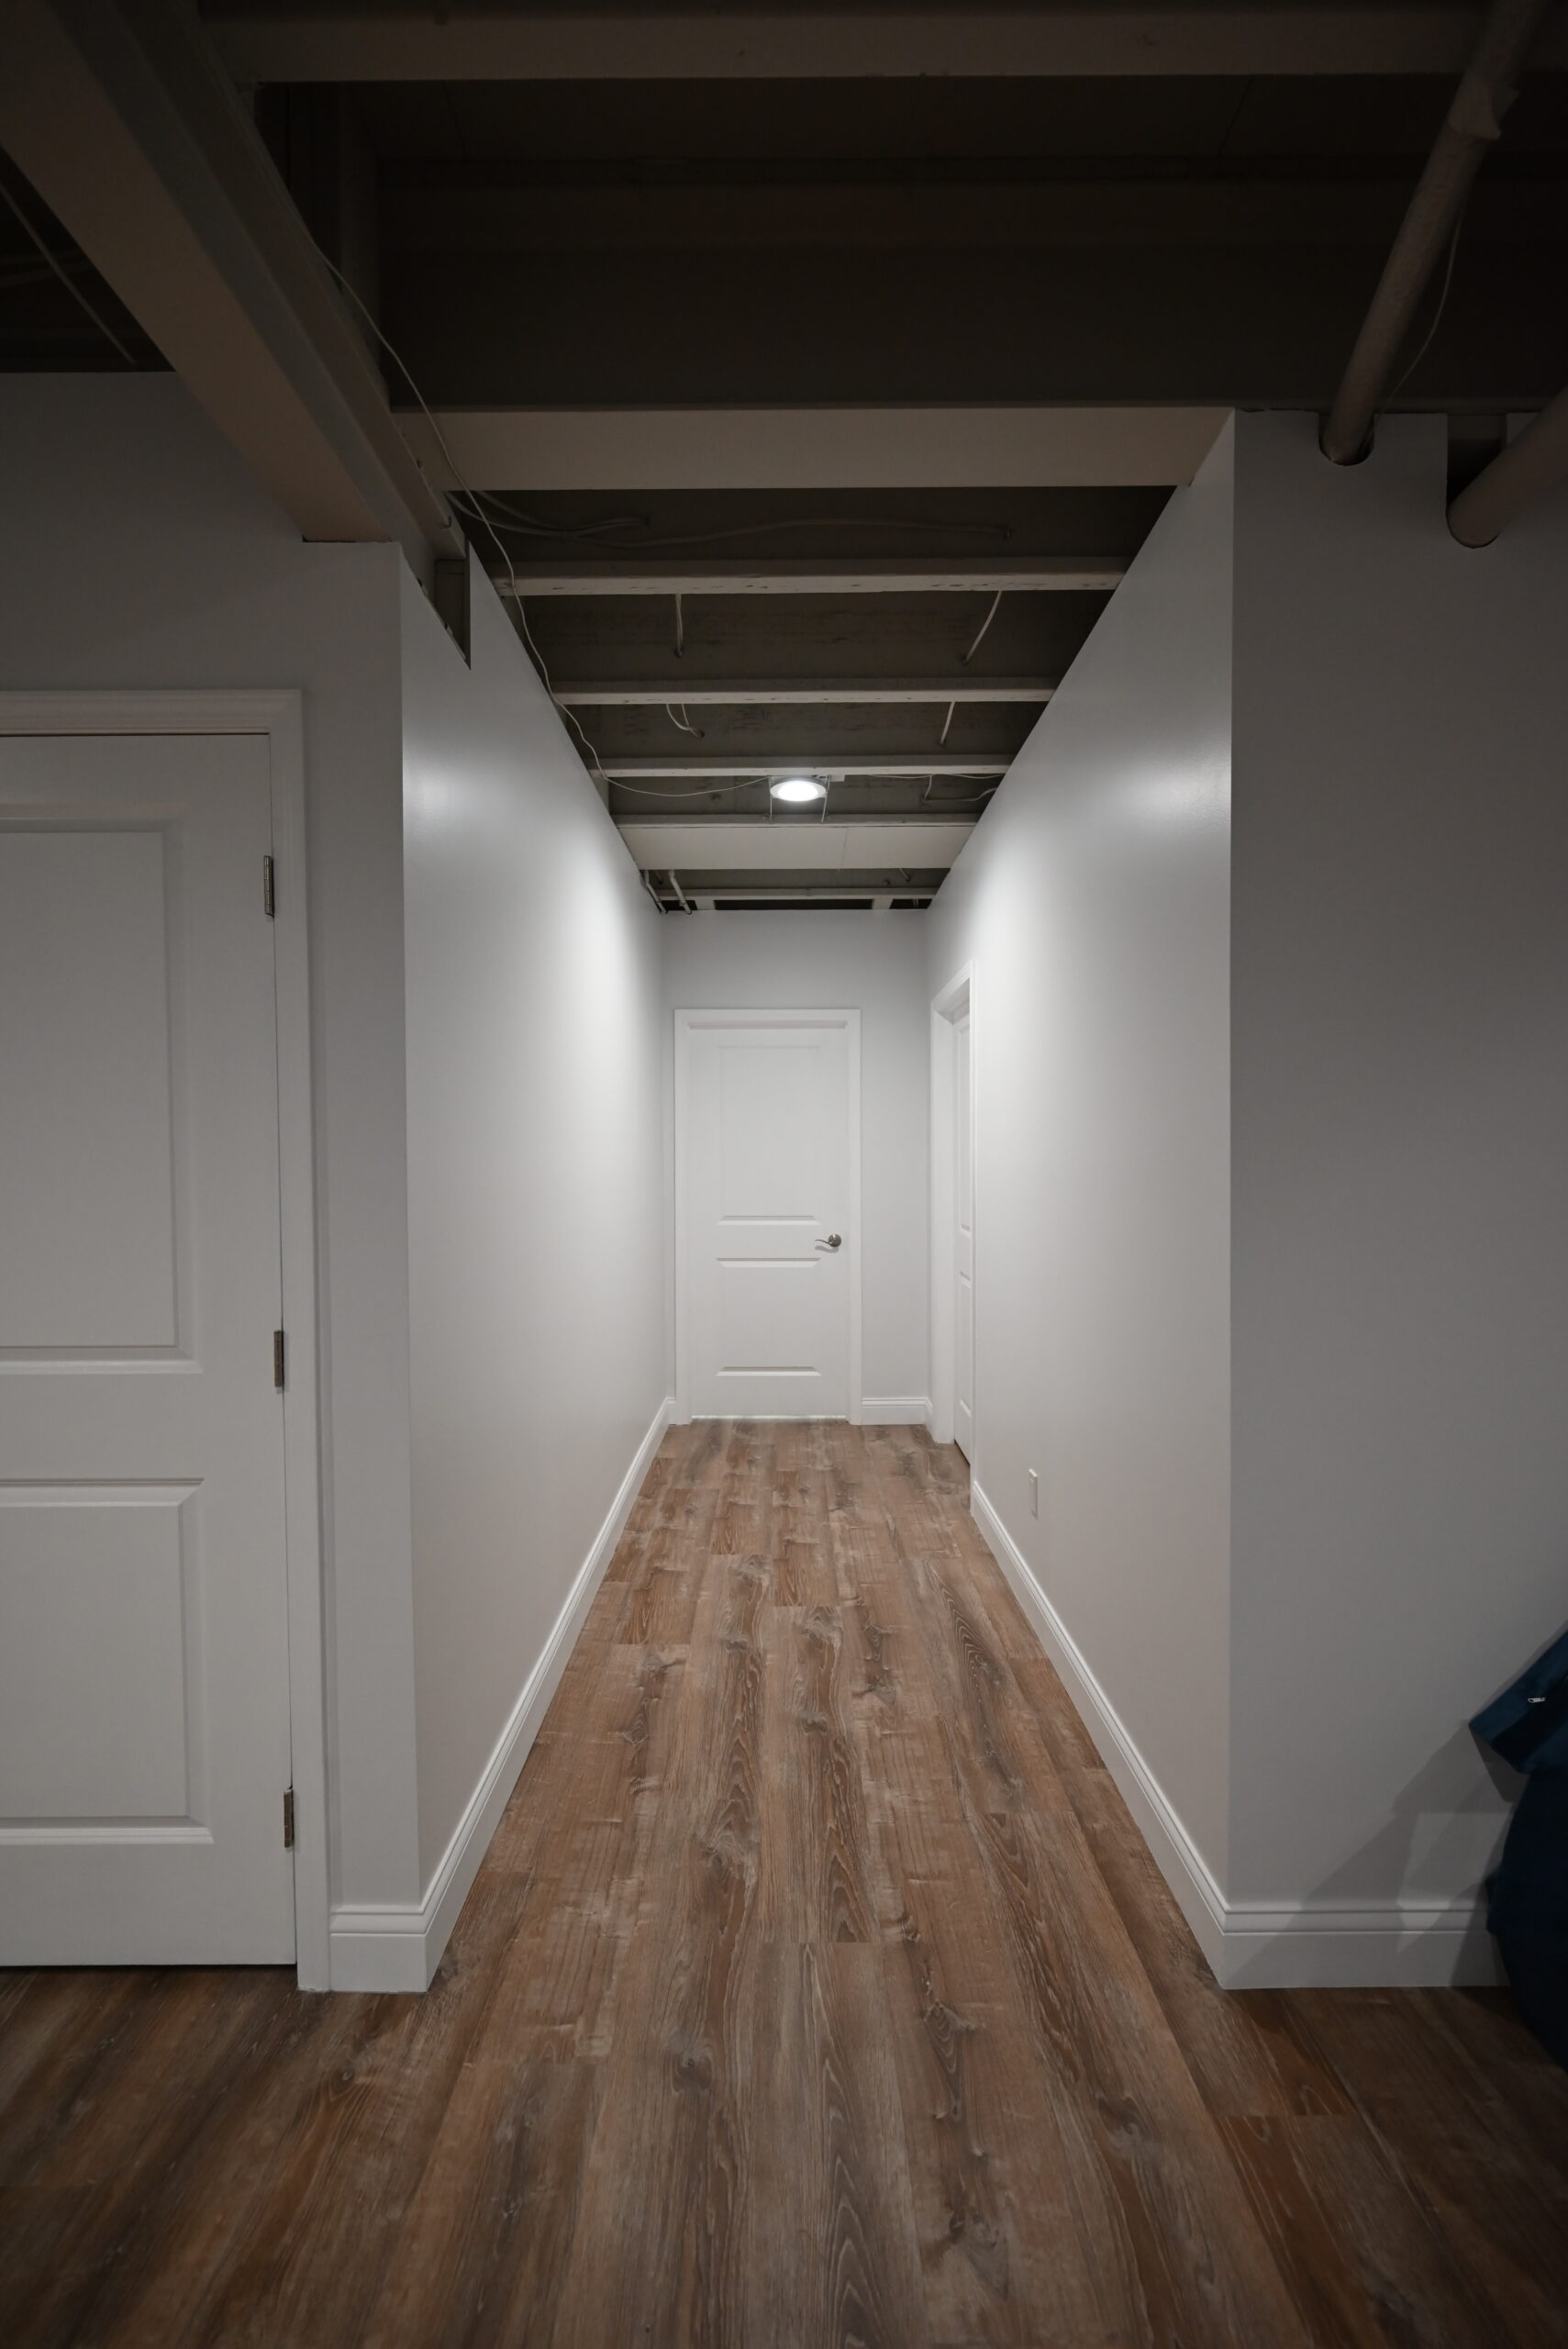 Storage hallway with solid-core doors
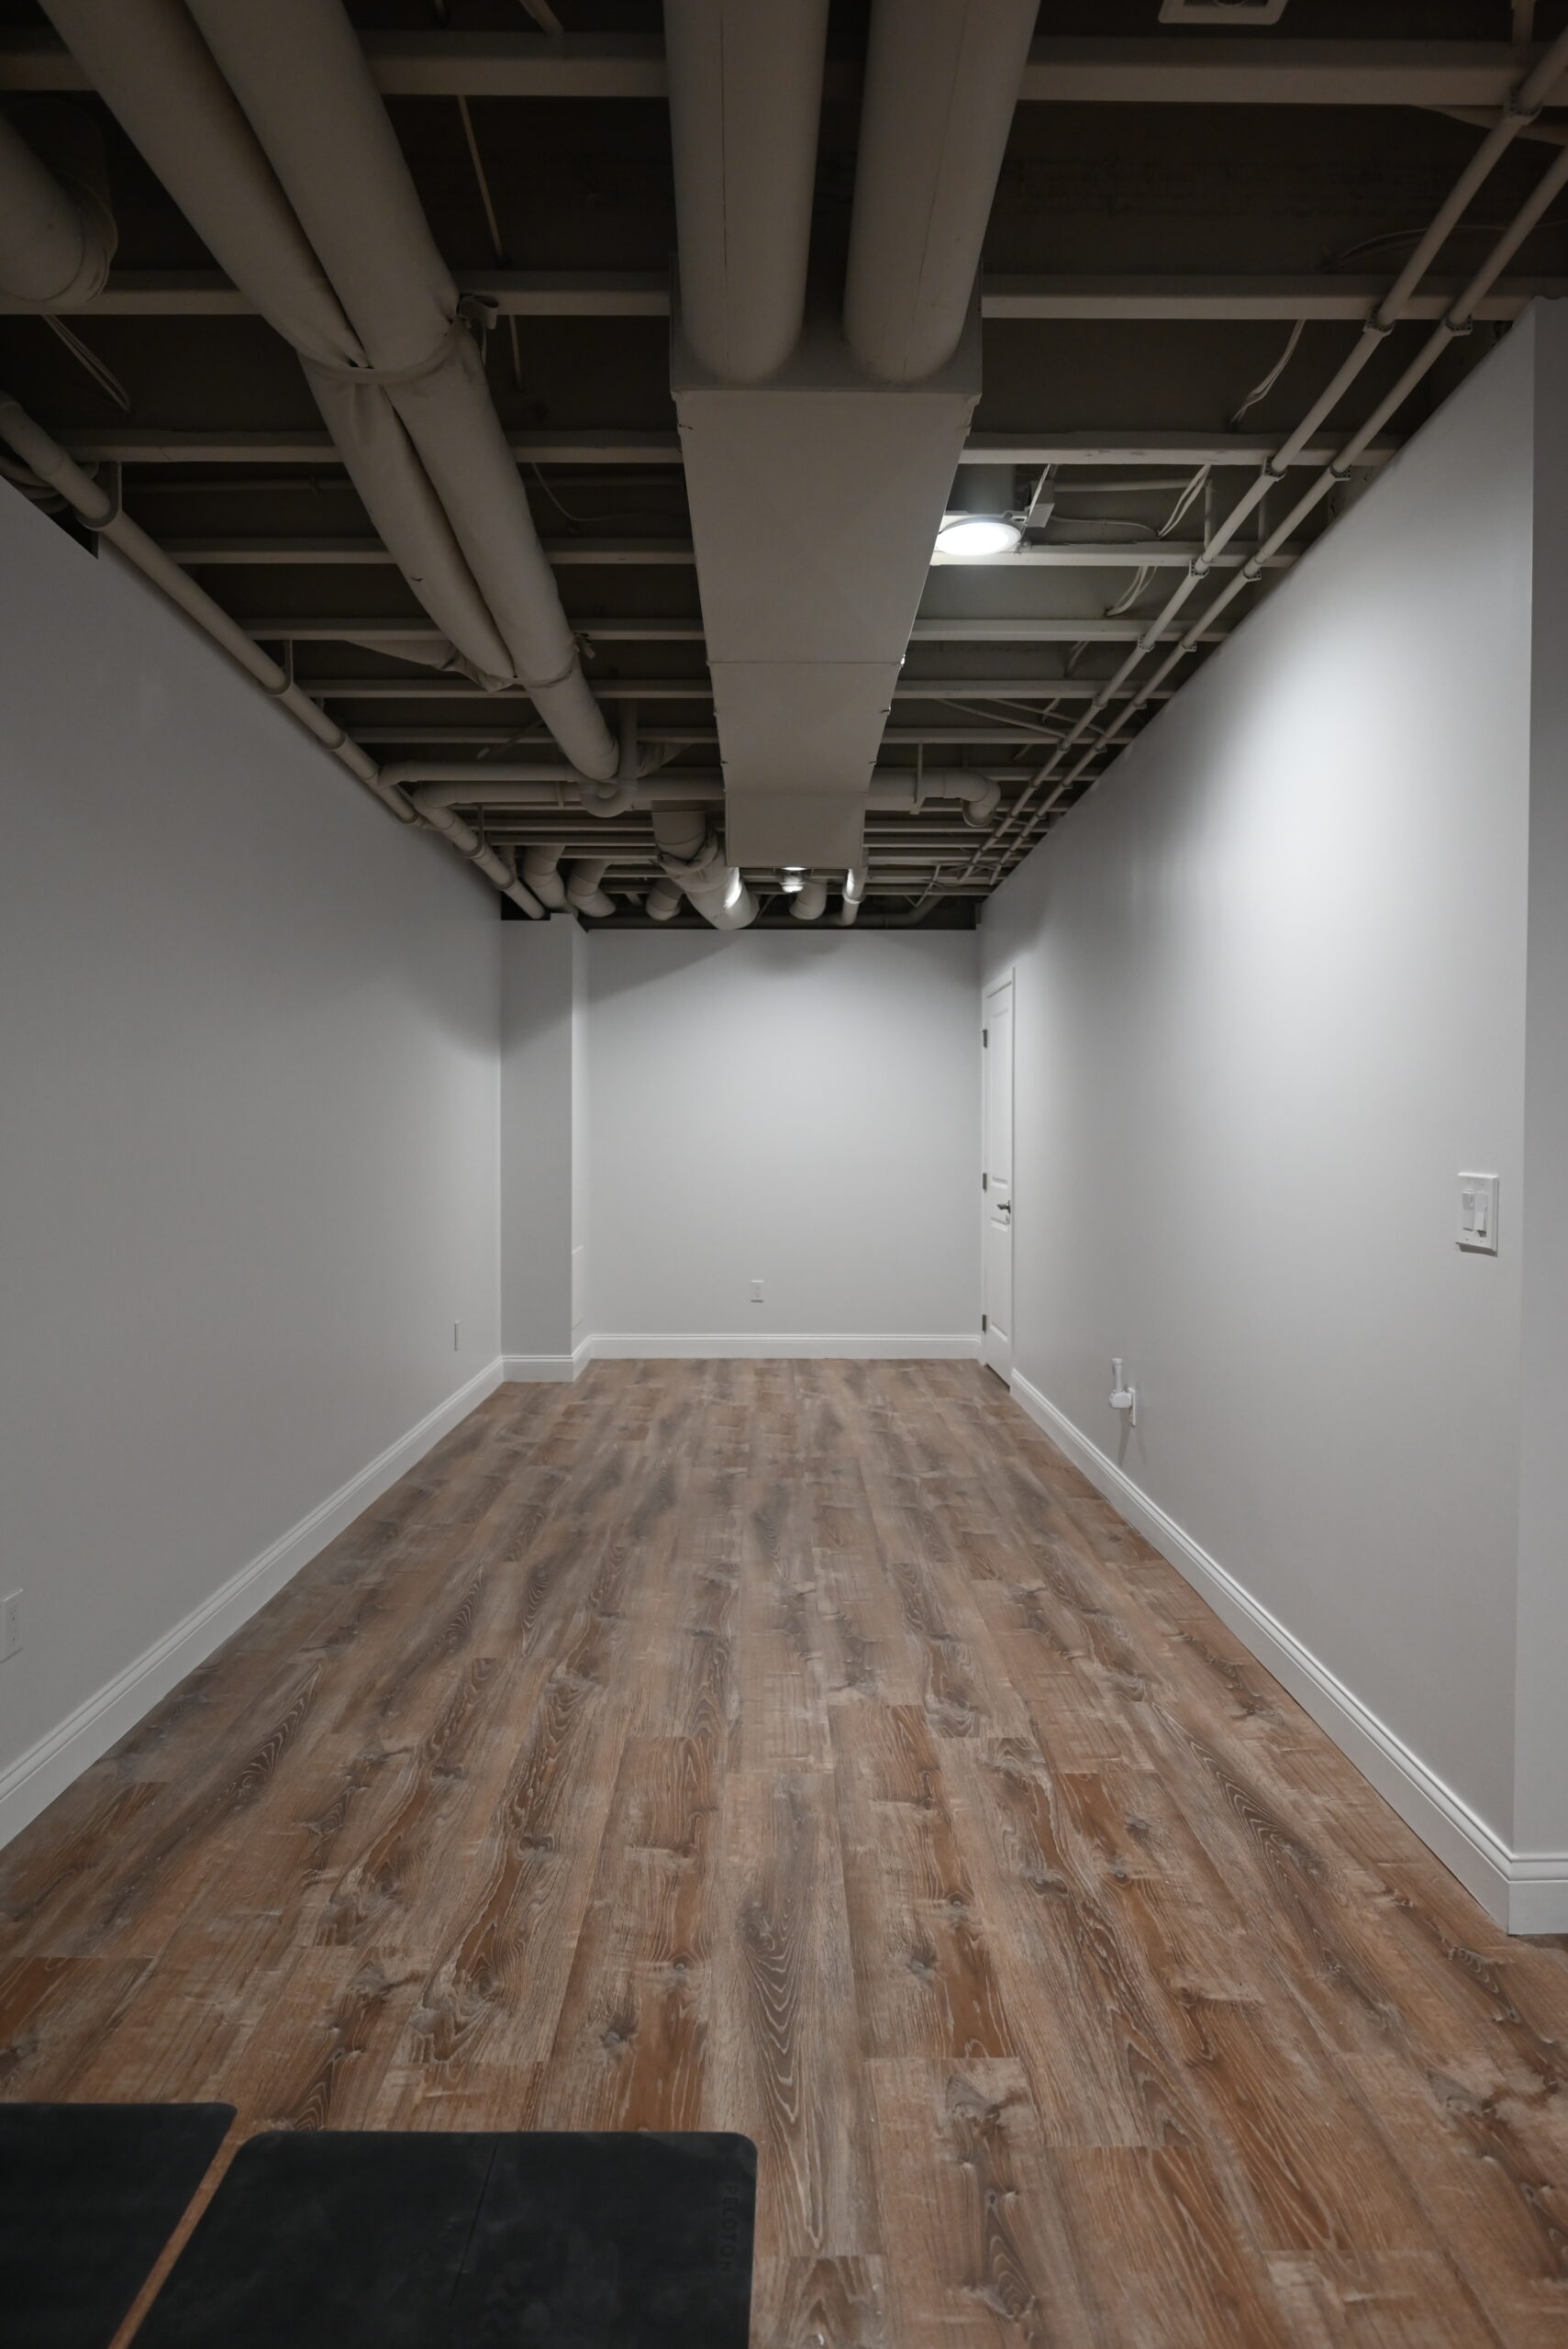 Flexible bonus room
Scope of work
Every trade, one contractor.
Wright’s Renovations handled the full build as the general contractor, coordinating licensed subcontractors for plumbing and electrical while the in-house crew managed framing, insulation, drywall, flooring, trim, painting, tile, and finishes. The homeowner had one point of contact from permit application through final walkthrough.
This is what the design-build model looks like in practice. No middle layer between the people drawing the plans and the people swinging the hammers. One phone number for every question.
Framing and insulation
Full perimeter wall framing with batt insulation for thermal and sound control
Drywall
Installed, mudded, and finished to a smooth, paint-ready surface on all framed walls
Electrical
Full basement wiring, recessed LED cans, switches, outlets, and bathroom ventilation fan
Plumbing
Drain line relocation, water supply runs, and fixture hookups for the full bathroom
Shower tile
GoBoard waterproofing system, basketweave subway tile on walls, black penny round on floor, and one recessed niche
Vinyl plank flooring
Luxury vinyl plank installed throughout the entire finished basement, including the bathroom
Ceiling treatment
Exposed joists and mechanical systems primed and sprayed flat black for a modern open look
Trim, doors, and paint
White base and door trim, five interior doors (three double, two single), full room priming and two coats of finish paint
Bathroom detail
A three-piece bathroom built below grade.
Adding a full bathroom to a basement means cutting into the concrete slab, rerouting drain lines, and waterproofing every surface that will see water. The Wright’s Renovations crew coordinated with a licensed plumber to relocate existing drain lines before framing began, then poured new concrete to restore the slab once the underground plumbing was complete.
The shower uses a GoBoard waterproofing system sealed at every seam and corner, topped with white subway tile laid in a basketweave pattern on the walls and black penny round mosaic on the floor. A black-framed glass sliding door keeps the wet zone contained without eating floor space the way a hinged door would.
The bathroom ceiling gets its own treatment: decorative pressed panels installed over a track system that hides plumbing access points while looking intentional rather than patched. A floating vanity with a wood-tone cabinet, a single-piece white countertop and basin, a black-framed mirror, and three-globe vanity lighting finish the room.