
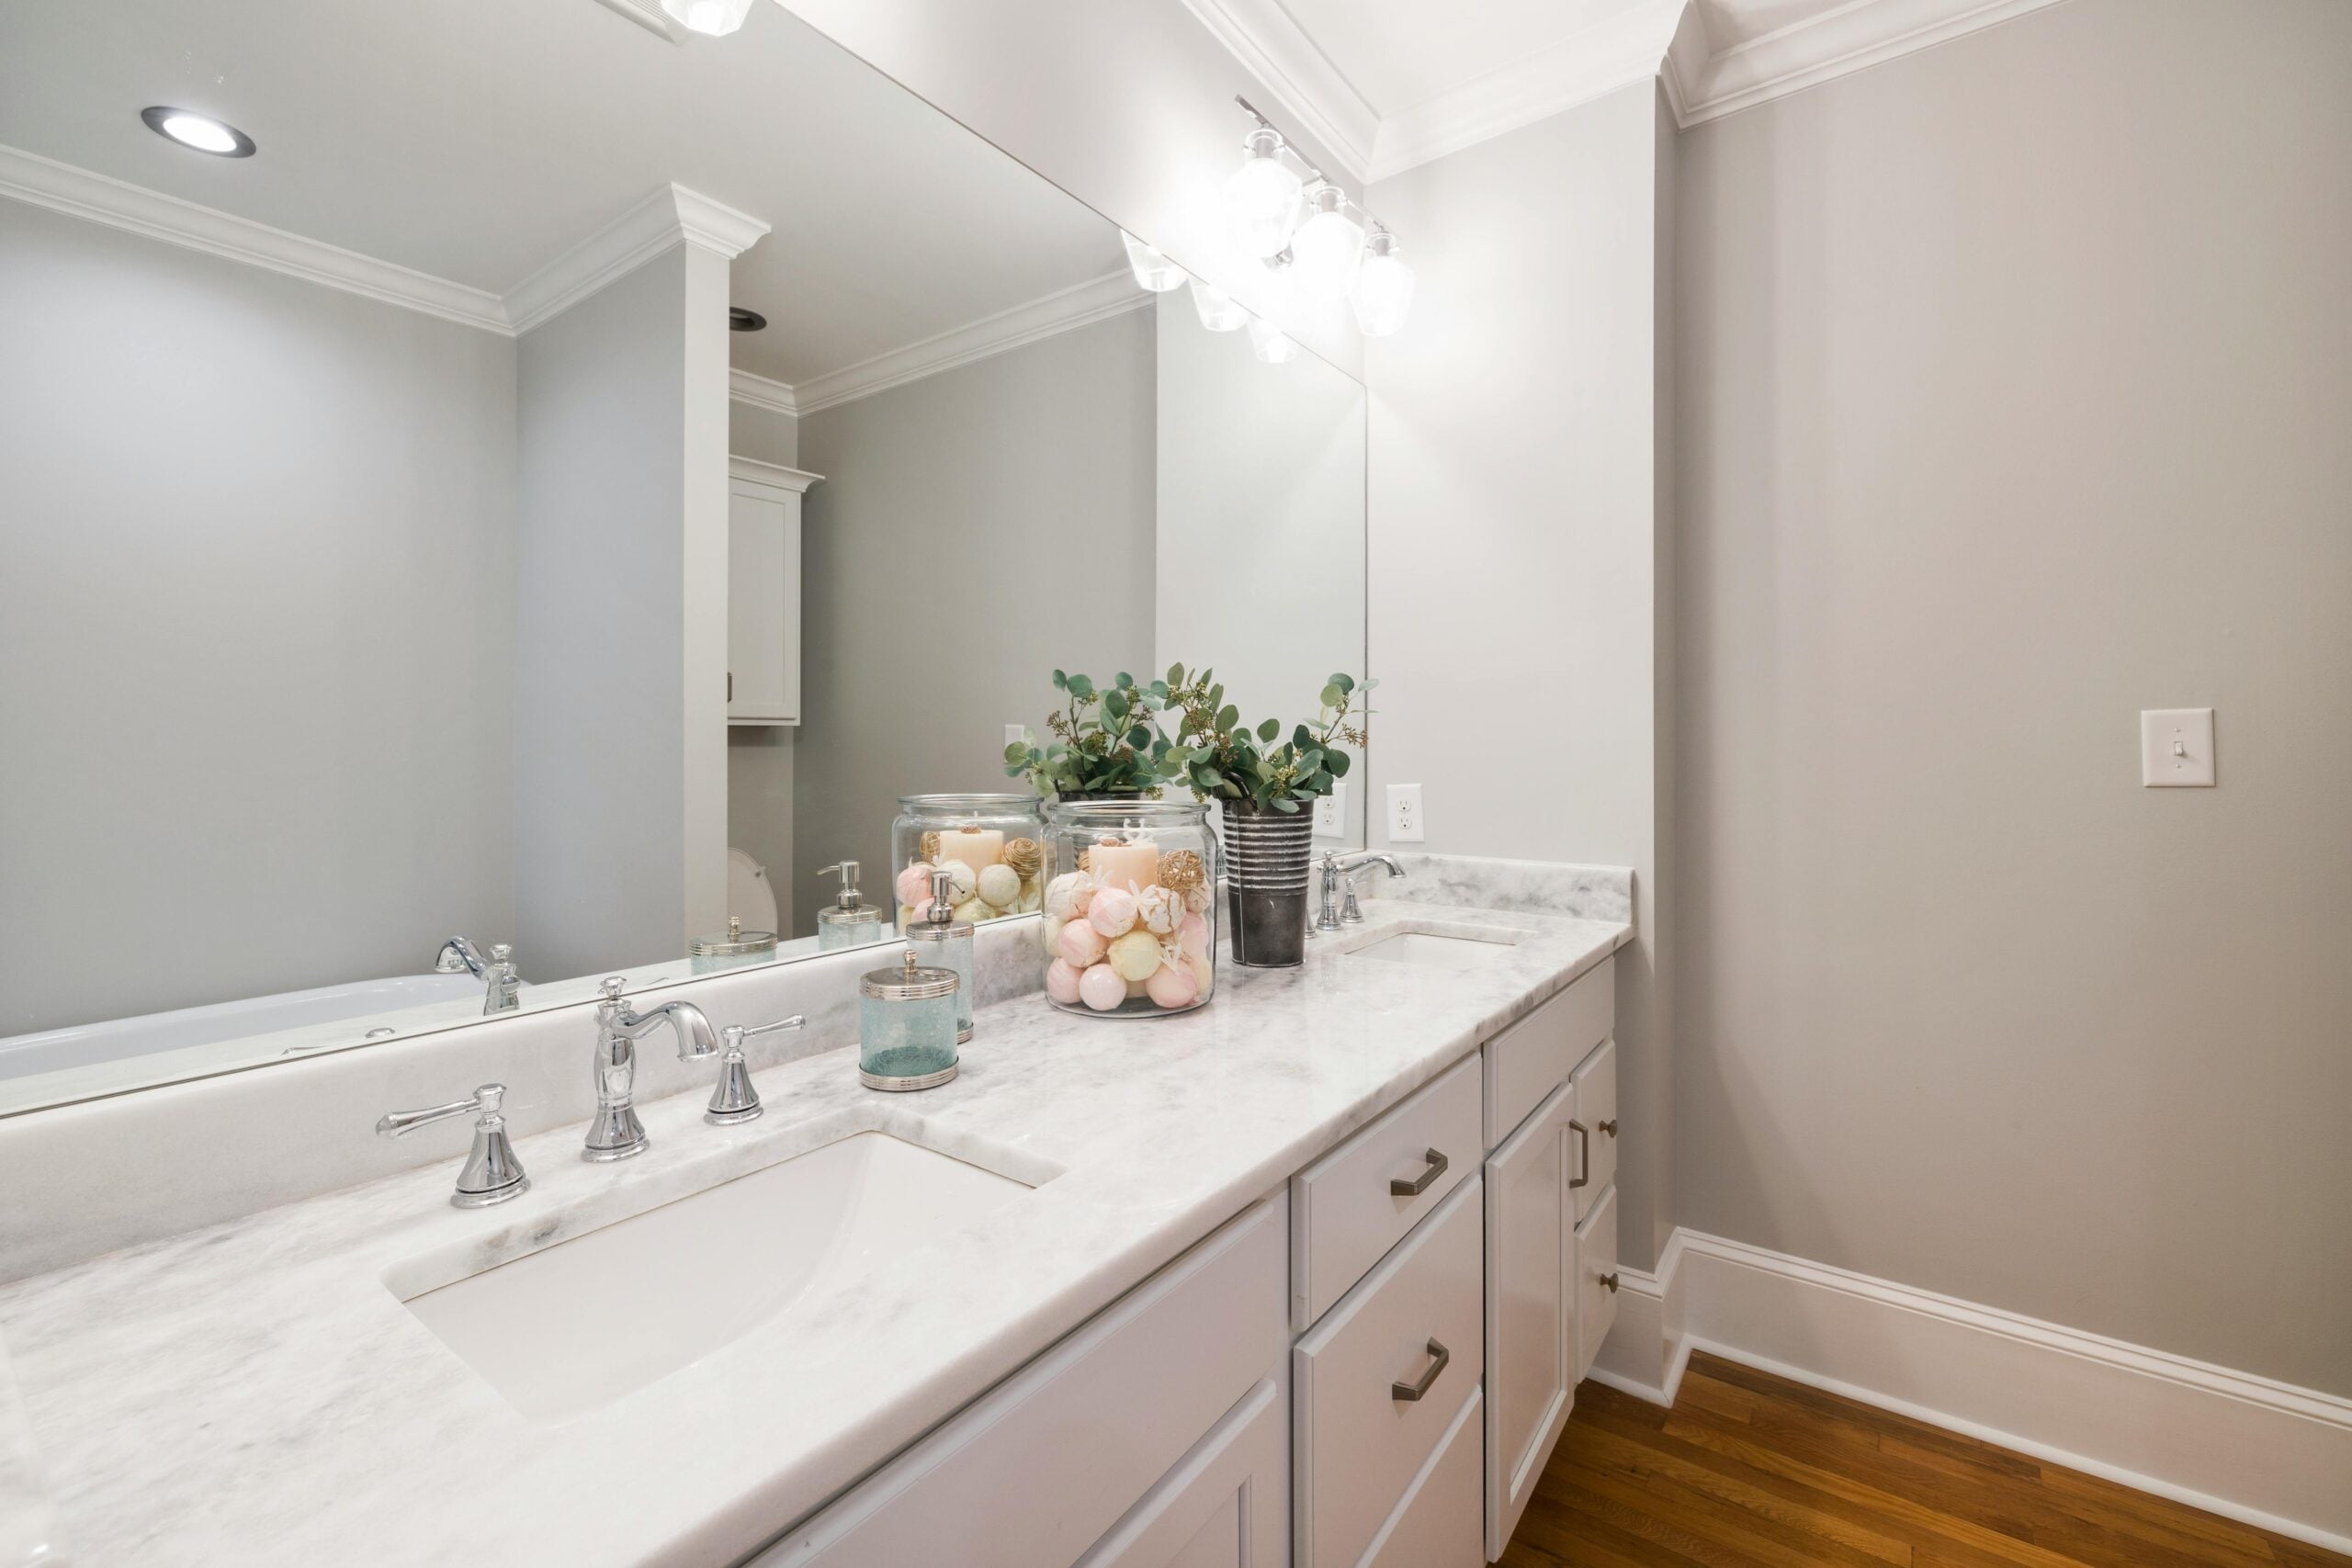
Powder room remodel ideas and costs for Michigan homeowners
Table of contents
- Why the powder room is the highest-impact small remodel in your home
- What a powder room remodel costs in Southeast Michigan
- Vanity selection for small spaces
- Flooring options for powder rooms
- Wall treatments that define the room
- Lighting design for windowless powder rooms
- Toilet upgrades worth considering in a powder room
- Design principles for small rooms
- Permit requirements for Michigan powder room remodels
- Working with Wright’s Renovations on your powder room remodel
Why the powder room is the highest-impact small remodel in your home
A powder room remodel delivers more visual impact per dollar than almost any other renovation project. The room is small, typically 15 to 30 square feet, which means premium materials that would blow the budget in a full bathroom are affordable here. A slab of marble that would cost $6,000 as a kitchen countertop costs $800 as a powder room vanity top. A designer wallpaper that would run $2,500 to cover a bedroom costs $400 in a powder room. Every guest who visits your home uses this room, which makes it the most visible renovation in the house per square foot. I have remodeled powder rooms across Ann Arbor, Birmingham, and Southeast Michigan, and the reaction from homeowners is consistently the same: they wish they had done it sooner.
What a powder room remodel costs in Southeast Michigan
A powder room remodel in our projects runs $5,000 to $18,000 depending on the scope and materials. At the lower end, a refresh with a new vanity, faucet, mirror, light fixture, paint, and updated accessories transforms the room without touching the plumbing location or the flooring. At the higher end, a full gut renovation with new tile flooring, custom vanity, statement wallpaper, new toilet, relocated plumbing, and upgraded electrical delivers a room that feels like it belongs in a design magazine.
Here is how the budget typically breaks down. The vanity and countertop account for 30 to 40 percent of the total cost. The toilet replacement runs $400 to $1,200 installed depending on the model. Flooring for a 20-square-foot room costs $300 to $1,000 for materials and installation. The faucet runs $200 to $800. Light fixtures run $150 to $600. Paint or wallpaper runs $200 to $800. Labor for a complete renovation runs $1,500 to $4,000 depending on the scope. The bathroom remodel cost guide covers full-bath budgets, but the powder room follows a proportionally similar breakdown at a smaller scale.
Budget vs. mid-range vs. premium powder room remodels
A budget powder room refresh ($5,000 to $8,000) replaces the vanity with a pre-built unit from a home center, updates the faucet and mirror, paints the walls, and replaces the light fixture. The existing flooring and toilet stay. This level of work takes two to three days and creates a noticeably improved room without the disruption of a full gut.
A mid-range remodel ($8,000 to $13,000) includes everything in the budget refresh plus new tile flooring, a semi-custom or furniture-style vanity, a vessel or undermount sink, a new toilet, and either wallpaper or a tile accent wall. The existing plumbing locations stay, which avoids the cost of rerouting drain and supply lines. Most of our powder room projects in Plymouth and Northville land in this range.
A premium remodel ($13,000 to $18,000) involves a complete gut with custom vanity, natural stone countertop, designer wallpaper, heated flooring, a wall-mounted toilet, custom lighting, and possibly reconfigured plumbing to optimize the layout. The wall-mounted toilet alone adds $1,000 to $2,000 in carrier frame installation cost, but it creates a floating, modern look that transforms the room’s aesthetic and makes cleaning the floor easier.
Vanity selection for small spaces
The vanity is the focal point of a powder room because it is the element guests interact with directly. In a room this small, the vanity style sets the design tone for everything else. A floating wall-mounted vanity in walnut or white oak creates a modern, airy feel because the floor is visible beneath it, which makes the room feel larger. A furniture-style vanity with turned legs creates a traditional, collected feel that suits older Michigan homes with period character.
Vanity width in a powder room typically ranges from 18 to 30 inches. An 18-inch vanity fits a tight space but provides minimal counter surface around the sink. A 24-inch vanity is the most common size, offering enough room for a soap dispenser and a small hand towel while fitting comfortably in most half-bath layouts. A 30-inch vanity works in larger powder rooms and provides storage beneath the sink for extra toilet paper, cleaning supplies, or guest toiletries.
The bathroom vanity selection page covers full-bath vanity options, but powder room vanities follow different rules because the room is not a working bathroom. There is no shower, no daily grooming routine, and no need for extensive storage. The vanity can prioritize aesthetics over function in ways that a primary bathroom vanity cannot.
Countertop options for powder room vanities
Because the powder room countertop is small (typically 18 to 30 inches wide by 20 inches deep), premium materials become affordable at this scale. A remnant piece of marble, quartzite, or exotic granite that a fabricator has left over from a larger kitchen project can be purchased at a significant discount. Our countertop fabrication partners maintain remnant inventories, and a powder room vanity top is the ideal use case for those smaller pieces.
Marble is particularly well-suited for a powder room vanity top because the maintenance concerns that limit marble in kitchens and full baths are minimal here. A powder room vanity gets hand-washing and occasional cosmetic use, not the daily assault of cooking splatter or shower products. Marble in a powder room develops almost no etching or staining over years of use, which makes it a safe choice for the aesthetic without the maintenance risk.
Flooring options for powder rooms
The powder room floor is the smallest flooring project in the house, which makes it another opportunity to use a premium material that would be too expensive at larger scale. A 20-square-foot floor in a luxury porcelain tile costs $200 to $400 for the material. The same area in a hand-painted encaustic tile costs $400 to $800. Natural stone (marble hex, slate, or travertine) costs $300 to $700. Even at the high end, the material cost for a powder room floor is under $1,000, which is a fraction of what the same material would cost in a full bathroom remodel.
Patterned tile has become one of the most popular powder room flooring choices in our projects. A bold geometric or floral encaustic tile on the floor, paired with plain walls, creates a grounded, intentional design that makes the room memorable. The floor pattern becomes the design feature, and the walls and vanity support it without competing. In the Oakland County and Washtenaw County homes we work in, a patterned powder room floor is the single detail that guests comment on most frequently.
For homeowners who prefer a simpler floor, large-format porcelain tile (12-by-24 or larger) in a neutral tone creates a clean, modern base. With only 20 square feet to cover, even a 24-by-24 tile results in minimal cuts and few grout lines, making the small space feel as open as possible.
Wall treatments that define the room
Paint is the simplest wall treatment and the most versatile. A bold color on the walls (deep navy, forest green, charcoal, or even black) works in a powder room in ways that would overwhelm a larger room. The small enclosed space contains the color and creates an intimate, dramatic atmosphere that guests experience briefly rather than living in. I recommend testing bold paint colors in the powder room before committing to them in larger spaces, because the powder room provides the shortest exposure time and the lowest risk.
Wallpaper has experienced a resurgence in powder rooms specifically because the room is small enough to justify a statement pattern. A single roll of designer wallpaper ($80 to $250 per roll) covers a powder room. A full bathroom would require four to six rolls. The cost-per-impact ratio is highest in the smallest room. Botanical prints, geometric patterns, and textured grasscloth are the wallpaper categories we install most often in Southeast Michigan powder rooms.
Tile accent walls behind the vanity provide a more durable alternative to wallpaper. A floor-to-ceiling tile installation behind the vanity and mirror creates a spa-like focal wall that anchors the room visually. Using the same tile on the accent wall and the floor ties the room together vertically, making the ceiling feel higher. The bathroom tiling service covers accent wall installation for both powder rooms and full bathrooms.

Lighting design for windowless powder rooms
Most Michigan powder rooms have no natural light. The room sits in the interior of the house, tucked behind a hallway or under a staircase, with no exterior wall for a window. Lighting design determines whether the room feels like a dark closet or a warm, inviting space.
Vanity lighting should come from both sides of the mirror, not just above. Sconces flanking the mirror at eye height (roughly 60 to 66 inches from the floor) illuminate the face evenly without casting harsh shadows under the eyes and chin. A light bar above the mirror creates top-down lighting that is functional but unflattering. In a powder room where guests check their appearance, flattering light matters. Sconces at $150 to $400 per pair, installed with new electrical boxes, add $400 to $800 to the project and improve the quality of light dramatically.
A recessed ceiling light or a small decorative flush mount provides ambient fill so the room does not rely entirely on the vanity fixtures. In powder rooms with 8-foot ceilings (standard in most Michigan homes), a single 4-inch recessed can on a dimmer covers the ambient needs. In powder rooms with higher ceilings, a small pendant or semi-flush fixture adds visual interest and provides warm ambient light. The dimmer is essential in a powder room because the room serves both daytime and evening guests, and the lighting should adjust accordingly.
Toilet upgrades worth considering in a powder room
The toilet in a powder room serves guests, which means it should be the most presentable and lowest-maintenance toilet in the house. A comfort-height (17 to 19 inches) elongated bowl provides the most comfortable seat for adults. A one-piece design (tank and bowl molded together) eliminates the seam between tank and bowl where dust and moisture collect, making it easier to clean. An elongated bowl is 2 inches longer than a round bowl, which matters in a tight powder room where those 2 inches may affect the clearance between the toilet and the vanity or the opposite wall.
Wall-mounted toilets attach to a steel carrier frame concealed inside the wall, with the tank hidden behind the drywall. The toilet appears to float above the floor, which makes the room feel larger and simplifies floor cleaning. The installation cost is higher ($1,500 to $2,500 compared to $400 to $800 for a floor-mounted toilet) because the carrier frame requires opening the wall, framing around the carrier, and restoring the wall surface. In our Birmingham-area and Novi projects, wall-mounted toilets appear in about 30 percent of powder room remodels and the homeowners consistently report that the clean, modern look justifies the extra cost.
Design principles for small rooms
The powder room is a contained design exercise. Unlike an open-concept kitchen or a primary suite, the powder room has four walls, a floor, a ceiling, and a closed door. Every surface is visible from every angle. This containment means every material choice affects every other material in the room. The design-build approach accounts for these interactions during material selection. A tile that looks perfect in isolation may overwhelm the vanity when installed, or a bold wallpaper may compete with a patterned floor. I recommend choosing one hero element and letting everything else support it.
If the vanity is the hero (a custom piece in a warm wood or a bold painted color), the walls should be simple. If the wallpaper is the hero, the vanity should be neutral. If the floor is the hero (a bold patterned tile), the walls and vanity should recede. Trying to make every surface a statement creates visual chaos in a room this small. Restraint in a 20-square-foot space reads as intentional. Excess reads as overwhelming.
Mirrors amplify the room visually. A large mirror (wider than the vanity if possible, extending close to the ceiling) reflects light and creates the illusion of depth. A medicine cabinet with a mirrored front provides storage and visual expansion simultaneously. Frameless mirrors create the cleanest look; framed mirrors add decorative character. The mirror is the easiest element to upgrade in a powder room, and an oversized mirror is the single cheapest way to make the room feel larger.
Permit requirements for Michigan powder room remodels
Most powder room remodels in Southeast Michigan require a building permit if the scope includes plumbing changes, electrical work, or structural modifications. A cosmetic refresh (new vanity, paint, mirror, light fixture on an existing electrical box) typically does not trigger a permit requirement. Moving the toilet location, adding a new electrical circuit, or modifying the wall layout does. The permit guide for Southeast Michigan explains the specific requirements by municipality.
Our renovation process includes permit research during the planning phase. We verify the local requirements with the building department before construction begins and schedule inspections at the appropriate milestones. In the Novi area, Canton, and across Wayne County communities, the permit process adds one to two weeks to the project timeline for application review. Starting the permit application early prevents the permit from becoming the bottleneck in a project that otherwise moves quickly.
Working with Wright’s Renovations on your powder room remodel
Powder room remodels are among the fastest projects we complete. A mid-range renovation takes five to seven working days from demolition to final walkthrough. The room is small enough that one crew handles every trade: demolition, plumbing, electrical, tile, vanity installation, paint or wallpaper, and fixture mounting. There is no waiting for separate subcontractors to rotate through the space, which compresses the timeline and reduces coordination overhead.
We bring material samples (tile, vanity finishes, wallpaper books, countertop remnants) to every consultation because the powder room demands seeing materials together at scale. A 4-by-4-inch tile sample in your hand does not tell you how the same tile will feel covering a 20-square-foot floor. We lay the samples in the actual room so you see the proportions, the color interactions, and the way light affects each material in your specific space.
Schedule a consultation to start planning your powder room remodel. We serve homeowners across Washtenaw and surrounding counties, the Oakland County area, Wayne County, and surrounding communities. Check our client reviews to see finished powder room renovations in real Michigan homes.

Related work
A powder room and a guest bathroom are not the same project, though they get confused constantly. Either way, low-flow fixtures and durable surfaces are where we start on a room this small.